
Residential Design for Custom Homes
Home Renovations & Additions
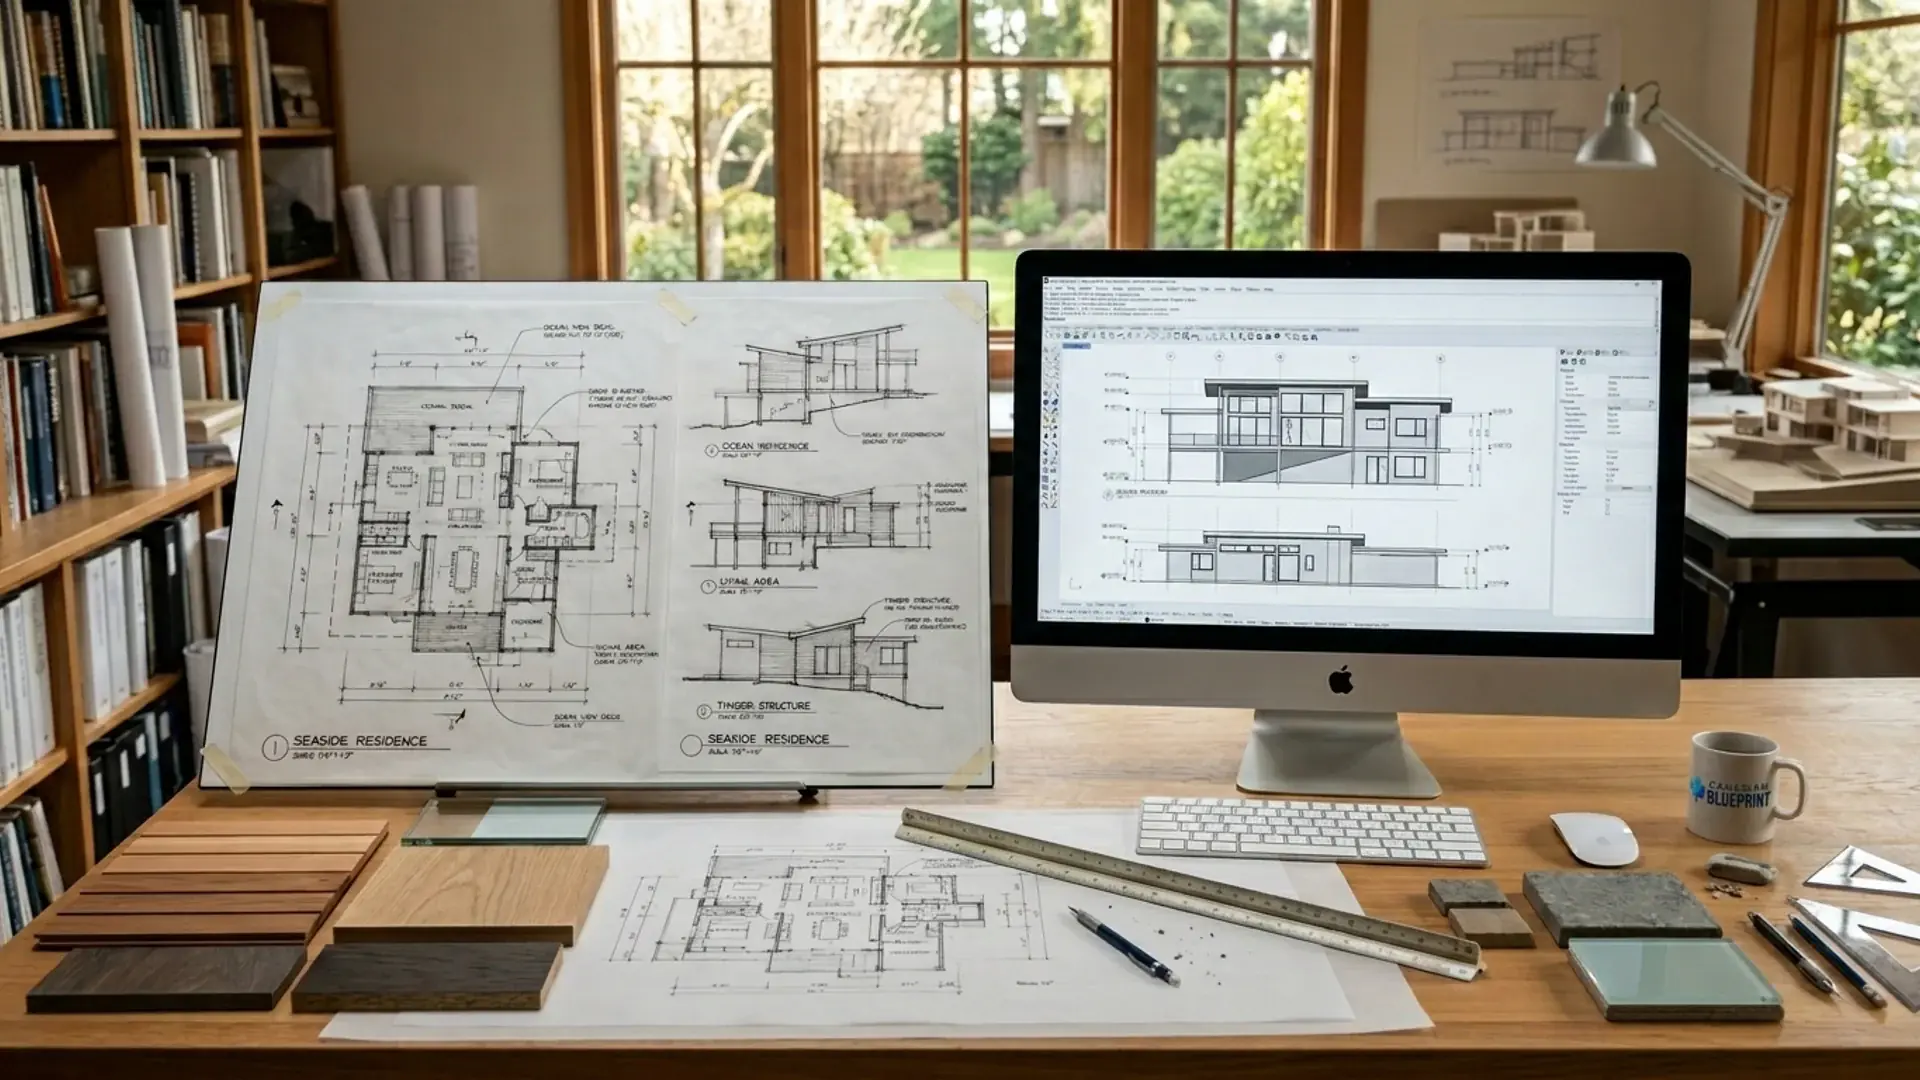
Expand or modernize your home with custom home extensions, secondary suites, basement finishing, and structural layout changes fully compliant with the BC Building Code.
- Home Extensions & Additions
- Secondary Suites & Income Suites
- Interior Layouts & Wall Removals
- Permit-Ready Drawing Packages
Custom Home Design
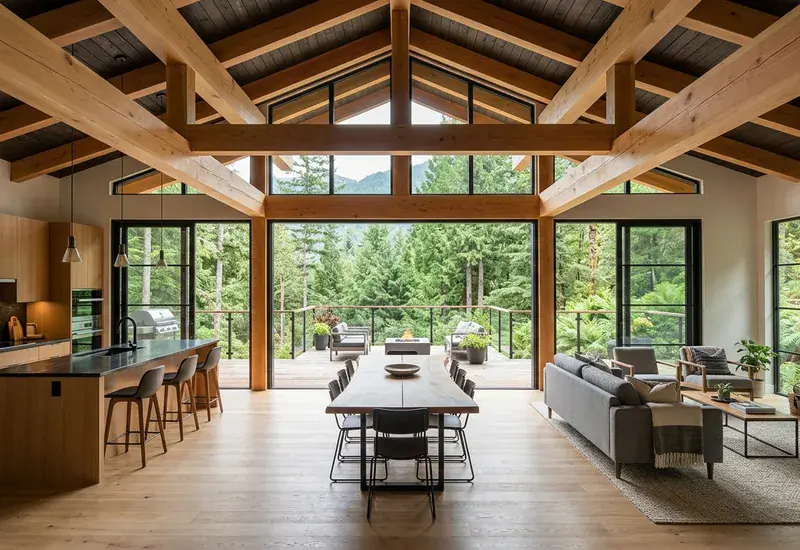
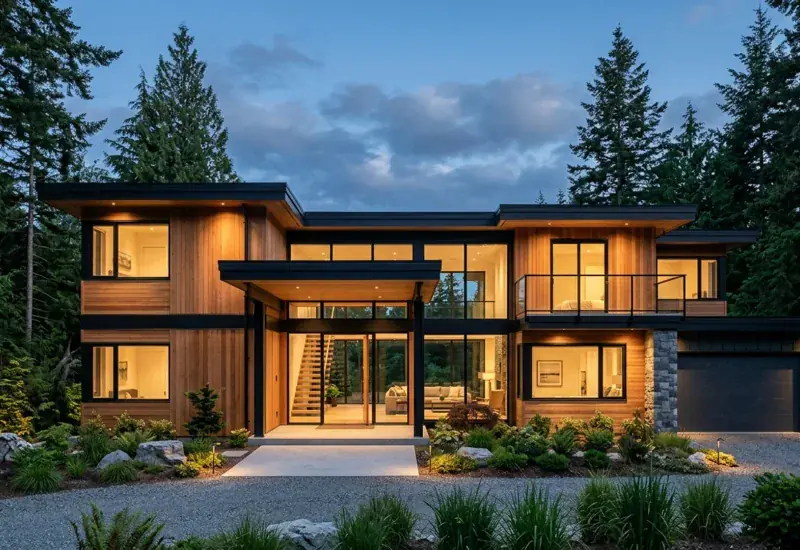
Full-service residential design for custom homes, from initial concept development and space planning through to detailed construction drawings and permit approval.
- Concept & Schematic Design
- Floor Plan Development
- 3D Visualization
- Permit-Ready Drawings
Laneway & Coach House Design
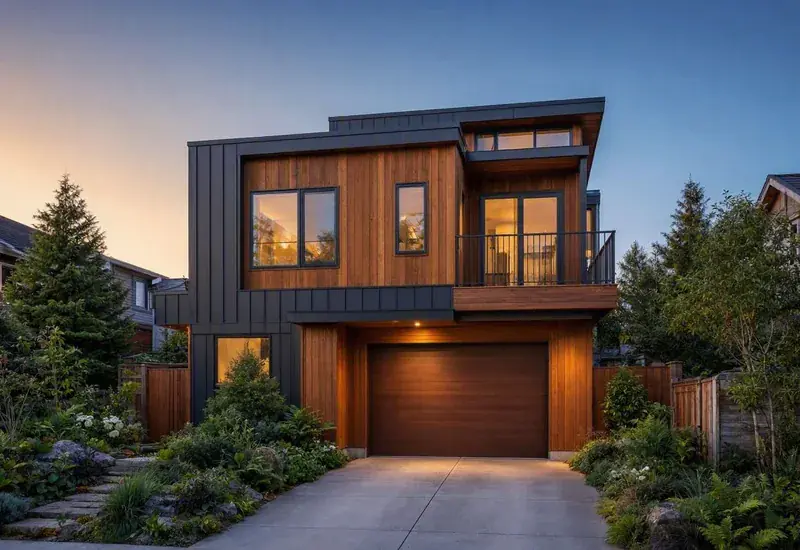
Design and permitting for detached garden suites, coach houses, laneway homes, and accessory structures under BC's new SSMUH guidelines.
- Laneway & Coach House Floor Plans
- BC SSMUH Accessory Dwelling Setbacks
- Utility Tie-In & Site Elevation Surveys
- Full Permit Drawing Submissions
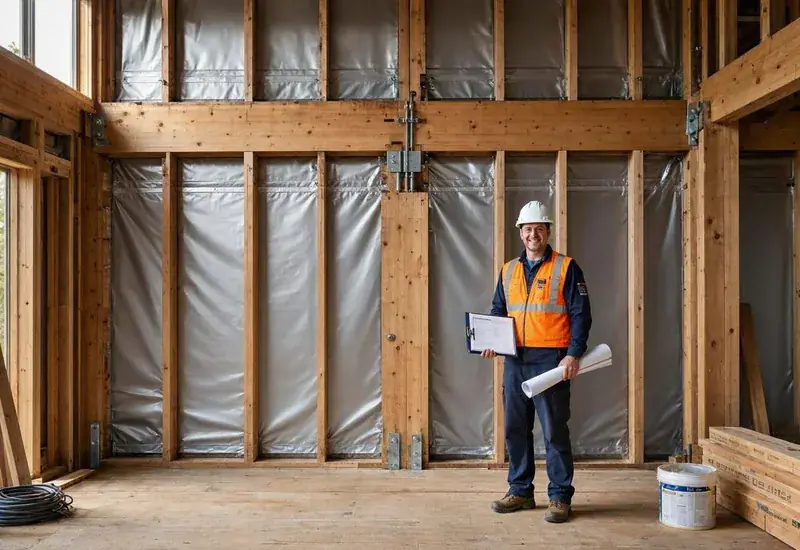
Restoration & Insurance Rebuilds
Building permit drafting and design packages for post-fire restoration, disaster recovery, and insurance replacement costing documentation across BC.
- Insurance Replacement Costing Sets
- Post-Fire As-Built LiDAR Surveys
- CSRD & Regional District Site Plans
- BC Building Code Permit Packages
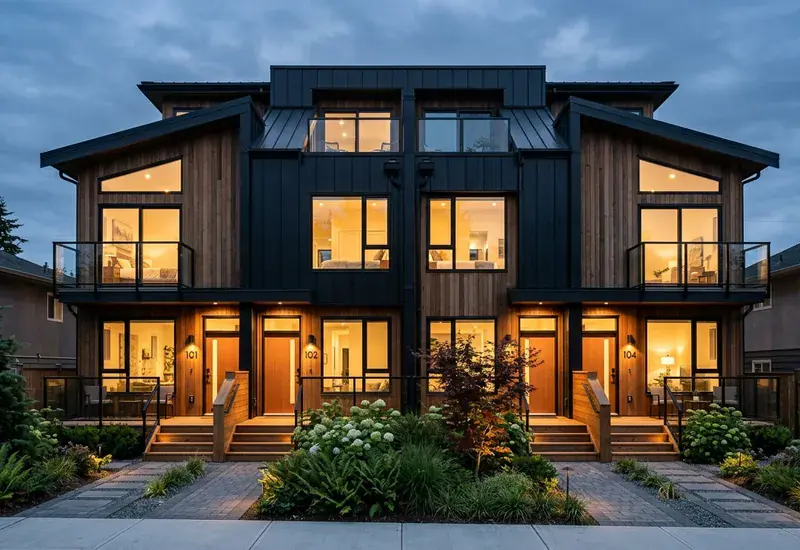
Multiplex & SSMUH Design
Maximize property density under BC's Bill 44 SSMUH rules. We design 3, 4, and 6-unit multiplexes and coordinate permit sets.
- Bill 44 SSMUH Density Assessment
- 3, 4 & 6-Unit Layout Optimization
- Fire Separation & Code Engineering
- Full Permit Set & Bylaw Submissions
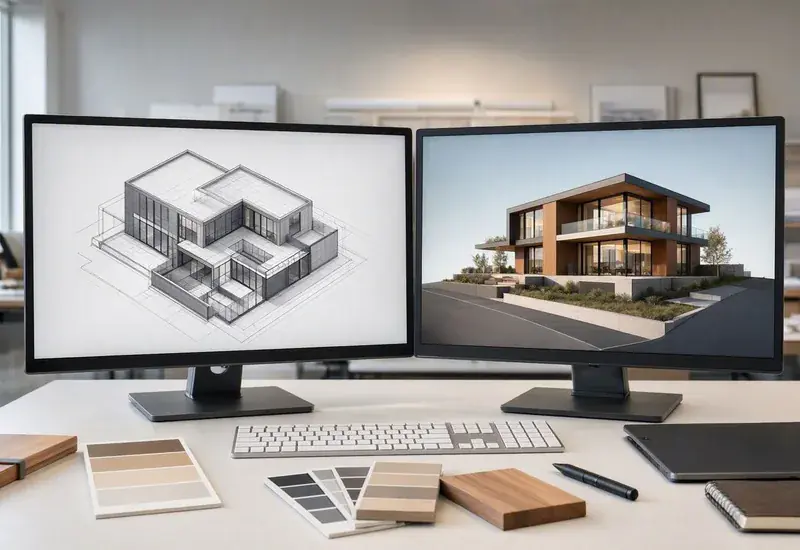
BIM & 3D Modeling
Experience your project before it's built. We use Building Information Modeling to coordinate complex engineering systems and visualize stunning custom concepts.
- Immersive 3D Walkthroughs
- Multi-Discipline BIM Models
- Commercial Clash Detection
- Material & Lighting Studies
Your Home, Designed With Purpose
Since 2017, we have designed custom homes, laneway houses, duplexes, multiplexes, and post-fire restoration rebuilds across the Lower Mainland, Fraser Valley, and BC Regional Districts. We work with the BC Building Code, local zoning bylaws, and Energy Step Code requirements from the first sketch — not as an afterthought. Whether your lot is flat and rectangular or steep and irregular, we design to the site, not against it.
Since 2017, we've helped families and contractors across BC navigate complex projects with thoughtful Residential Design, insurance replacement costing documentation, and expert permitting guidance. Our services cover everything from forensic site analysis to detailed construction drawings and permit applications.
From concept sketches and 3D Revit models to full permit and insurance drawing sets, we produce the complete design documentation that adjusters, builders, engineers, and building officials need. We also coordinate directly with your structural engineer and energy advisor to ensure every discipline's requirements are reflected in the final drawings.
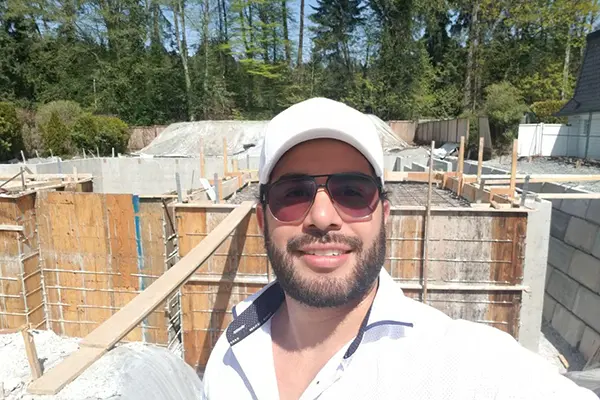
"Residential design isn't just about beautiful layouts; it's about producing a buildable set of plans that the city approves on the first pass and your contractor can execute without questions."
 Edward Vega, Founder
 Let's Build Something Great
Fill out the form below for a free feasibility study. We'll determine if your project is feasible and provide you with a clear, upfront quote.
Phone
Business Hours
Weekdays: 8:30 AM - 5:00 PM
Weekends: Closed
Stat Holidays: Closed
Professional Standing
• ASTTBC Registered Technology Practice
• WorkSafeBC Active Safety Coverage
• Errors & Omissions (E&O) Insured (Gallagher Canada)
Your City, Our Expertise
Each municipality has its own bylaws, quirks, and submission preferences. We've worked with them all — and we know what each one wants before you even apply.
Is your city not listed? Contact us to learn if we serve your area!
Frequently Asked Questions
Still have questions?
Our team is ready to help clarify any details about your specific project.
Ask Us AnythingPlease wait while we load the FAQs.
Still have questions?
Our team is ready to help clarify any details about your specific project.
Ask Us Anything