
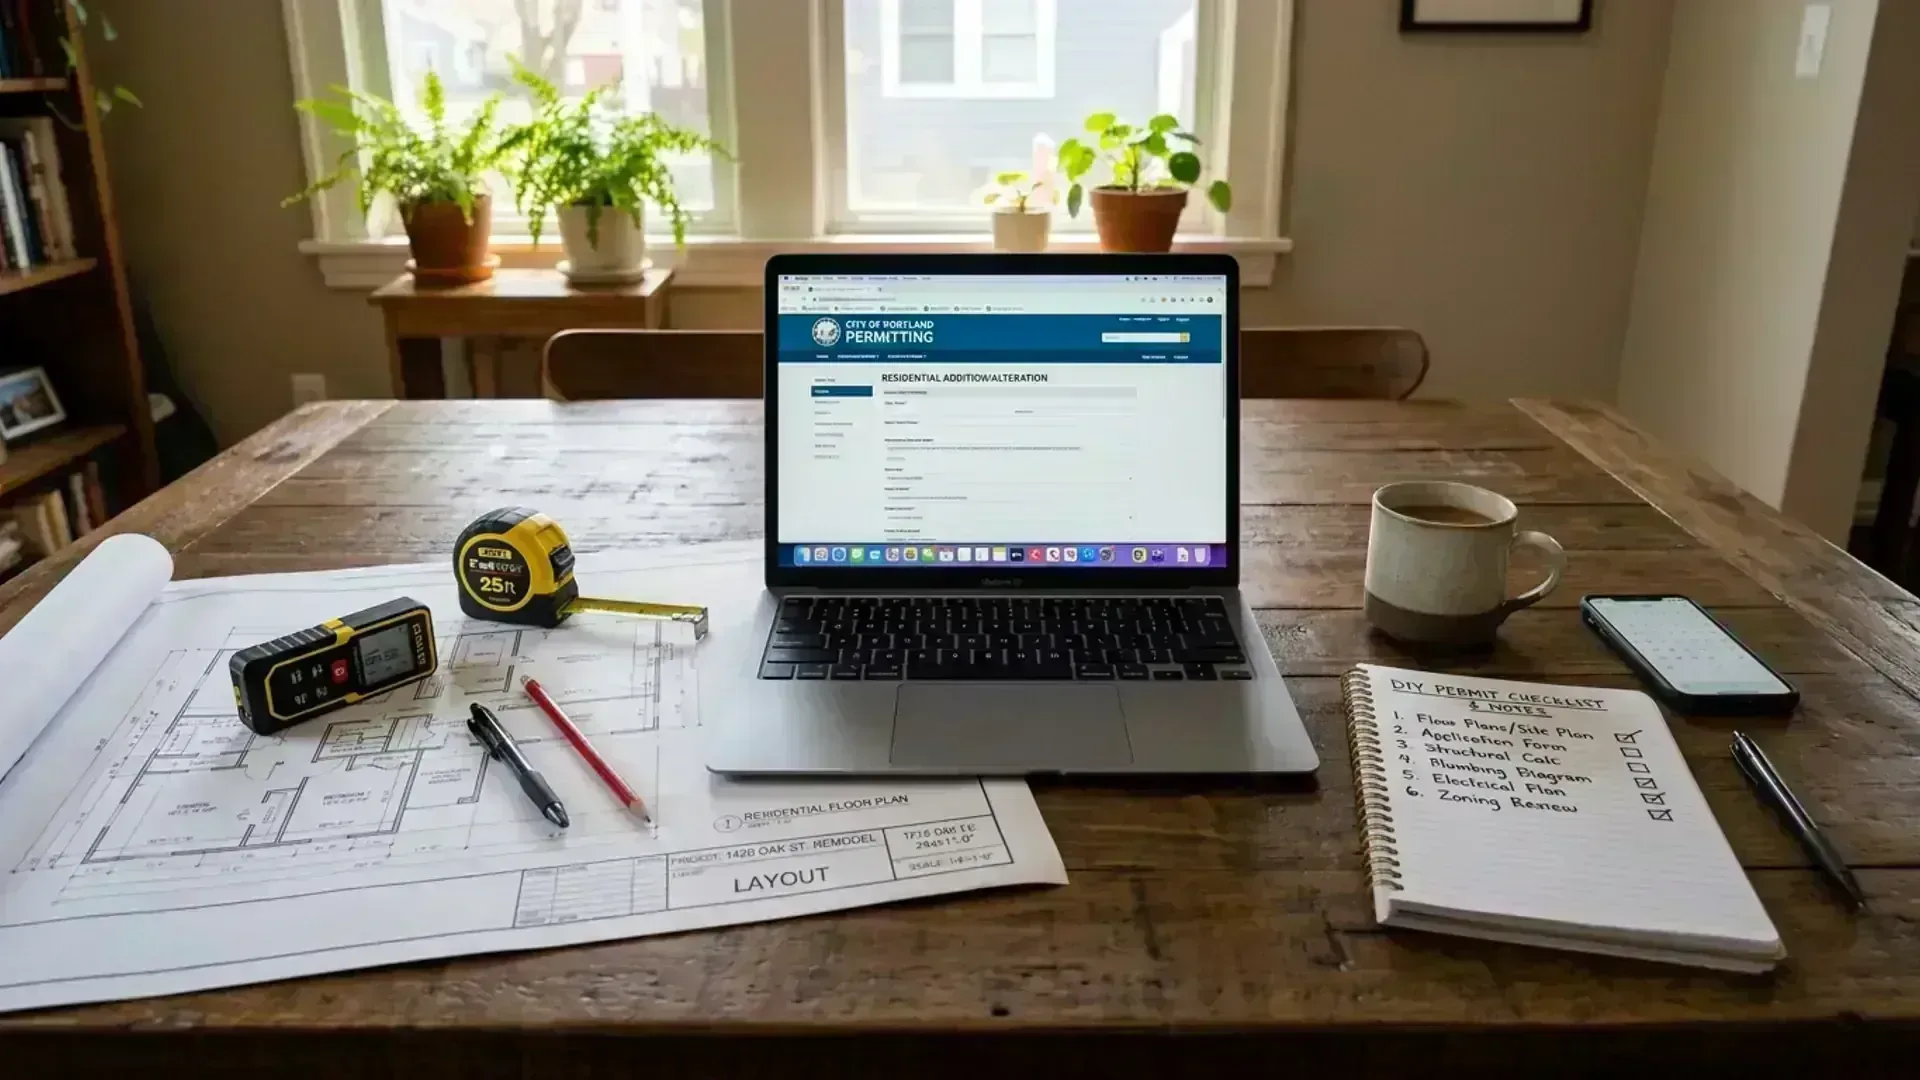
DIY Building Permitting Hub

Eliminate Markup by Doing the Legwork Yourself
Submitting through your own municipal account gives you complete ownership over your permit file. Whether you are pulling historical city archives, sketching preliminary concepts on Pinterest, or uploading PDF drawing sets to your city portal, handling front-end legwork saves you thousands in administrative markups while accelerating project momentum.
DIY Permitting Guides by Category
Select your project focus below for realistic instructions on what you can handle yourself and where code liability begins.
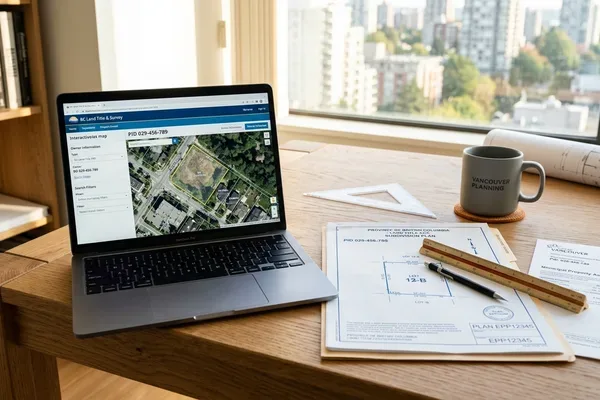
DIY BC Land Title & Plan Search
Order current title searches, registered subdivision plans, easements, and covenants via LTSA Explorer for ~$15 instead of paying third-party expeditor markups.
- Finding your 9-digit PID via BC Assessment
- Ordering 90-day State of Title via LTSA Explorer
- Pulling legal plans, easements & covenants
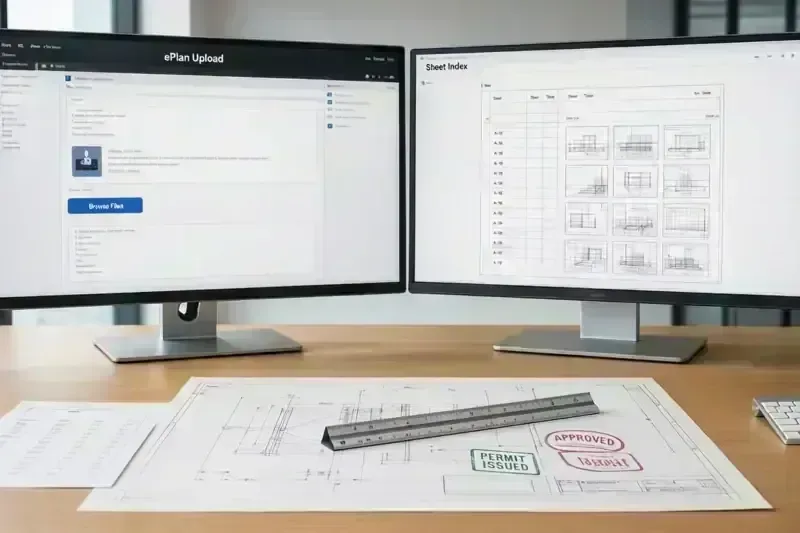
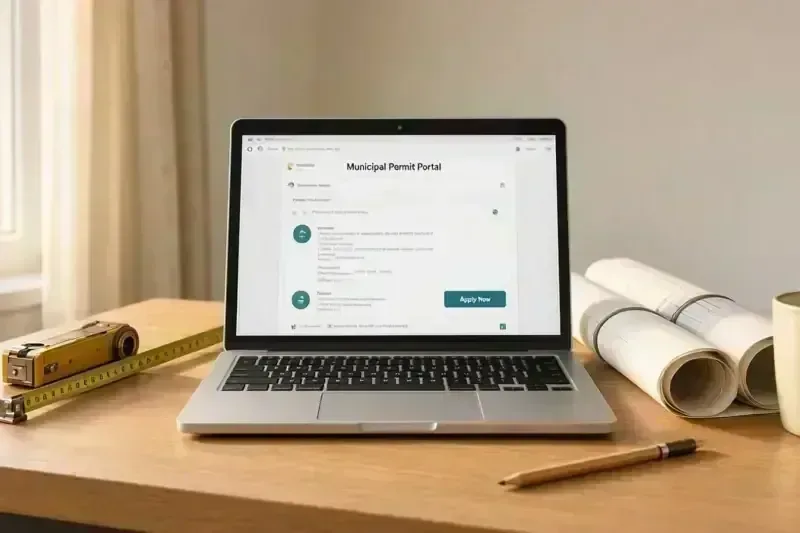
DIY Municipal Online Applications
Save third-party administrative markups by uploading your permit-ready PDF sets directly into Vancouver ePlan, Surrey MyCity, Burnaby, and Coquitlam.
- Vancouver ePlan & Surrey MyCity portals
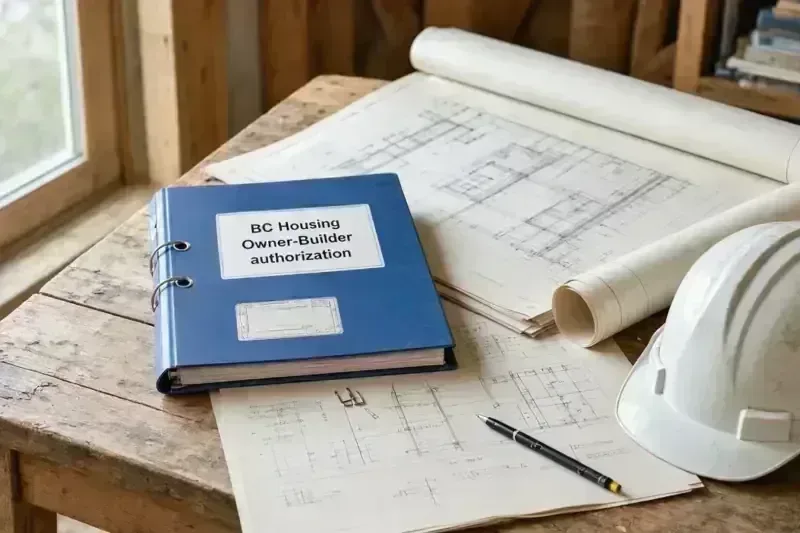
- Owner authorizations & title document prep
- Bypassing $2,000+ administrative markups
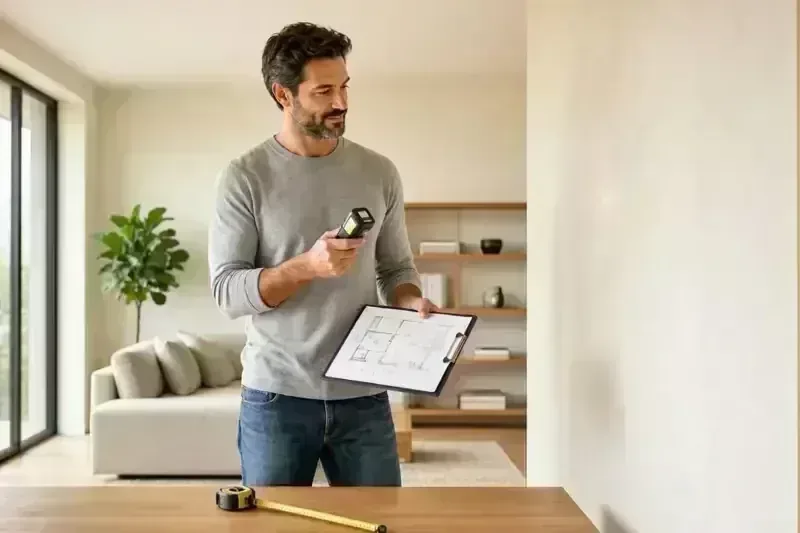
DIY As-Built Measuring & Floor Plans
Understand when a simple tape measure or phone app is sufficient vs. when high-accuracy 3D LiDAR point cloud scanning is mandatory for city hall.
- Hand-measuring simple single rooms
- Measuring wall thickness & door jambs
- When 3D LiDAR point clouds are required
DIY Home Renovation & Suite Permits
Discover what you can DIY when renovating or adding a secondary suite in BC, and where structural, code, and zoning rules take over.
- Non-structural partition layout sketches
- Secondary suite fire separations & ULC assemblies
- Step Code & structural load calculations
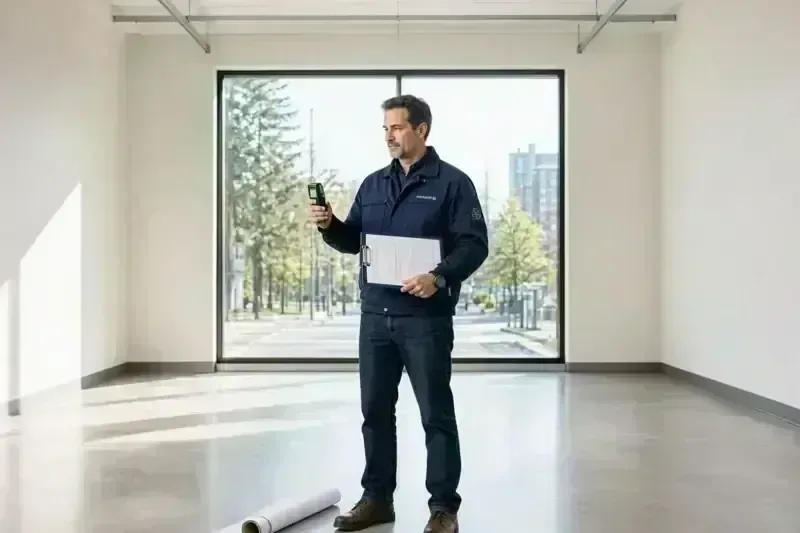
DIY Commercial Tenant Improvements
Learn what business owners can DIY during commercial tenant improvements in BC, and where life-safety, occupancy loads, and code demand a professional.
- Preliminary lease space planning
- Occupancy classifications & exit paths
- Universal washrooms & barrier-free accessibility
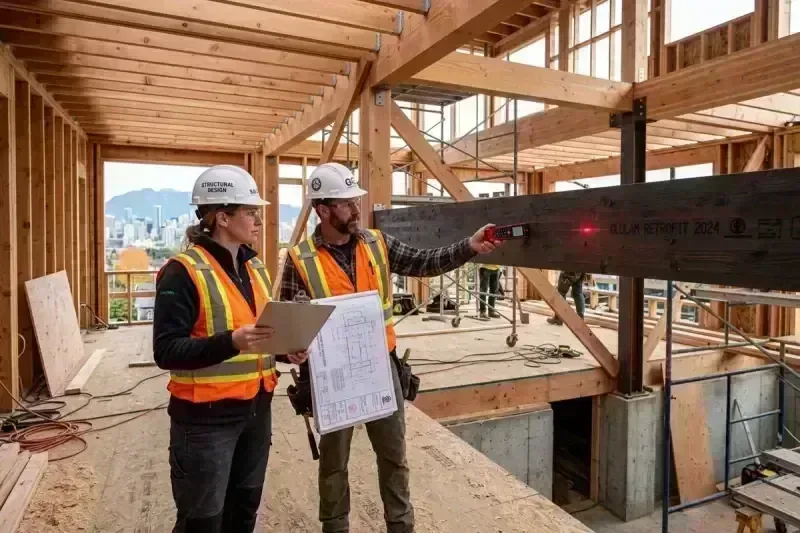
DIY Custom Home & Multiplex Permits
Planning a new custom home or SSMUH multiplex in BC? Learn what you can DIY to save money and where 3D zoning, Step Code, and engineering take over.
- Site wishlists, Pinterest & concept moodboards
- SSMUH 3–6 unit infill zoning calculations
- Schedule B structural & geotech engineering
DIY Stop Work Order Resolution
Built without a permit or bought 'as-is'? Learn the immediate DIY triage steps to halt fines, request municipal records, and prepare for retroactive drafting.
- Immediate site stoppage & penalty freeze
- Requesting city inspection deficiency reports
- City archive blueprint retrieval & photo logging

DIY 3D Views & Interior Renderings
Stop paying thousands for decorative 3D renders. Learn how to combine scaled permit plans with free cabinet planners (IKEA) and AI image rendering tools.
- Free IKEA & millwork cabinet apps
- AI-powered photorealistic finish rendering
- When to hire an Interior Designer vs. DIY
DIY vs. Professional Permit Matrix
Understanding where your time is best spent ensures you maximize financial savings without risking municipal permit delays or structural code violations.
| Project Stage | What You Can DIY | Professional Role | Recommendation |
|---|---|---|---|
| Land Title & Encumbrances | Pull current title search, registered plan, and charge documents via LTSA Explorer (~$15). | Review statutory rights-of-way, municipal easements, and zoning setback restrictions. | DIY Retrieval ($15) |
| Original Archive Drawings | Submit archive request directly to city hall online (Vancouver, Surrey, Burnaby). | Review historical plans for legal FSR, structural baselines, and past permits. | DIY Retrieval |
| Design & Concept Planning | Curate mood boards on Pinterest, visit open houses, and draft layout wishlists. | Translate aesthetic concepts into spatial code compliance and structural gridlines. | DIY Layout Vision |
| Simple Interior Moves | Hand-sketch non-structural partition moves using scale ruler and grid paper. | Review if changes impact fire egress, spatial separations, or smoke alarms. | DIY if Over-the-Counter |
| Secondary Suites & Additions | High risk of plan rejection due to multi-disciplinary code and Step Code. | Draft full building permit sets, calculate FSR/height, specify ULC fire assemblies, and coordinate Step Code. | Hire Permit Designer |
| Commercial Tenant Improvements | Complex life-safety math, occupant loads, and egress rules. | Prepare complete building permit, plumbing fixture, and life-safety packages. | Mandatory Professional |
| Stop Work Orders | Freeze construction, request inspection deficiency report, and pull historical records. | Draft retroactive As-Built remediation plans and coordinate Schedule B engineering sign-offs. | DIY Triage; Pro Legalization |