
Primary Design & Permit Drawing Packages
Select your project scope below to understand drafting hours, municipal code requirements, and fixed pricing deliverables.
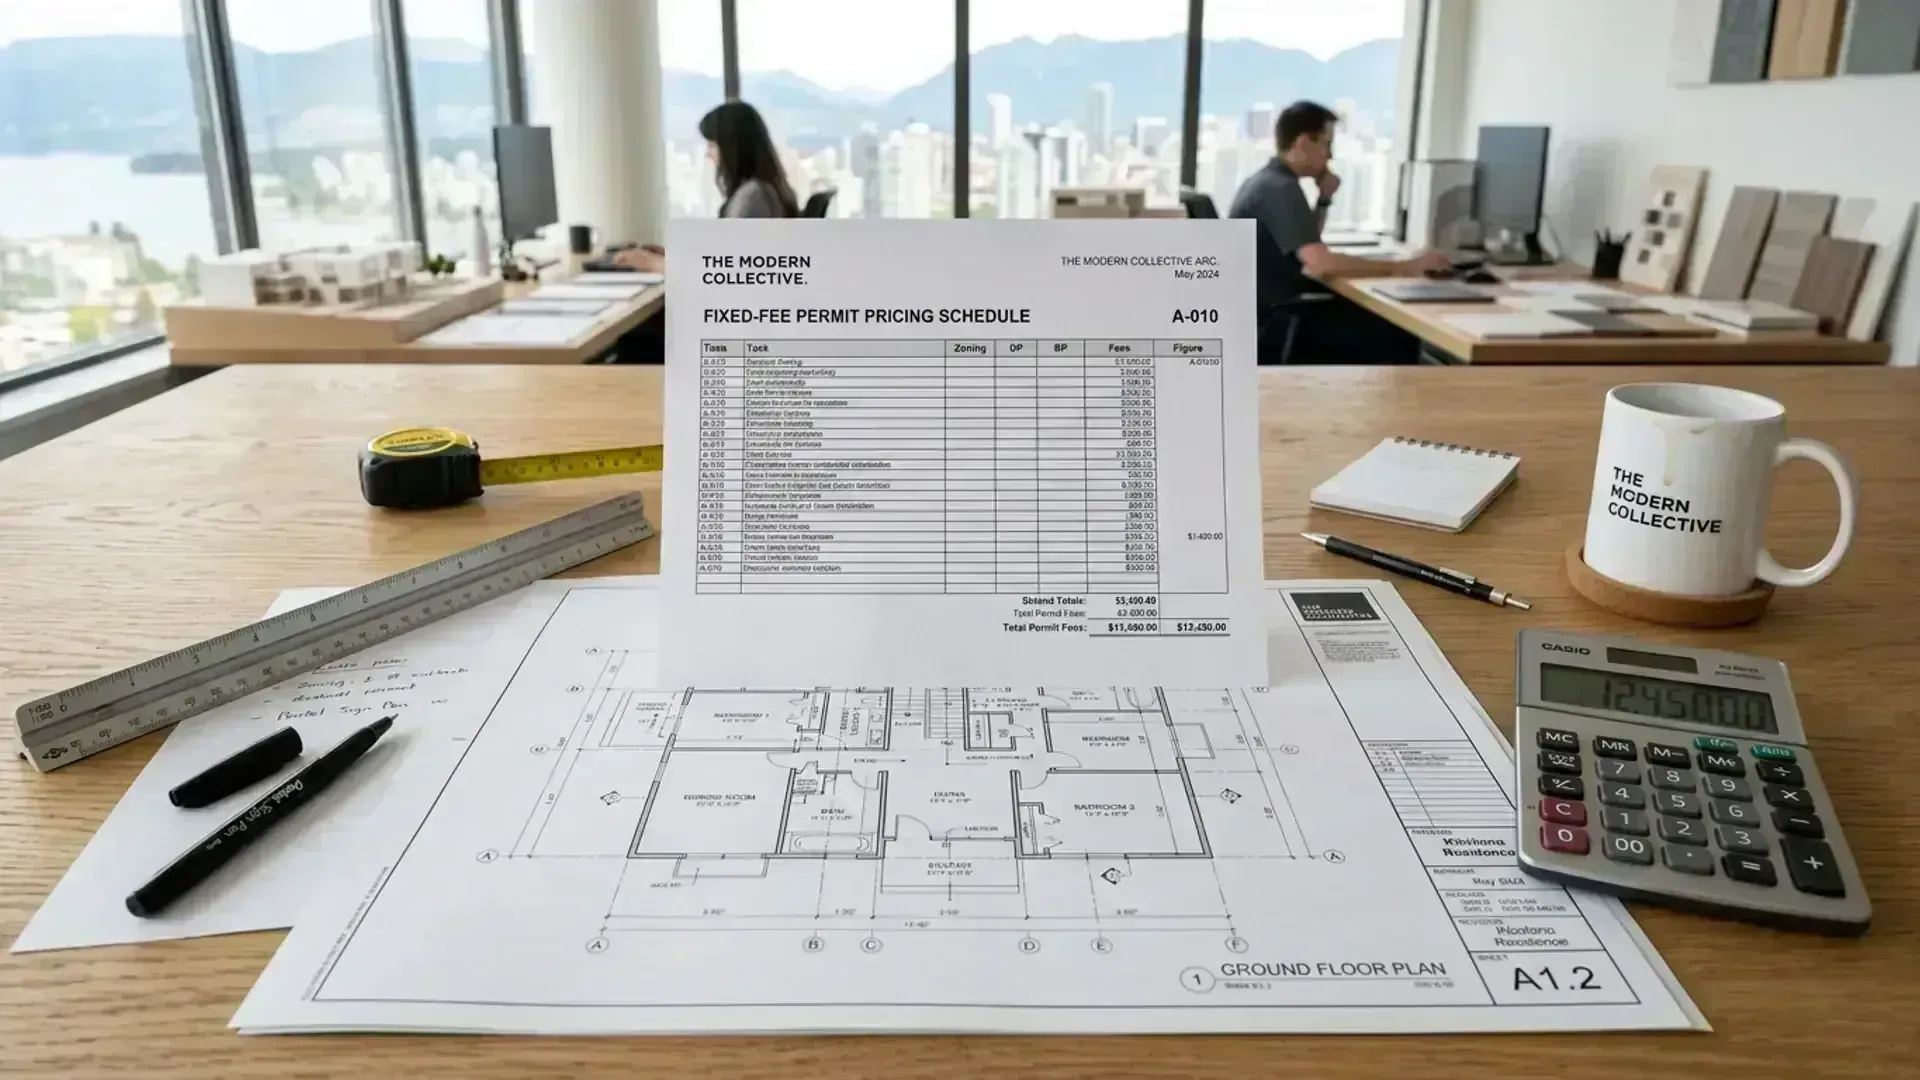
Clear milestones, transparent scope boundaries, and professional accountability from initial concept to municipal permit issuance.
Before any deposit is paid, both parties sign a detailed multi-page agreement stipulating every drawing sheet, full scope of work, technical observations, and delivery timelines with clear, binding scope commitments.
50% deposit to initiate design, and 50% upon completion of permit-ready drawings. Because city halls can take months to review files, your balance is tied to our delivery—not municipal processing backlogs.
Plan checker deficiency requests, structural engineering notes, and design refinements under the original scope of work are fully covered in your base quote with zero hidden add-on fees.
If city records flag an unrecorded historical deck or addition not in original scope, you only pay for the specific new sheets needed. You never restart from square one since your base model is already built.

Our costing is directly tied to our upfront feasibility analysis—which is why we provide initial feasibility reviews at no upfront cost. We don't want you spending a single dollar on drawings if local zoning bylaws block your build or if mandatory building code upgrades will exceed your construction budget. Once feasibility is confirmed, we sign a detailed multi-page contract locking in a guaranteed fixed project fee with included municipal revisions.
Select your project scope below to understand drafting hours, municipal code requirements, and fixed pricing deliverables.
From simple condo partition moves to complex multi-level home additions and unauthorized work legalizations. Clear drafting baselines tailored to project scope.
Save time and budget by designing Part 9 commercial spaces directly with certified building designers within BC Building Code Part 9 scope limits.
Ground-up design priced on lot topography, municipal bylaws, and structural scope—not inflated percentages of your construction budget.
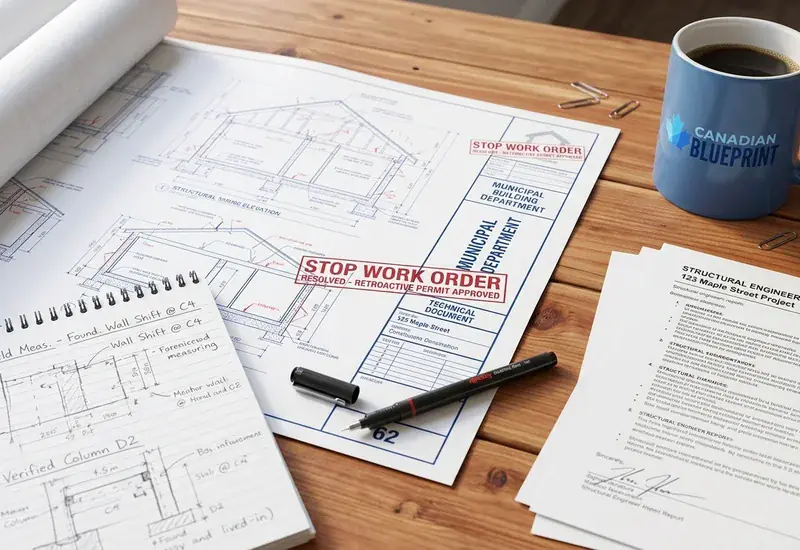
Fast-response permit drawing sets and municipal liaison to resolve building inspection notices, legalize unpermitted construction, and lift city stop-work orders.
What will City Hall charge to review your drawings? Estimate official fees and required upfront deposits across BC.
Formula source: Burnaby Building Bylaw (Bylaw No. 14418)
Transparent rates for millimeter-accurate LiDAR laser scans, existing condition CAD floor plans, and custom 3D renderings.
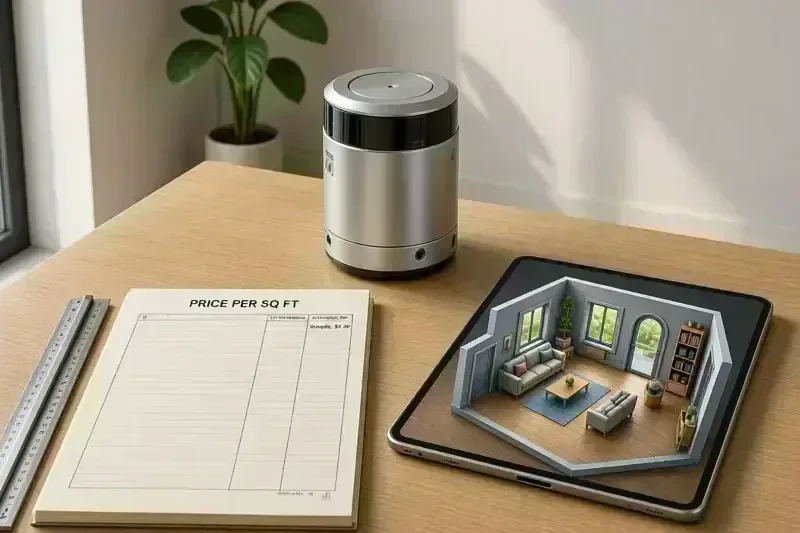
A transparent $0.30/sq ft baseline for millimeter-accurate CAD floor plans and 360° virtual site baseline records.
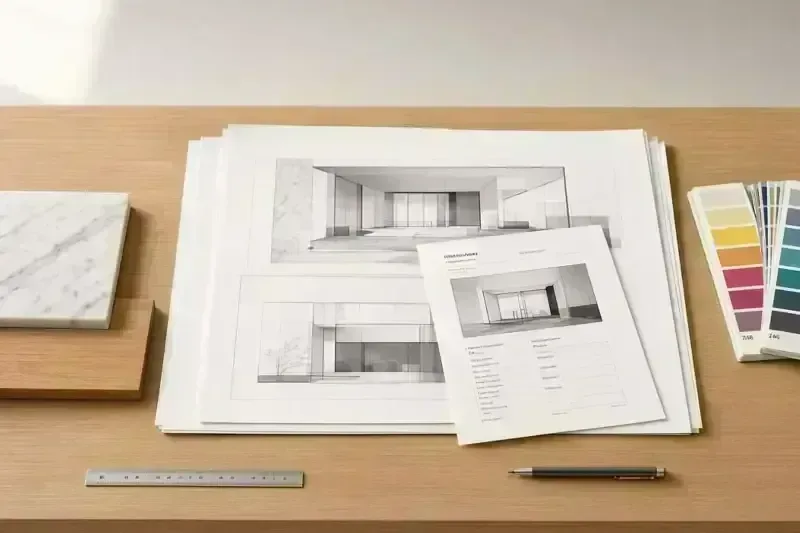
Understand what City Hall requires for building permits vs. why custom interior millwork elevations and 3D renders drive drafting hours.
Legal Boundaries • Topography • Site Setbacks
For interior renovations, our millimeter-accurate LiDAR laser scans are all you need. For additions and new builds expanding your footprint, City Hall requires a certified BCLS (BC Land Surveyor) legal boundary survey (typically $1,500–$2,500 CAD in Metro Vancouver) to verify setbacks, geodetic heights, and property pins, which our drafting team imports directly into your CAD permit drawings.