
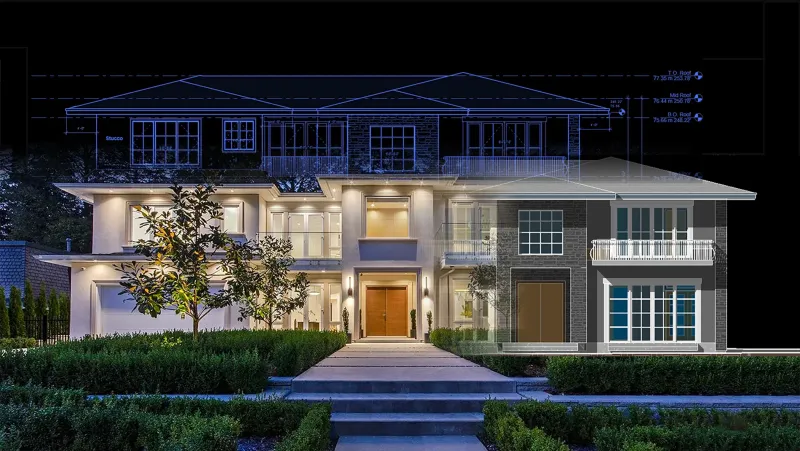
See It Before You Build It
Visualizing your project before construction eliminates costly surprises and empowers confident decision-making. Whether you need to secure a building permit, coordinate complex engineering systems, or pre-sell commercial units, our data-rich 3D models provide the exact foundation you need.
Since 2015, we've helped clients across BC build with confidence using technology-driven visualization. In fact, we include comprehensive 3D Modeling with every Custom Home project at no extra cost, so you can see exactly what you're building before breaking ground.
Our BIM & Visualization Services
3D BIM Modeling & Clash Detection
Build smarter with data-rich 3D models. We create highly detailed, information-packed models perfect for design coordination, permit applications, and construction. By running zoning massing, sun/shadow studies, and clash detection, we catch structural, mechanical, and architectural conflicts early—saving you time, money, and on-site headaches.
Scan-to-BIM (As-Built Models)
Turn reality into a precise 3D model. We generate highly accurate digital twins from 360° LiDAR scans or field measurements. This is the ultimate starting point for complex Renovations, Tenant Improvements, and Heritage projects where existing municipal drawings are missing or completely outdated.
Photo-Realistic Renderings
Bring your vision to life with stunning, high-quality visuals for interiors and exteriors. Experience your space in vivid detail—down to the exact millwork finishes, natural daylighting, and furnishings. These are critical tools for client presentations, design validation, or winning investor approval.
360° Virtual Walkthroughs
Step inside your project—anytime, anywhere. Our interactive virtual walkthroughs let you explore your future space from any phone, tablet, or desktop. Hosted online or delivered as shareable files, these tours ensure everyone from the homeowner to the city planner is on the exact same page before a single stud is framed.
Presale & Marketing Renderings
Sell your vision before it's built. Designed specifically for developers, realtors, and business owners, our marketing renderings are styled, furnished, and lighting-optimized to make your project irresistible in a competitive market.
Step 1: Visualization Assessment
Every project starts with a 1-3 day assessment to evaluate your goals. We help you determine which rooms need high-fidelity detailing versus standard construction visualization, ensuring you get exactly what you need without unnecessary costs.
Step 2: Base BIM Modeling
We construct the architectural shell in 3D, factoring in precise wall thicknesses, structural elements, and municipal zoning envelopes.
Step 3: Detailing & Coordination
We layer in your specific finishes, drop in complex mechanical routing for clash detection, and set up accurate real-world sun positioning for lighting studies.
Step 4: Final Rendering & Delivery
We export your requested deliverables—whether that means a fully navigable 360° web walkthrough, a package of 4K marketing images, or the raw BIM files for your engineering team.

Canadian Blueprint Inc.
BC Building Design & Permit Drawings
Published February 15, 2024