Lavoce Residence
- 1Zoning & FSR Optimization
- 2Structural Deck Engineering
- 3Permit Production Drawings
- 4BCBC Egress & Code Sign-off
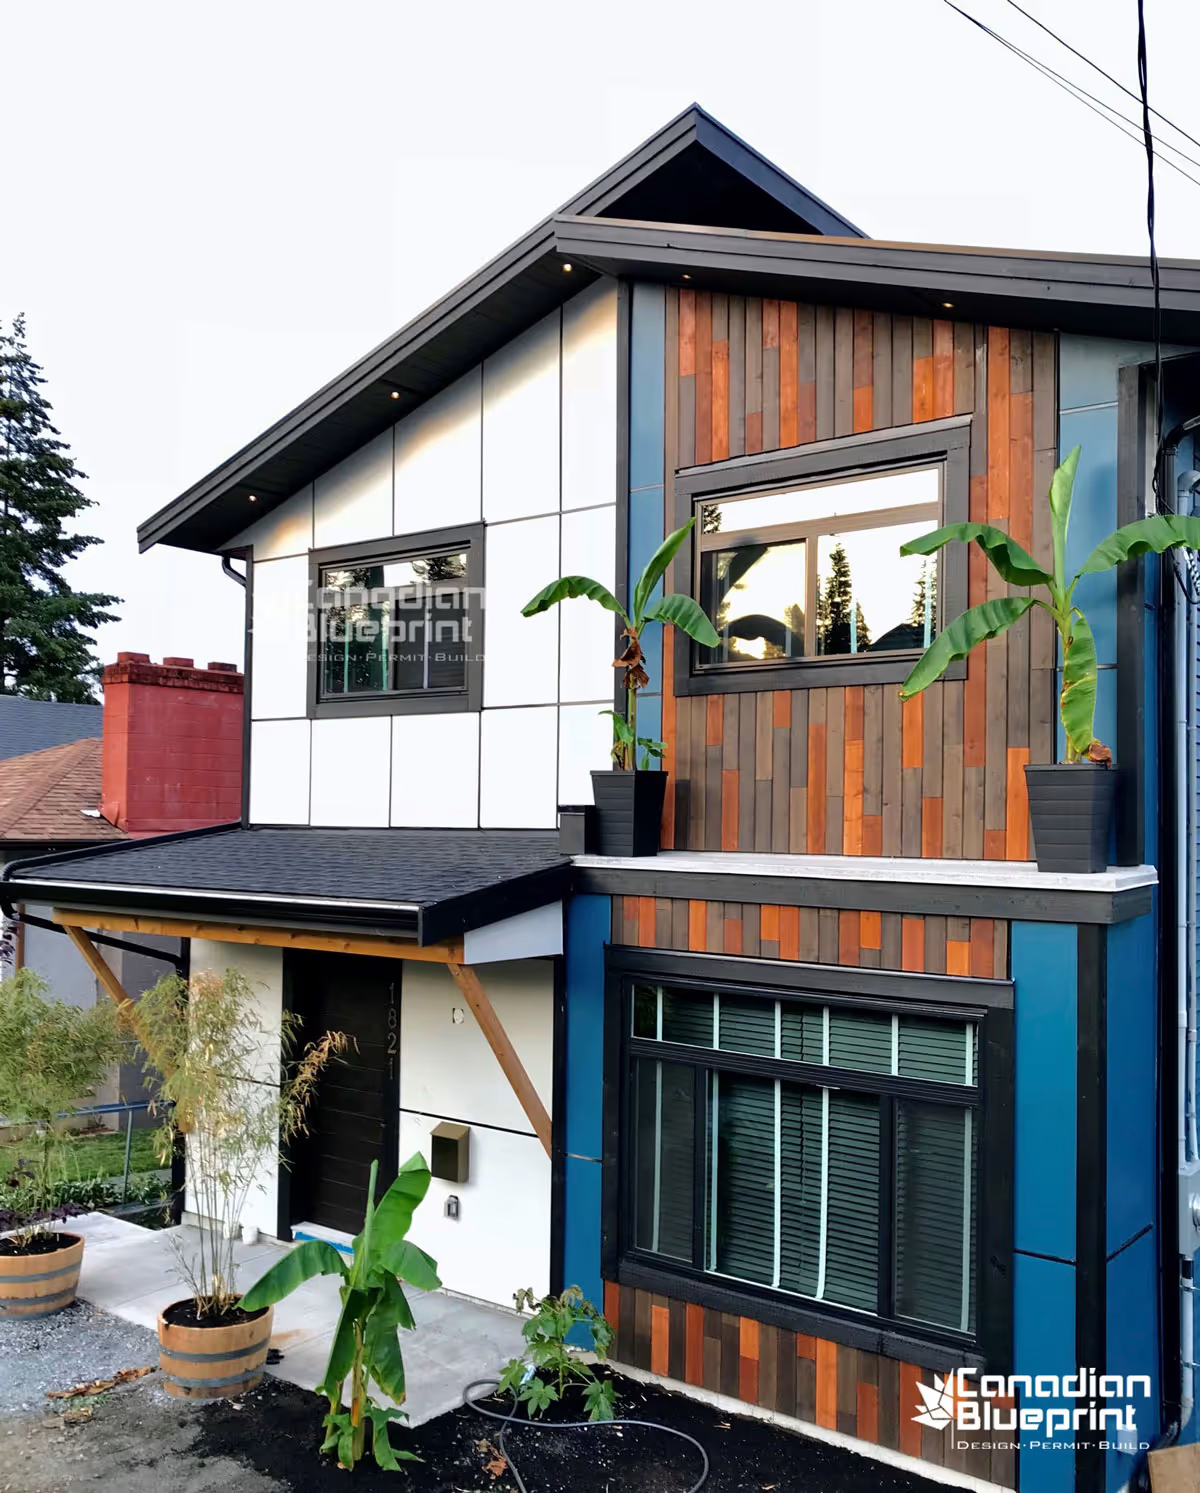
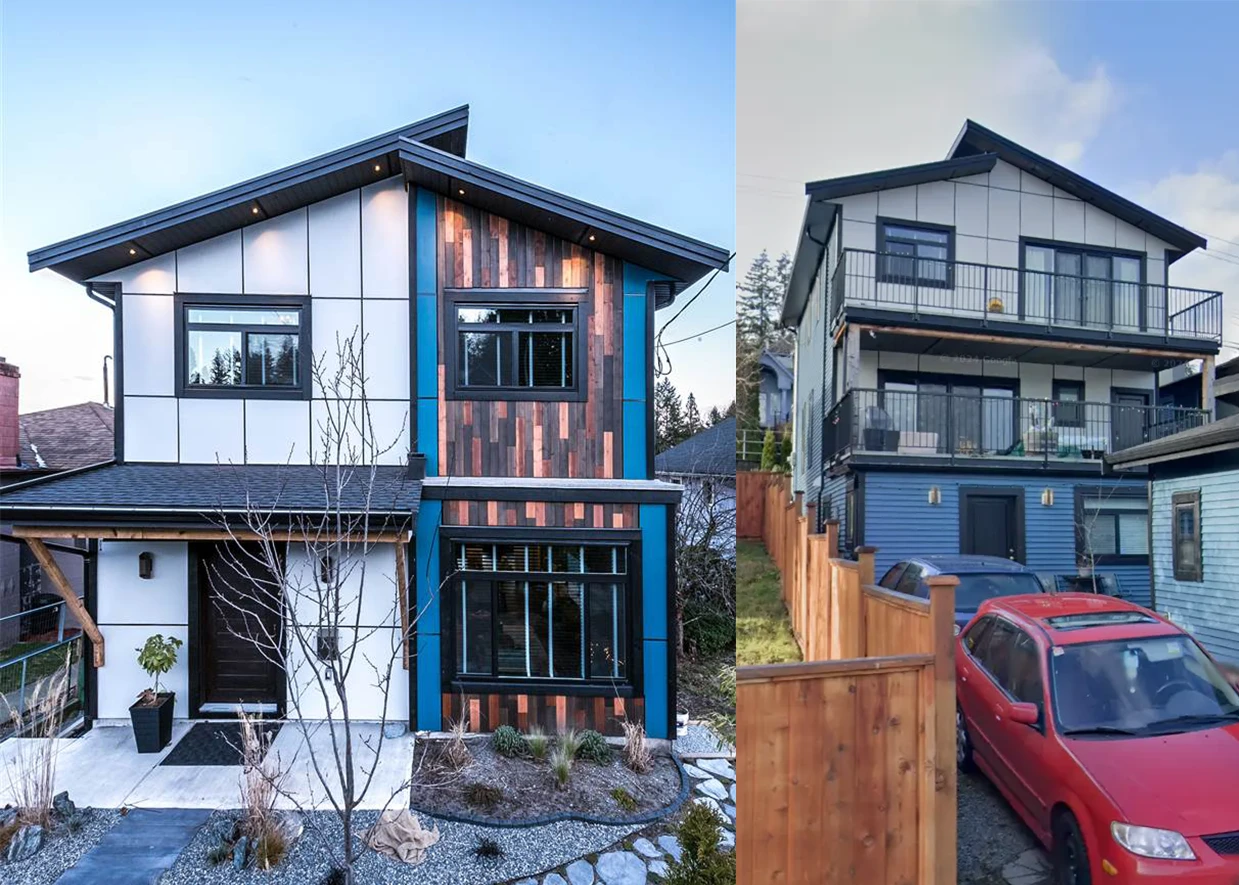
The Lavoce Residence project involved a 3,473 SF custom residential new build at 1821 Pitt River Rd in Mary Hill, Port Coquitlam, BC. The client was fortunate to secure the only remaining vacant infill lot in the neighborhood—a compact 4,148 SF parcel. Our team executed aggressive FSR lot coverage calculations under BCBC 2012, structural deck engineering, and a comprehensive building permit package for the City of Port Coquitlam.
The Challenge: Big Dreams on a Rare Infill Lot
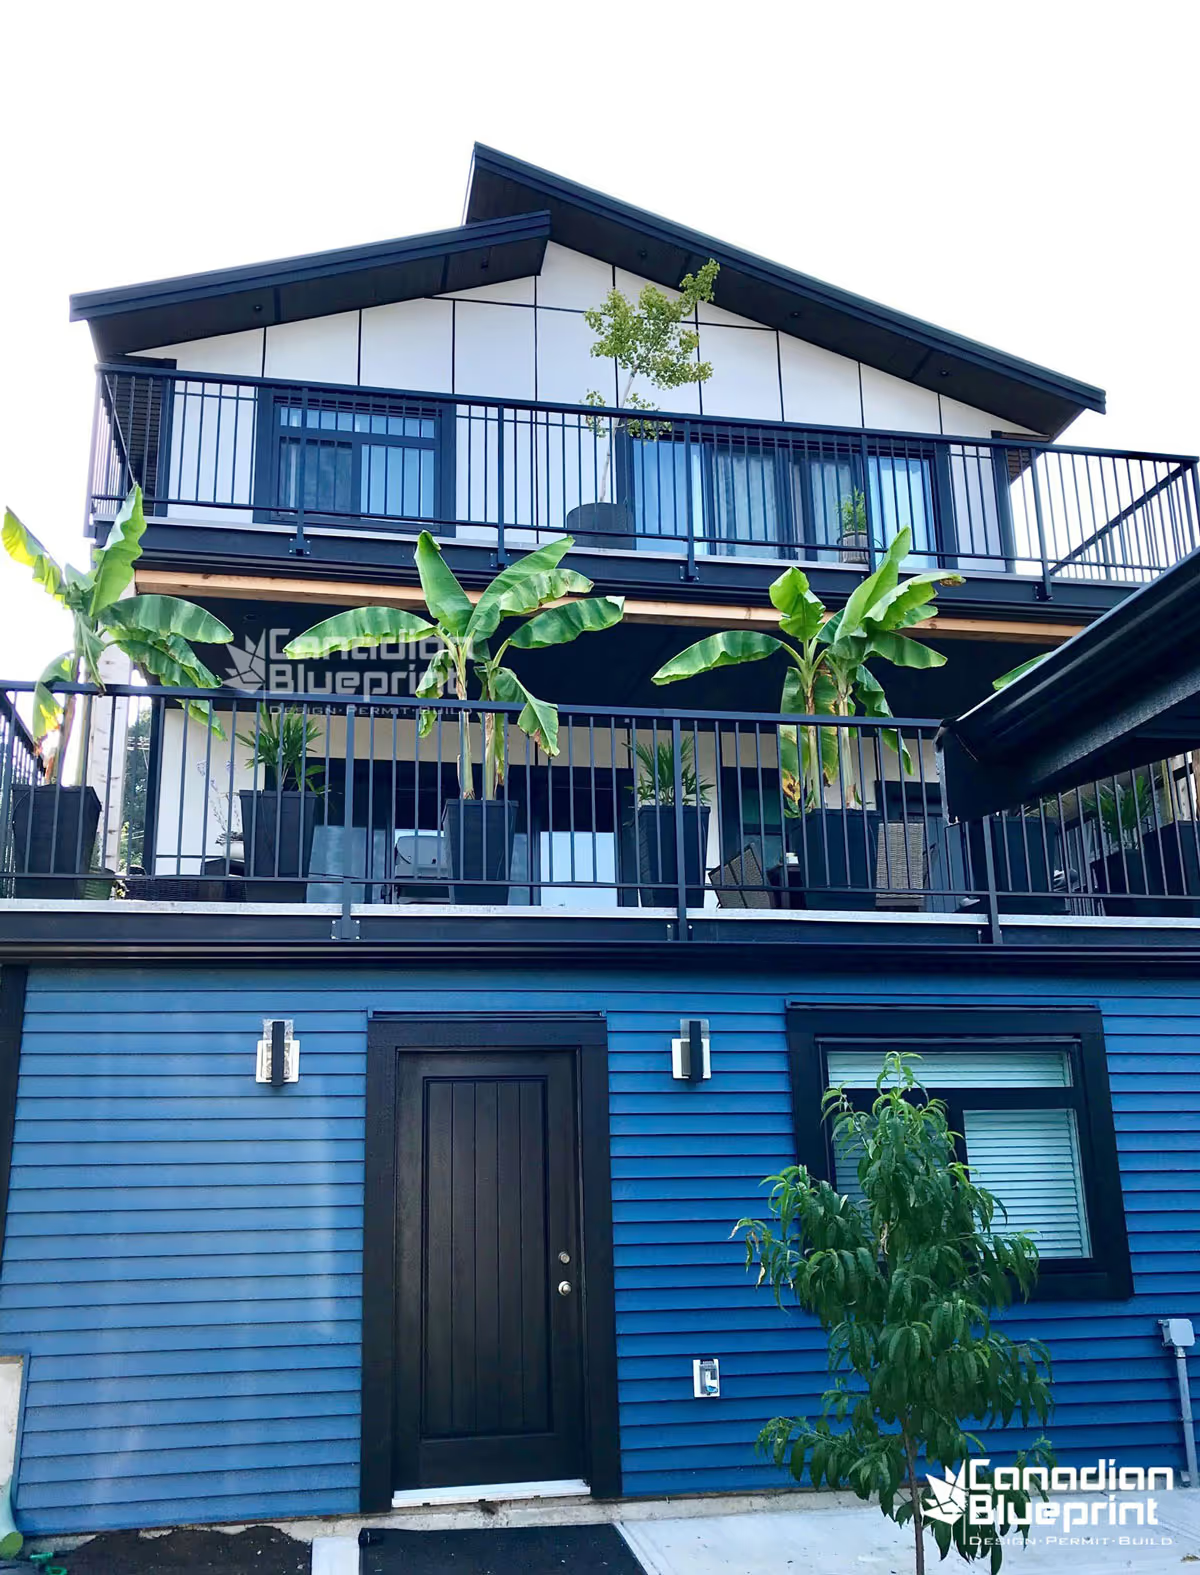
The client was fortunate to secure the only remaining empty lot in the neighborhood—a compact 4,148 SF infill parcel in Mary Hill. Fitting a sprawling 3,473 SF, 6-bedroom luxury home onto a lot of this size under BCBC 2012 standards required extremely aggressive Floor Space Ratio (FSR) management. When the vision included a massive rear deck to capture the mountain views, we ran directly into Port Coquitlam's strict lot coverage and setback limits. We front-loaded the spatial calculations and engineered the exact structural point loads for the deck assembly early, saving the client from denied variances, footprint reductions, or stop-work orders at the Building Department later.
Technical Scope of Work
To secure the new build permit for this high-end residential project, we executed the following requirements:
- Zoning & FSR Optimization: Calculated the exact lot coverage and property setbacks to legally fit the 3,473 SF massing and single-car garage onto the 4,148 SF lot without triggering a lengthy variance process.
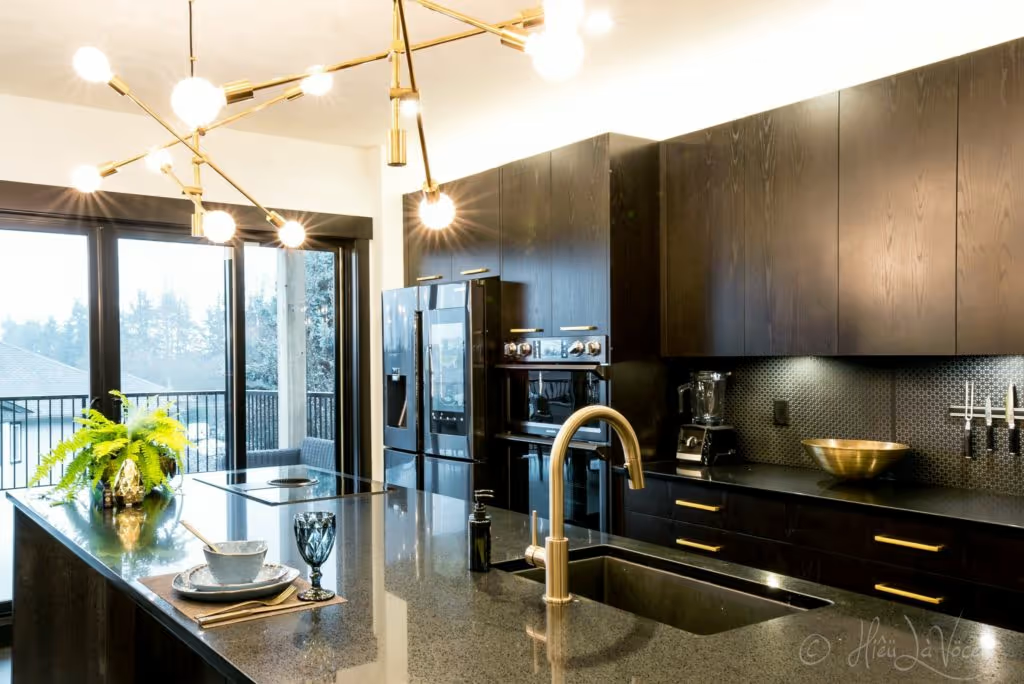
- Structural Deck Engineering: Drafted precise framing plans for the oversized rear deck off the kitchen, ensuring the assembly was properly supported and tied into the main structure to safely handle assembly loads.
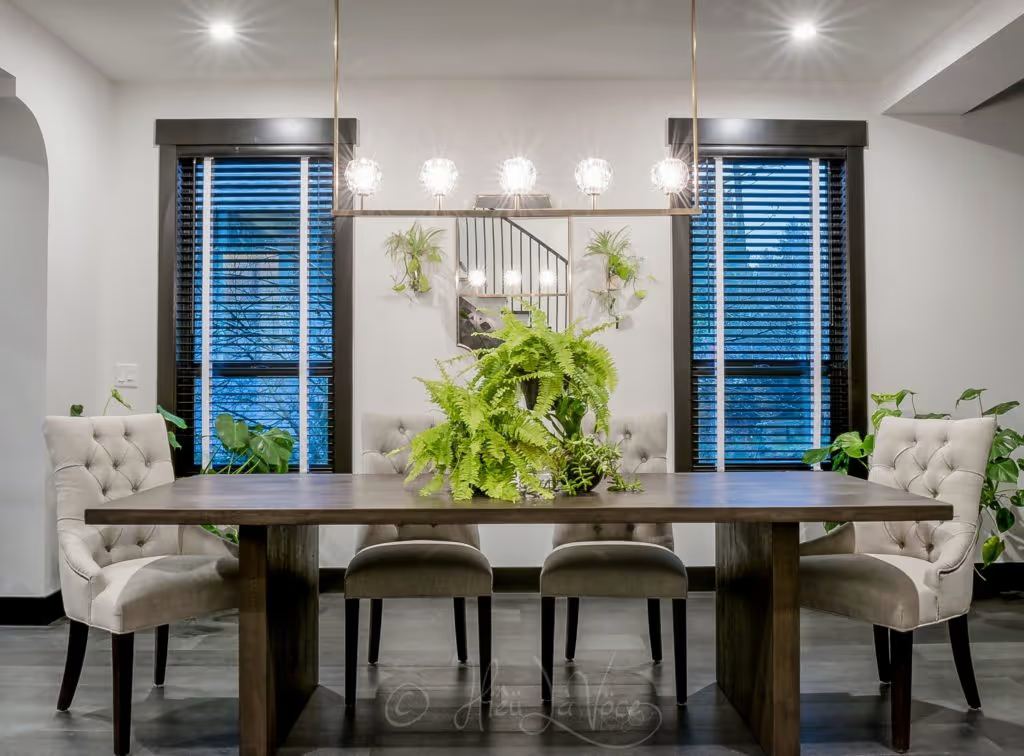
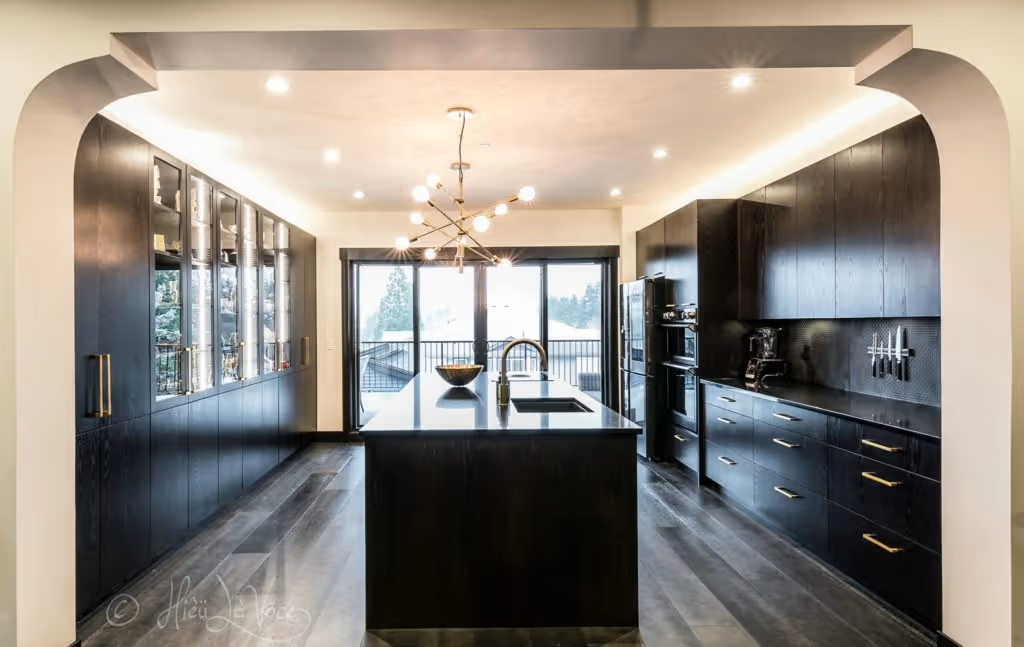
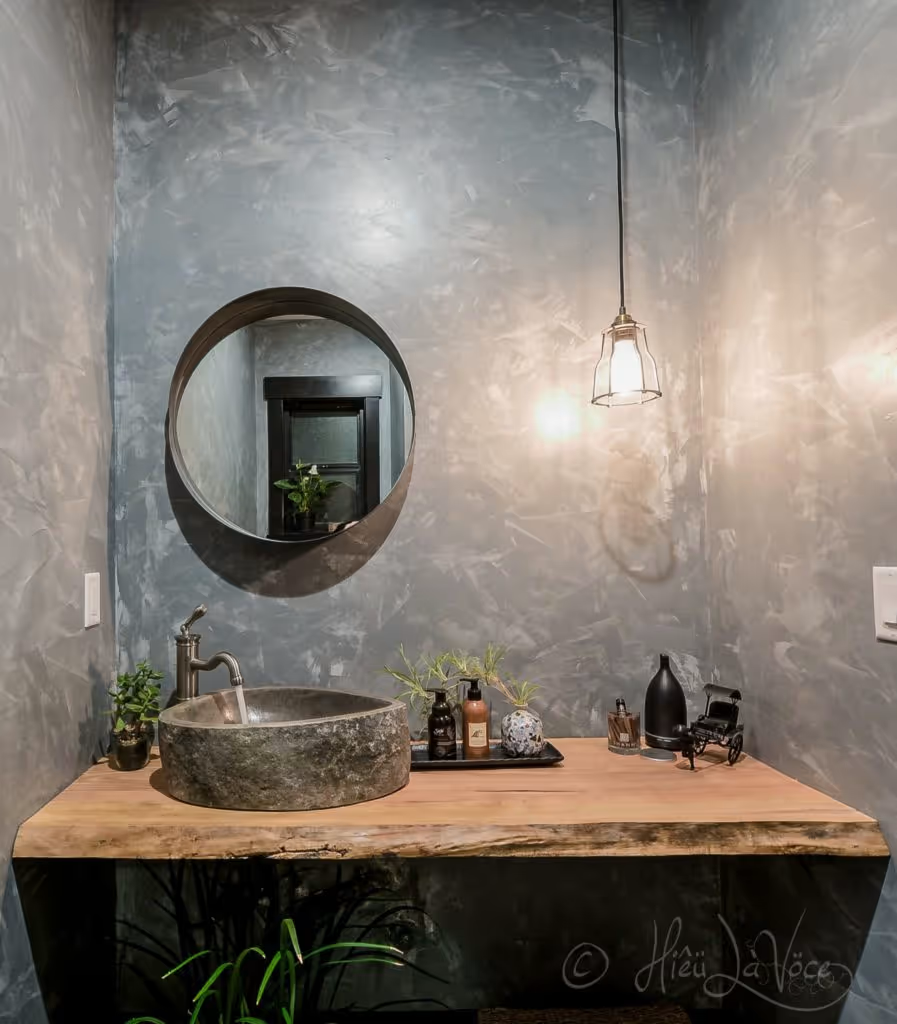
- Permit Production Drawings: Delivered a comprehensive set of building permit drawings, establishing a high-performance building envelope under BCBC 2012 ready to accommodate the specified luxury interiors, including custom oak cabinetry and energy-smart appliances.
- Code Compliance: Executed a full BC Building Code review to map the egress pathways and fire separations required for a dense 6-bedroom, multi-level layout.
The Outcome
By front-loading the zoning math and aggressively managing the tight lot constraints, we handed the builder a bulletproof permit package. This proactive approach bypassed municipal red tape and allowed the construction team to flawlessly execute a magazine-quality luxury build. The property ultimately commanded a final sale price of $1,335,000 on June 15, 2020.