Step 1: Confirm If Permit Is Required
Phase 01Building permits are legally required before you build, demolish, repair, or alter structures and mechanical systems across British Columbia. Getting a permit before construction starts is not paperwork for its own sake—it is risk control for your investment:
- Occupant Life Safety: Ensures framing, fire separations, egress windows, and ventilation meet the BC Building Code.
- Avoid Costly Teardowns: Eliminates the risk of forced demolition or expensive retrofits if unpermitted work fails code inspection.
- Prevent Fines & Enforcement: Avoids municipal stop-work orders, double-permit penalties, and legal citations.
- Protect Property Resale Value: Provides clean permit documentation that reassures cautious prospective buyers.
- Insurance Claim Validity: Prevents insurers from voiding coverage or denying structural fire/flood claims tied to unpermitted modifications.
Step 2: Understand Why It Matters
Phase 02Permit requirements vary by municipality and project scope. Here are the most common commercial and residential triggers:
Commercial Work Triggers
- Tenant Improvements (office, retail, clinic, salon, daycare)
- Change of Major Occupancy classification
- Interior wall, door, or stair layout alterations
- Mezzanines, commercial kitchen hoods & grease interceptors
Residential Work Triggers
- New custom home construction & additions
- Secondary suite and basement conversions
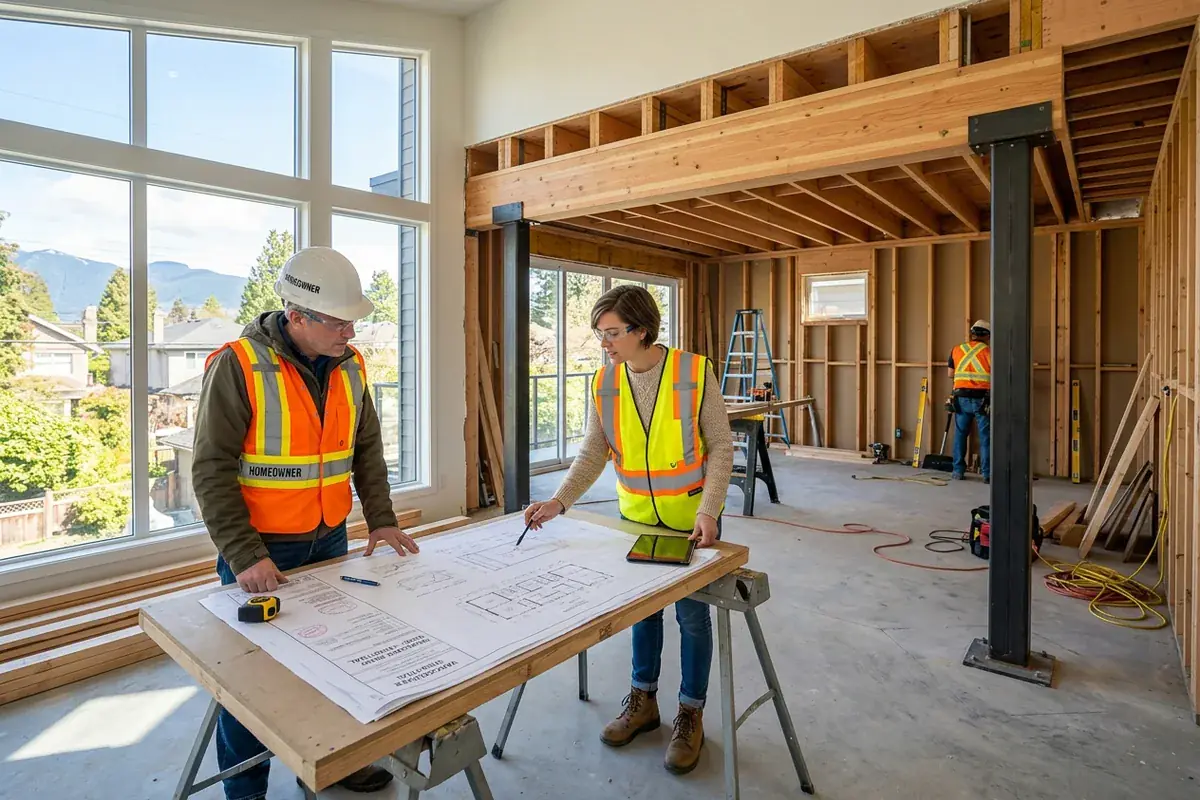
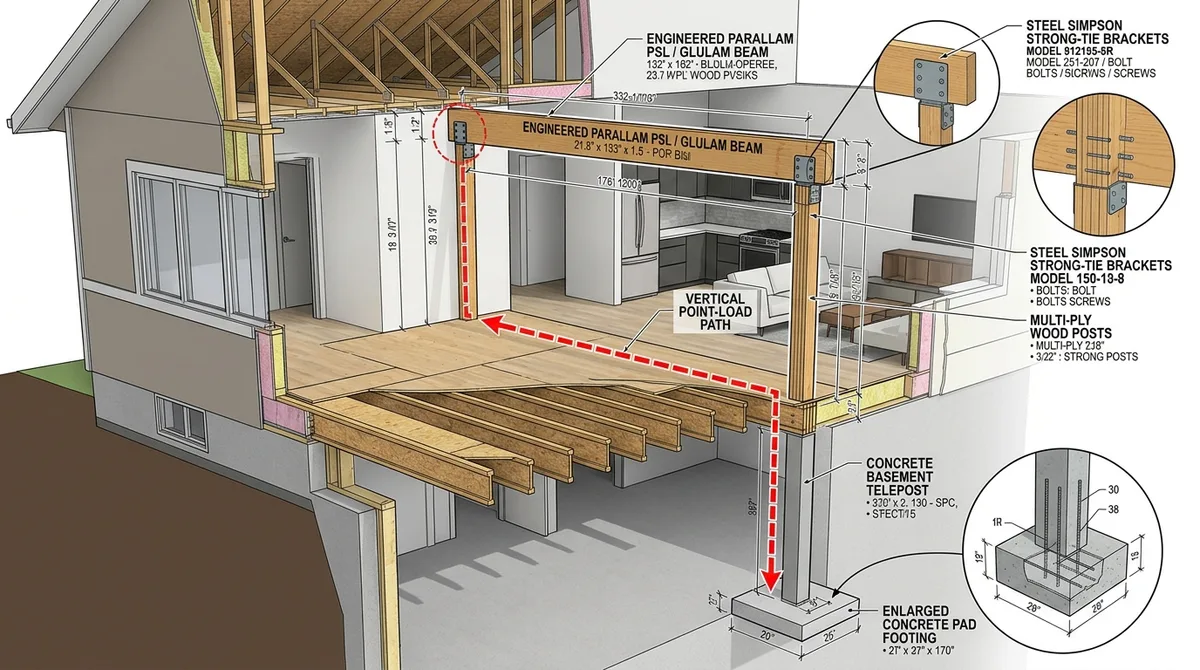
- Removing or altering load-bearing partition walls
- Decks, accessory coach houses, and detached garages
Step 3: Know the Risks of Skipping
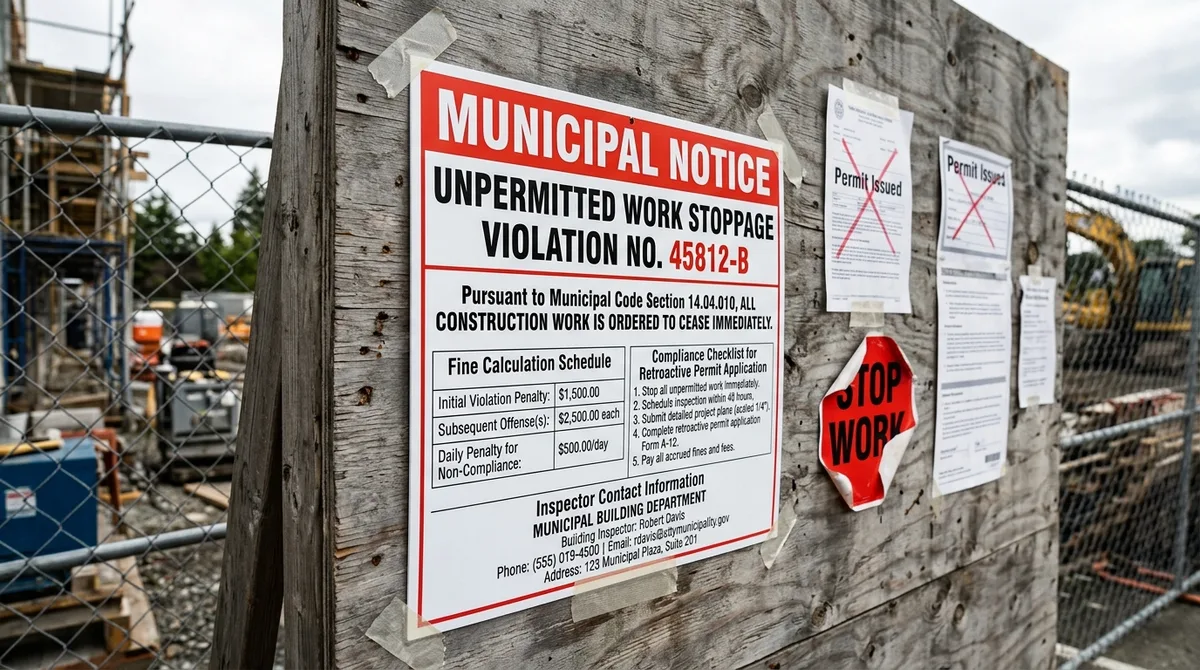
Phase 03In British Columbia, municipal bylaws, zoning regulations, and building code classifications are legal standards enforced to safeguard communities. Proceeding without required municipal permits triggers immediate financial, operational, and legal risks:
- Stop Work Orders (Red Tags): Construction is halted on the spot, freezing the job site until retroactive permits are approved.
- Mandatory Concealed Inspection Openings: Inspectors will require drywall and ceiling cut-outs to inspect hidden framing, wiring, and plumbing.
- Double Permit Penalties: Municipalities assess 100% surcharges on permit fees for work commenced without authorization.
- Voided Property Insurance: Structural fires or water damage linked to unpermitted work can result in complete claim denial.
Step 4: Apply with Proper Drawings & Documents
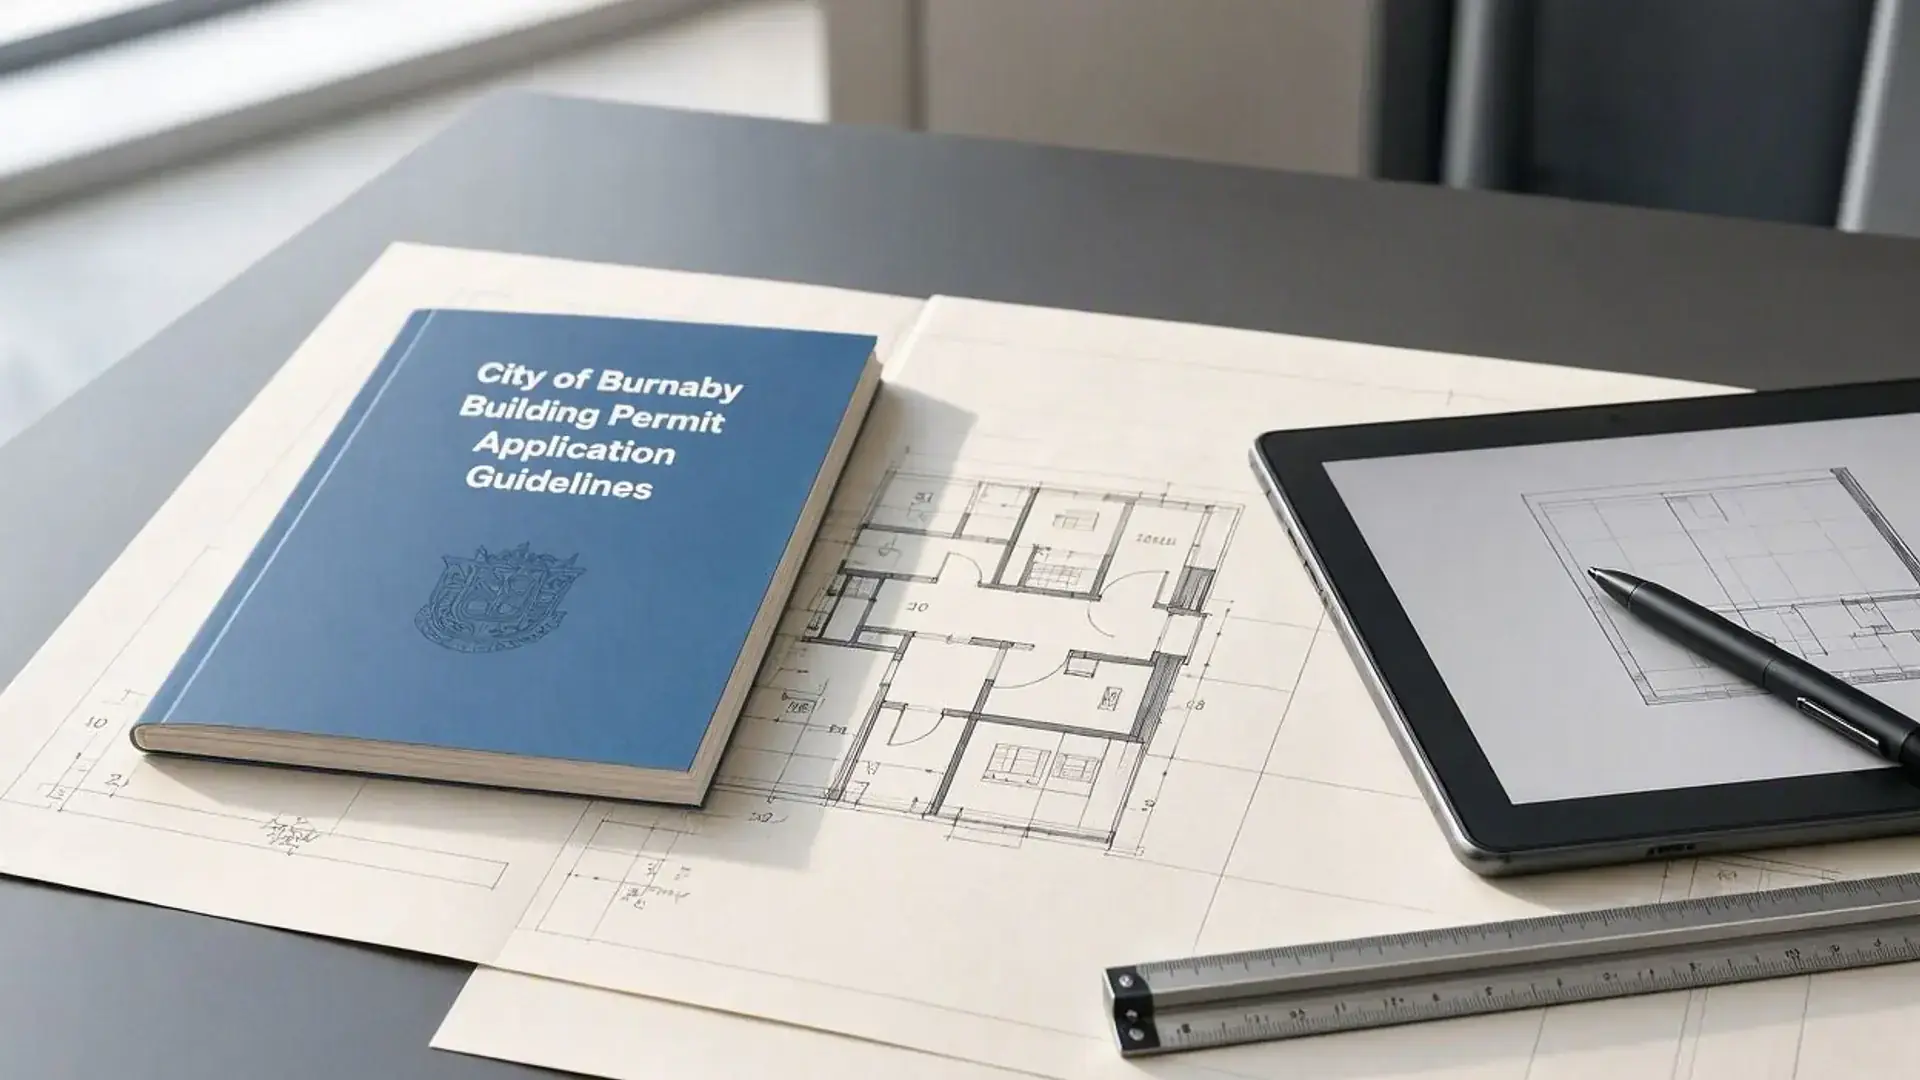
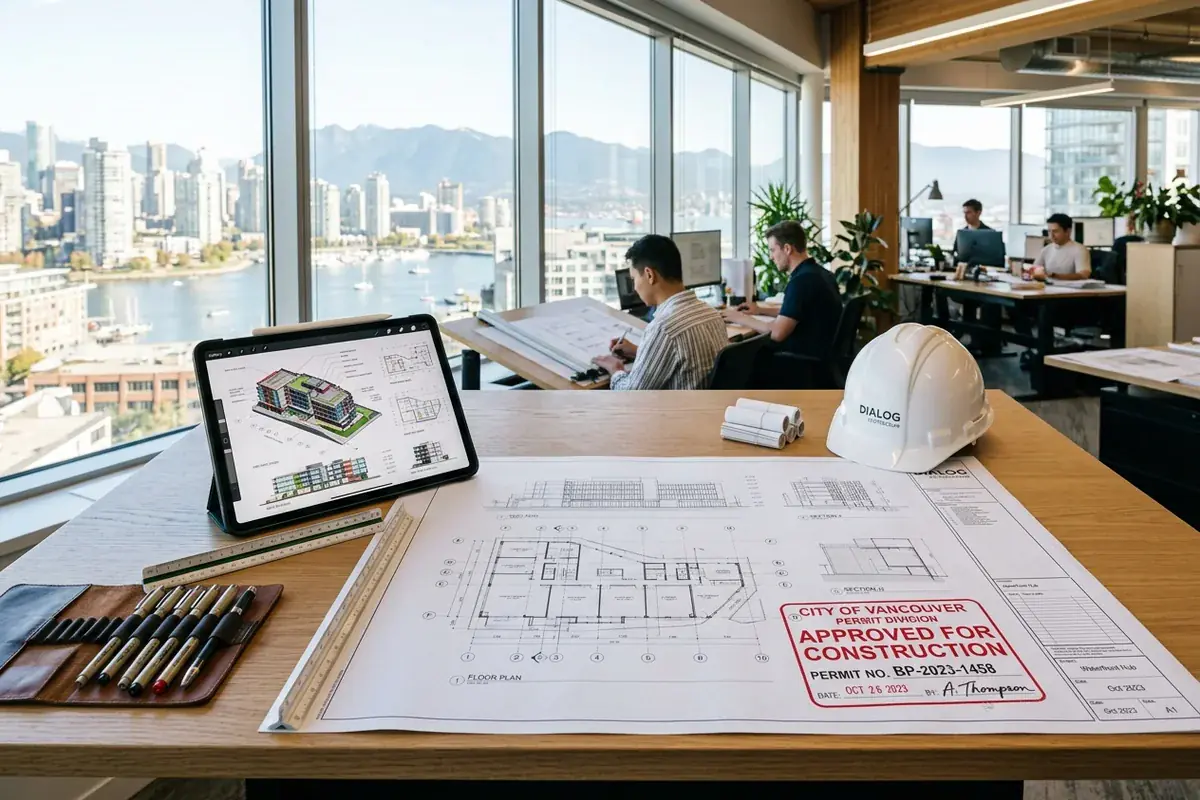
Phase 04Securing a smooth permit intake requires an intake-ready electronic package prepared to municipal standards:
- Building Permit Drawing Sets: Vector PDF site plans, floor layouts, elevations, cross-sections, and spatial calculations drafted by Canadian Blueprint.
- Engineering Letters of Assurance: Stamped structural, mechanical, or geotechnical schedules where required.
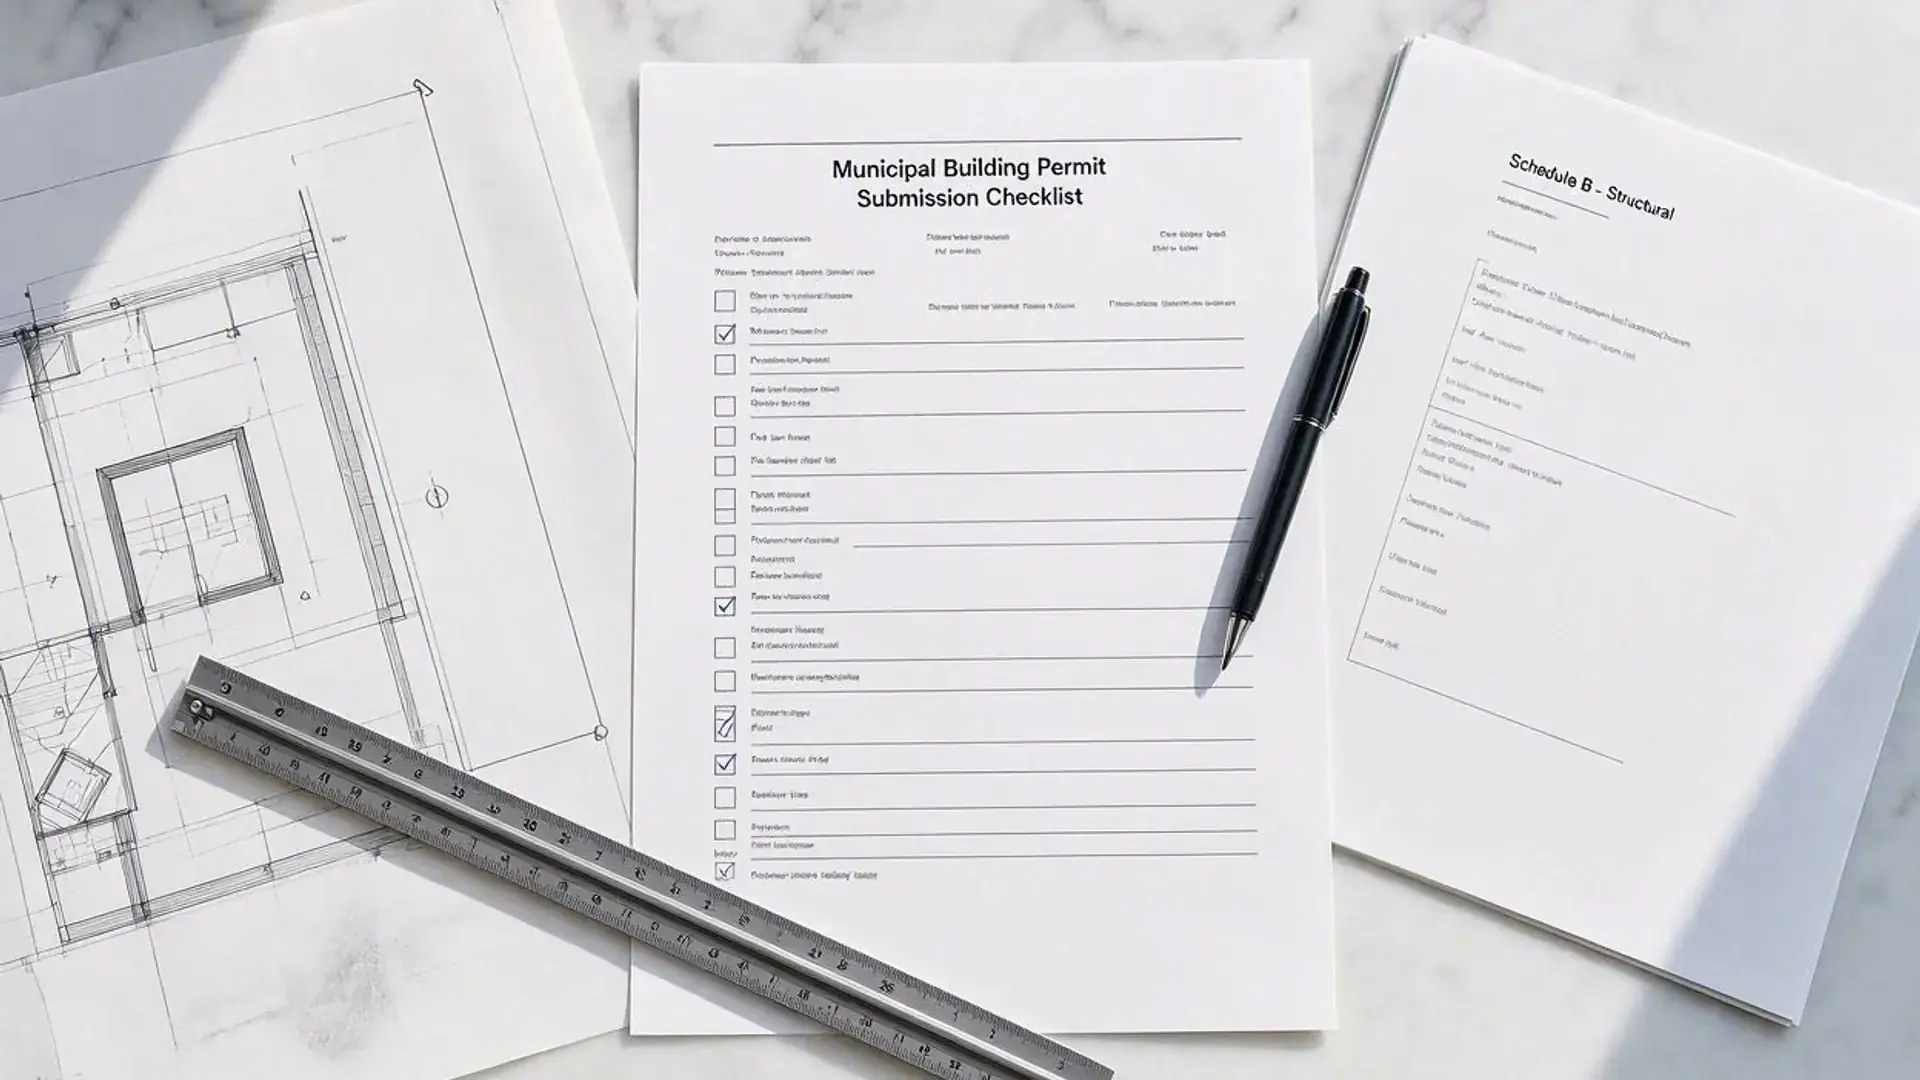
- Title Searches & Municipal Checklists: State of Title certificates and completed city checklist forms.
Practical Advice Before You Start
Best Practices- Confirm Triggers Early: Verify permit requirements with your city or an building design professional before ordering materials.
- Maintain Document Archives: Keep complete copies of your approved, city-stamped drawing set on site during all inspections.
- Never Rely on Informal Advice: Avoid contractors who suggest "skipping the permit"—as the property owner, legal liability rests entirely with you.

Canadian Blueprint Inc.
BC Building Design & Permit Drawings
Published • Updated