Overview & Context
OverviewWe redraw the existing floor and site plans from client-provided material, then align direction with you before proposal development.
- Client-provided drawings are reviewed and redrafted.
- Existing conditions are cross-checked against measured/as-built information.
- We confer with the client on project direction and disclose any discrepancies identified.
Step 1: Feasibility Study
Phase 01Once existing conditions are confirmed, we proceed with proposed plans and code compliance review.
- Preliminary proposed plans are developed and refined.
- Code analysis is completed to confirm proposal compliance.
- Plan coordination is carried forward toward permit-level documentation.
Step 2: As-Built Documentation
Phase 02We create visual tools so you can understand the design intent before final permit drawings are issued.
- 3D walkthrough models are prepared.
- Renderings are generated for client visualization and decision support.
Step 3: Existing Plan Redraw & Client Review
Phase 03We prepare the technical drawing set for permit submission and/or professional consultation.
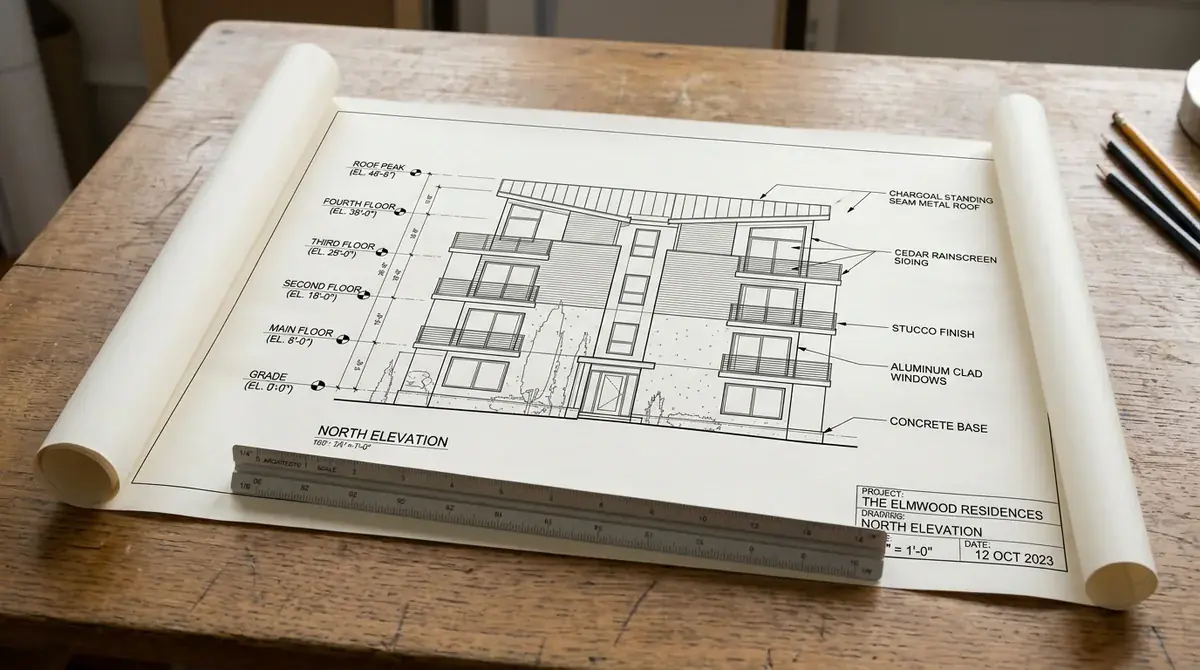
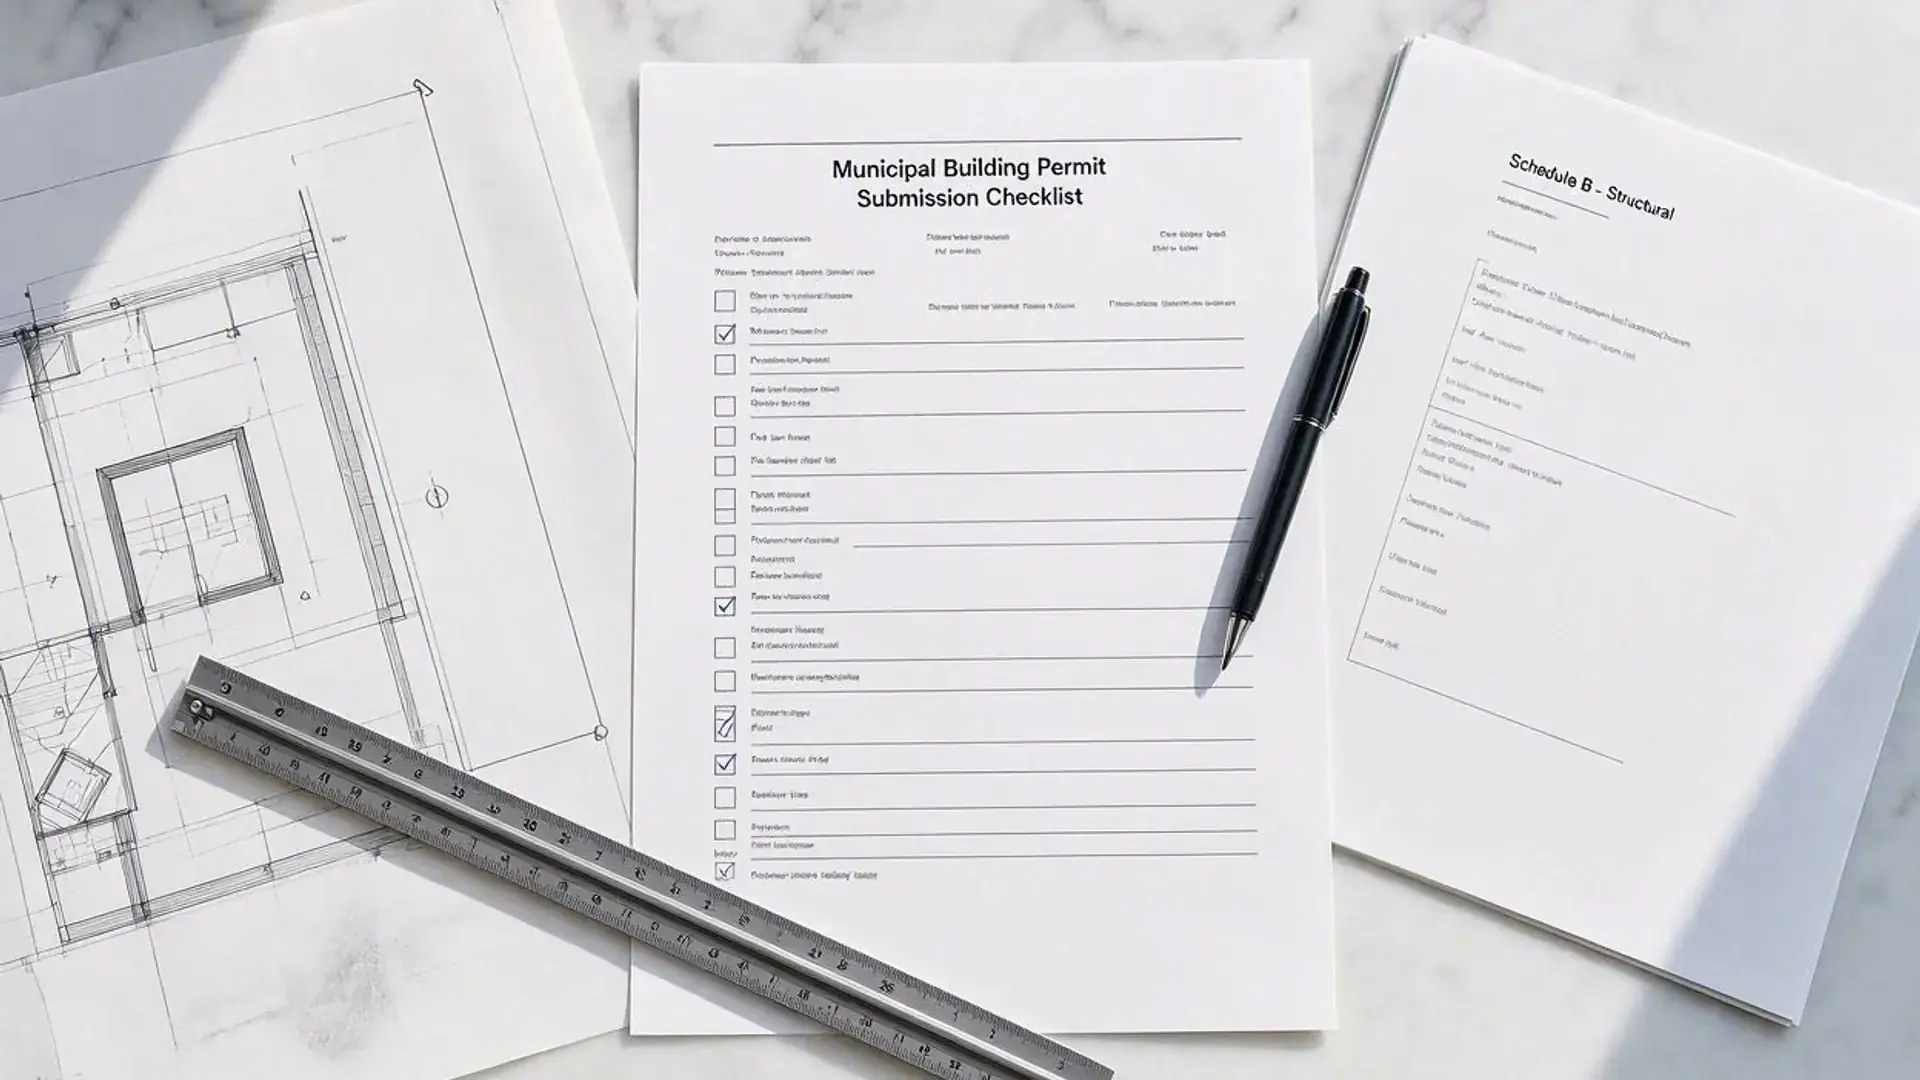
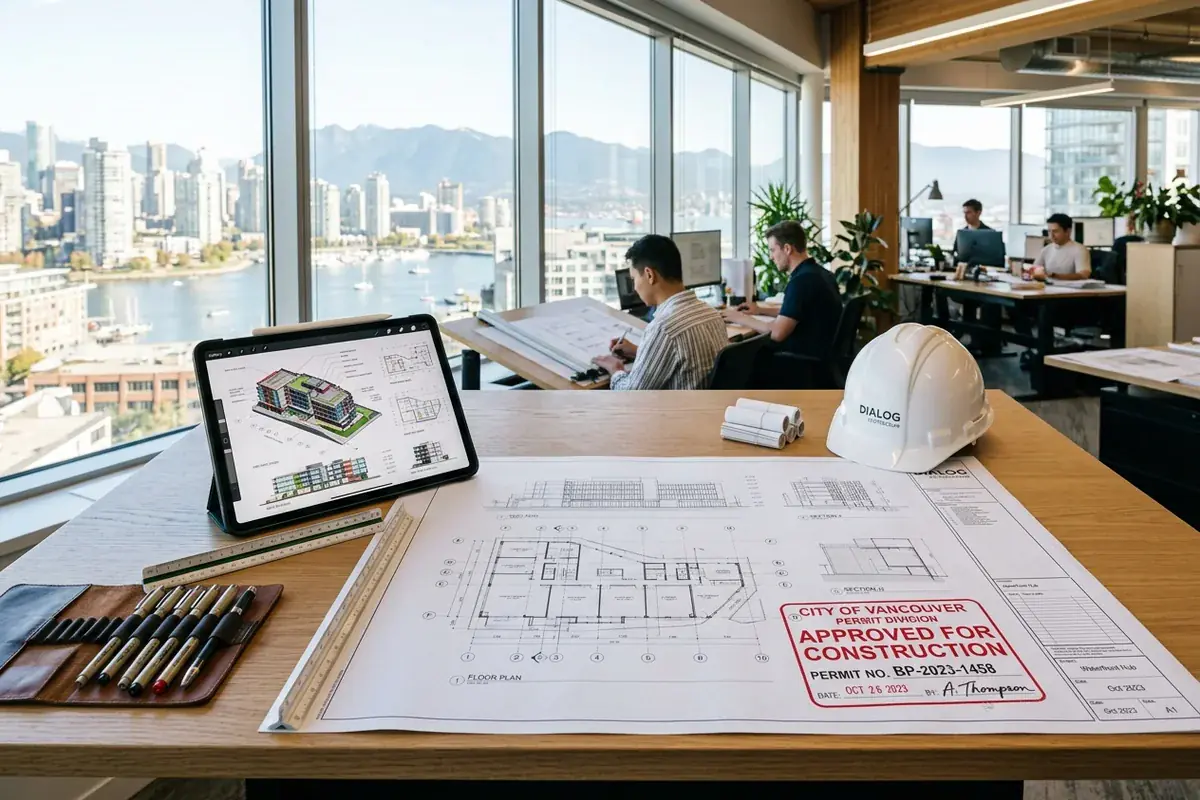
- Permit-ready plans are detailed and assembled.
- Drawing packages are structured for AHJ review.
- Consultant-facing materials are prepared as required (for example, Structural Engineer coordination).
Step 4: Proposed Plans & Code Analysis
Phase 04We delegate drawings to required registered professionals and coordinate all documents into one submission pathway.
- Plans are sent to project consultants for their official documents.
- Consultant timelines and fees are managed by those consultants and are outside our control.
- Our drawings are coordinated with consultant deliverables once returned.
- We assist with application forms.
- Owner or contractor submits application drawings and schedules to the AHJ.
Fee note: Final payment is required for issued permit drawings.
Step 5: 3D Walkthrough & Renderings
Phase 05After AHJ review, we revise documents based on deficiency comments and coordinate updates with other professionals where needed.
- AHJ comments are reviewed and translated into actionable drawing updates.
- Related consultant documents are coordinated for consistency.
- Revised packages are prepared for resubmission and approval.
Revision note: All revisions within the same original scope are included in our initial fee.
Step 6: Permit Drawing Package
Phase 06In this quote, it is important to clarify that while we provide building permit drawings, we are not a Registered Architectural Firm. The inclusion of building permit drawings in our services is intended to meet your project needs comprehensively.
For custom homes and home renovations, a Registered Architect is typically not required. If the AHJ mandates a Registered Architect for your project, this requirement is outside the scope of this quote. In that case, the client is responsible for engaging a Registered Architect separately.
Canadian Blueprint Inc. services are provided in accordance with the ASTTBC Act and Regulations, and the Codes of Ethics. Canadian Blueprint Inc. currently carries Liability Insurance with a limit of $250,000 per claim.
Step 7: Professional Coordination & Submission
Phase 07Want to see what drawings we include? Click here to review our code-compliant drawing scope.

Canadian Blueprint Inc.
BC Building Design & Permit Drawings
Published • Updated