Overview & Context
OverviewIf you are searching for a City of Surrey building permit checklist or a City of Burnaby building permit checklist, you already know that BC municipalities run a tight ship. Since the province rolled out centralized digital submission portals, both cities have moved to fully paperless reviews. That means your application must be complete before you click Submit.
Step 1: Confirm Zoning & Site Eligibility
Phase 01Permit reviewers in both Surrey and Burnaby cross-check submissions against local zoning bylaws and site environmental overlays:
- Surrey Requirements: Completed Zoning Confirmation Letter (ZCL), Tree Protection Plans for trunks >60cm DBH, and site grading/drainage plans.
- Burnaby Requirements: Density (FSR) limits, maximum height calculations from Average Finished Grade (AFG), and heritage screening in designated Character Areas.
Step 2: Compile Building Permit & Site Drawings
Phase 02Your building permit drawing set must be prepared in metric vector PDF format to municipal title block standards:
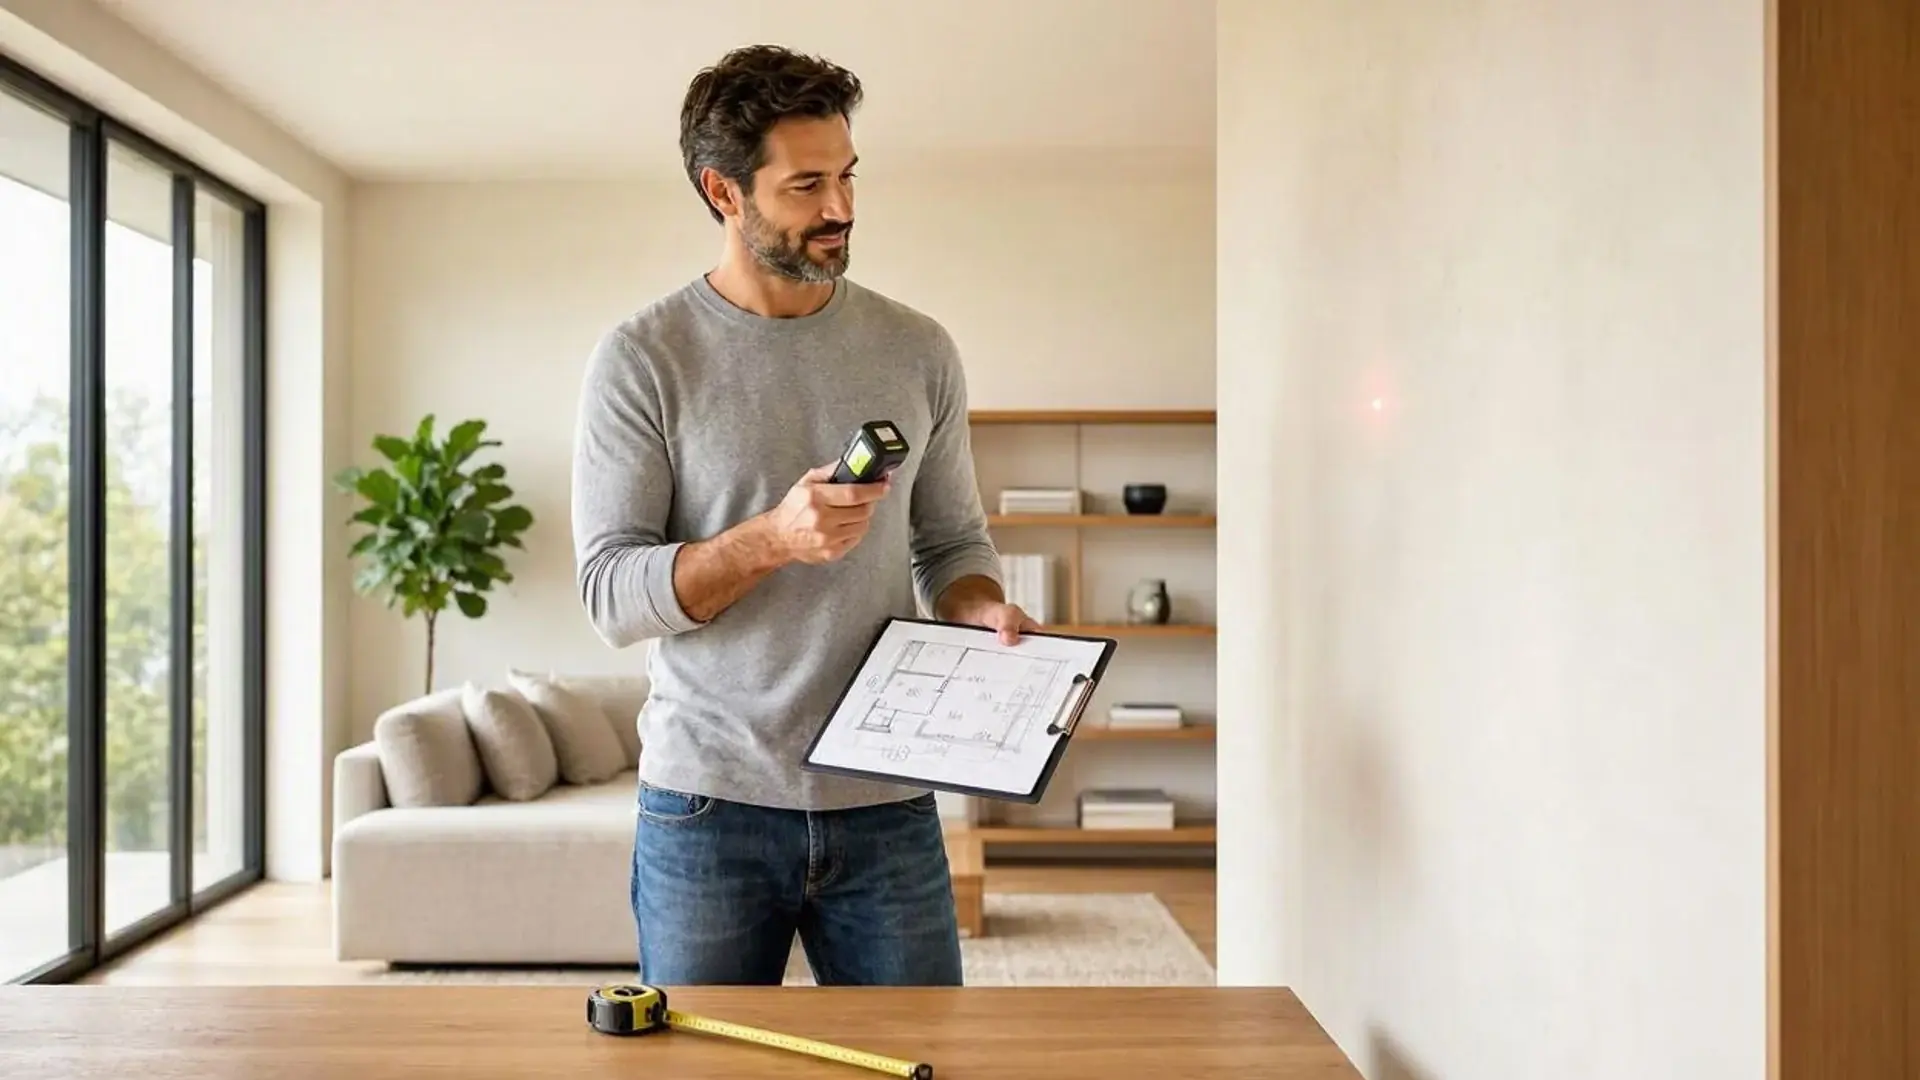
- Site Plan (1:200 metric): Property boundary dimensions, legal setbacks, proposed footprint, driveway crossings, and tree protection zones.
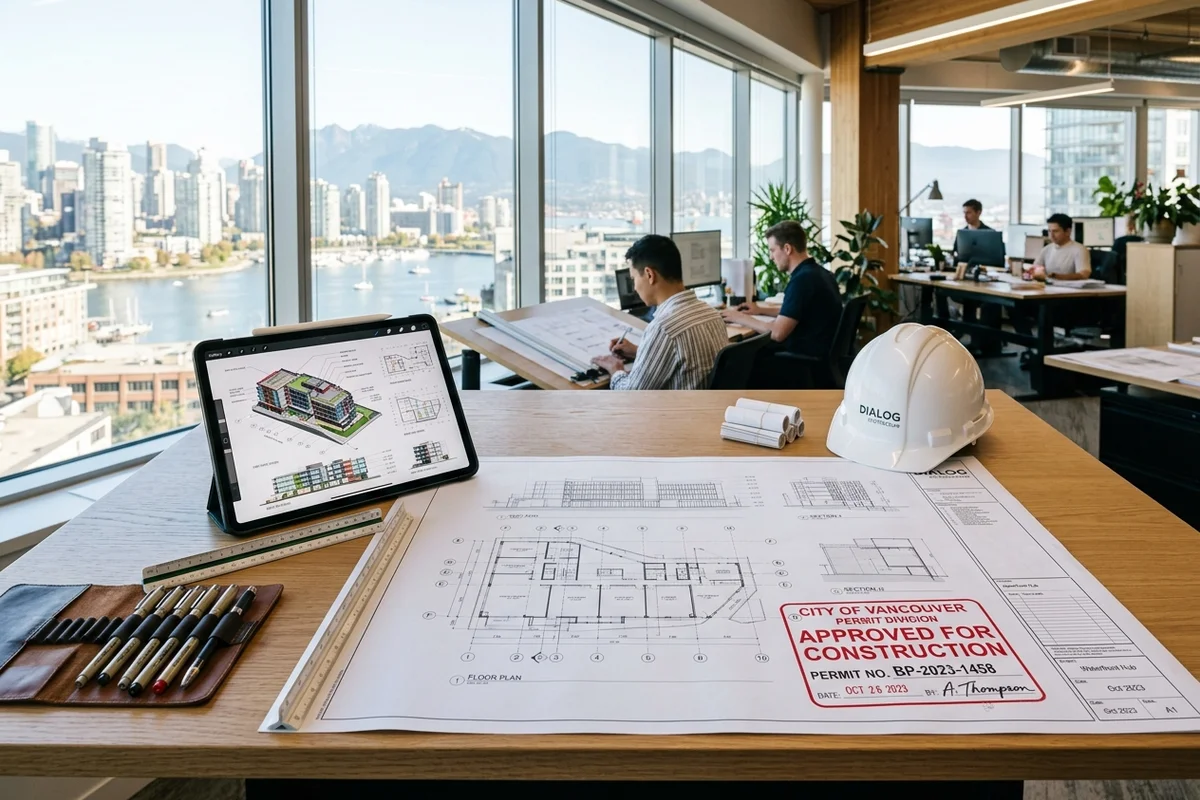
- building floor plans: Fully dimensioned room layouts, window/door schedules, plumbing fixture counts, and smoke alarm placements.
- Exterior Elevations & Sections: Front, rear, and side elevations with cladding schedules, floor-to-floor heights, and spatial separation calculations.
Step 3: Gather Engineering & Energy Compliance Docs
Phase 03Modern BC building applications require interdisciplinary technical packages:
- BC Energy Step Code: Hot2000 energy modeling report, Pre-Construction Compliance Report, and airtightness testing targets (Step 3 or Step 4).
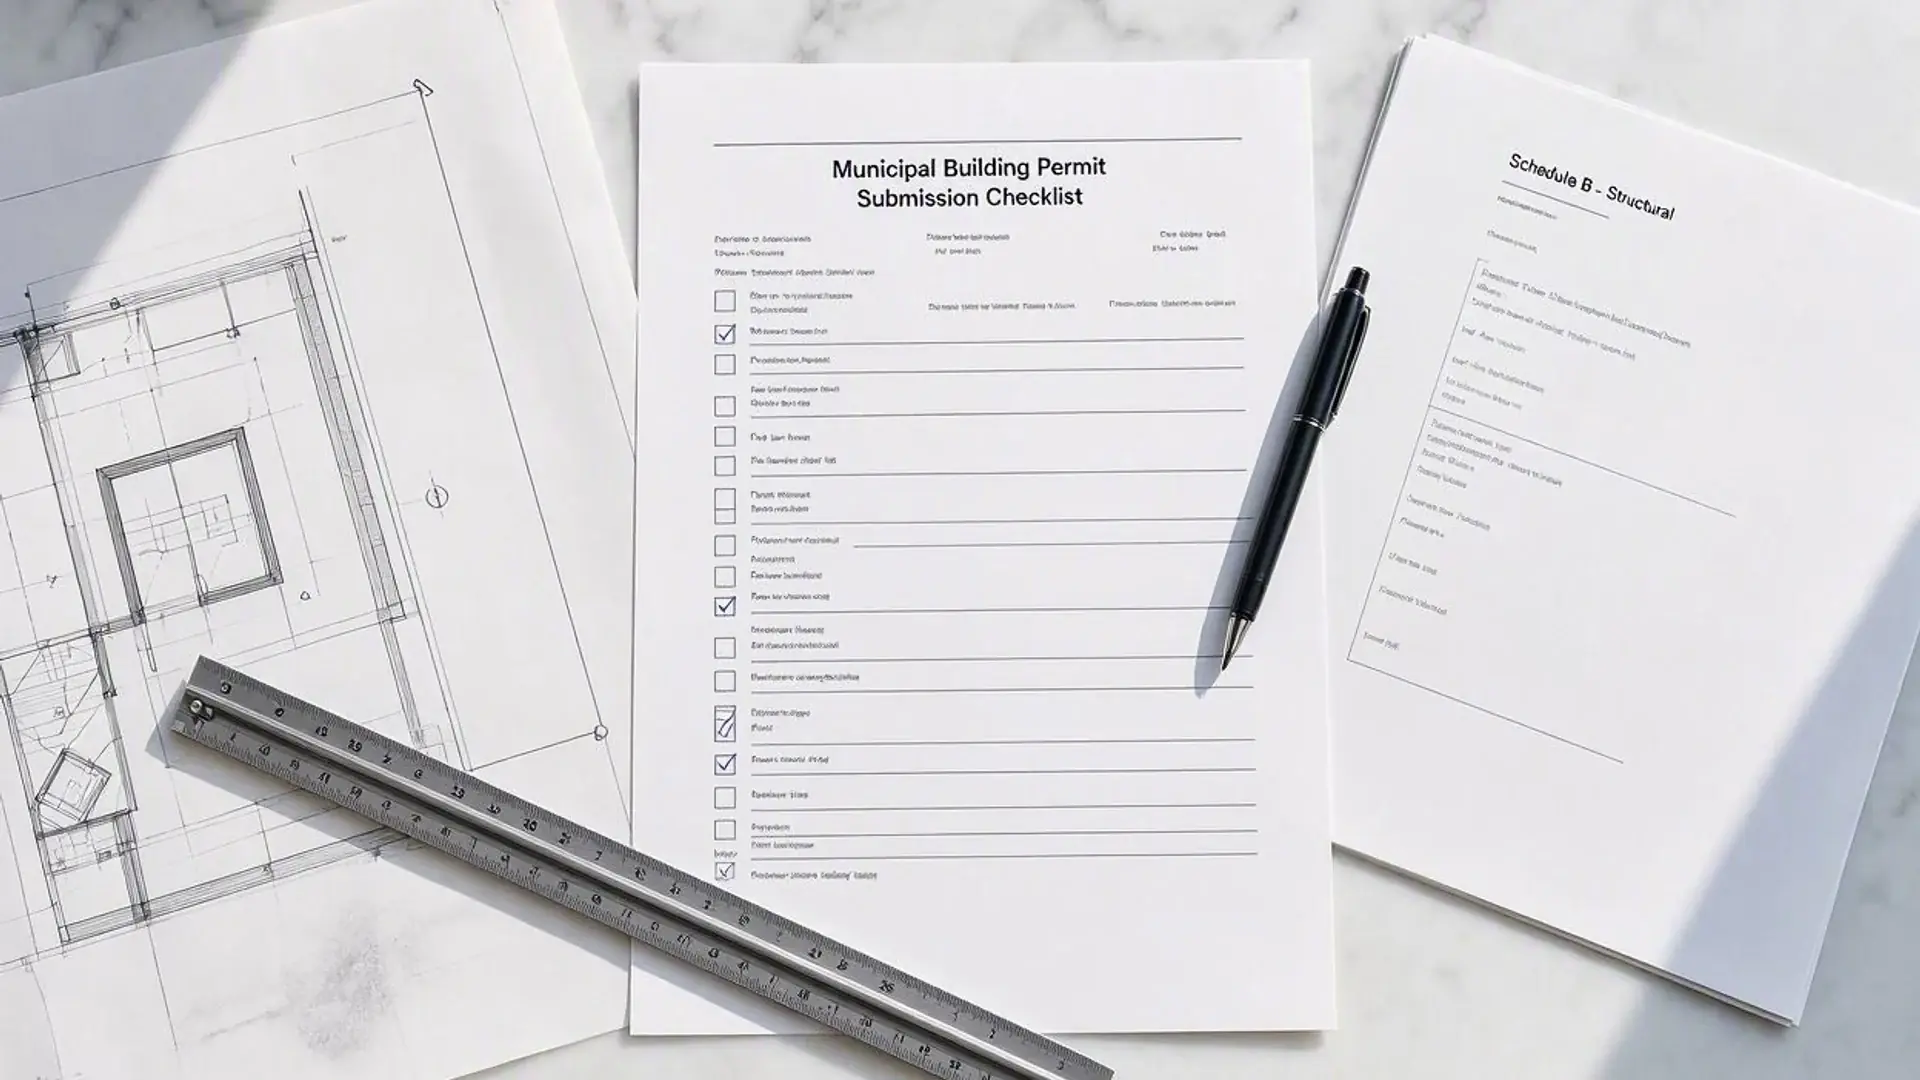
- Structural & Geotechnical Engineering: Signed and sealed Schedule B Letters of Assurance from a P.Eng for steep slopes or complex framing.
- Mechanical & Plumbing Plans: Heat loss calculations (CSA F280), HRV ventilation sizing, and sprinkler layouts where triggered.
Step 4: Upload, Pay, & Track via Municipal Portal
Phase 04Both municipalities operate 24/7 digital intake portals that enforce exact naming and format rules:
- Surrey: Submitted through the MySurrey ePermits Portal with separate multi-page PDF packages.
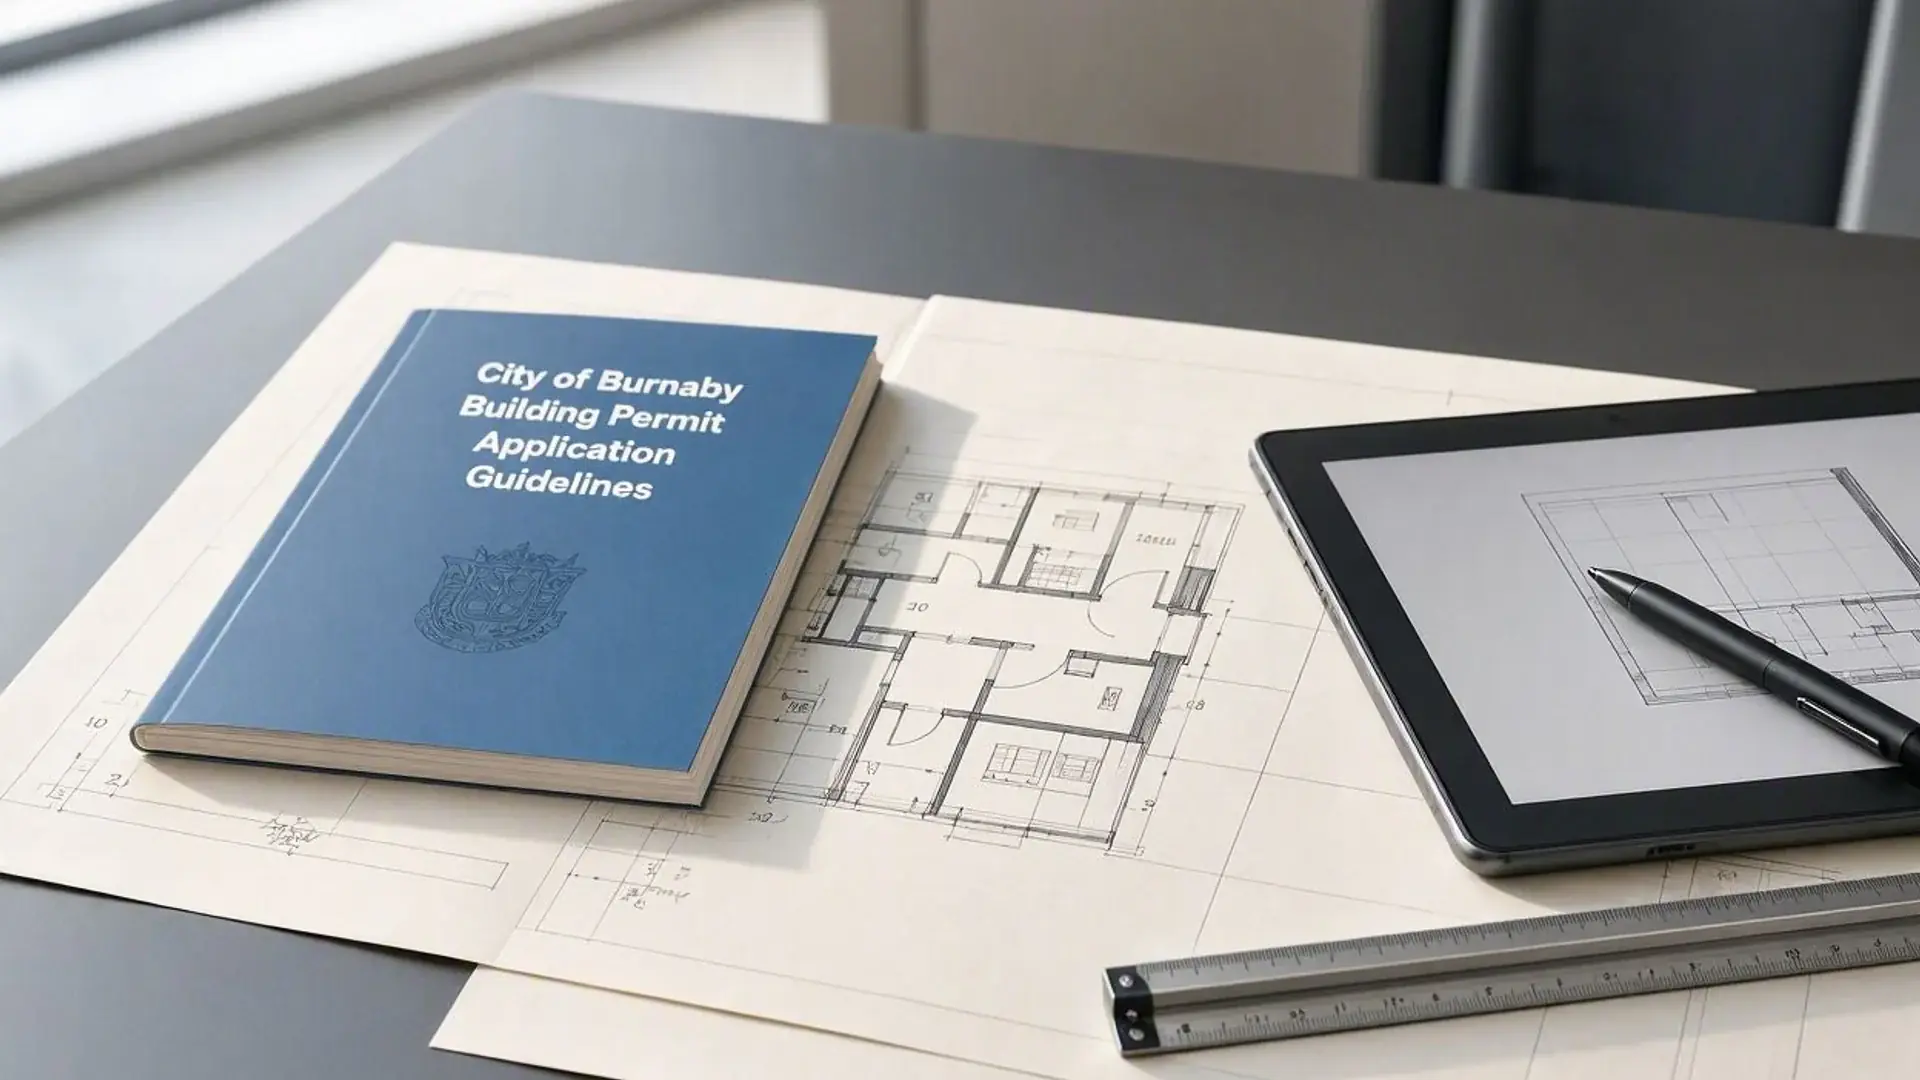
- Burnaby: Submitted via Burnaby MyPermits EnerGov with metric single-layer PDFs.
- RFI Prevention: Missing documents trigger a Request for Information (RFI), causing 14–21 business day review holds.
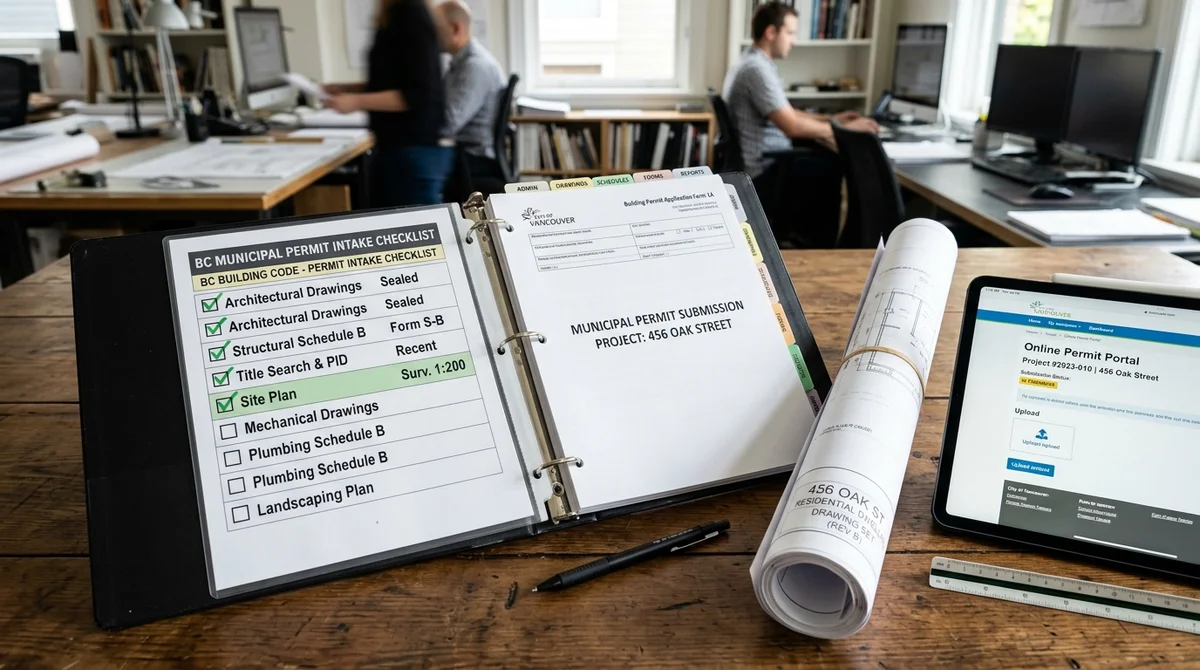
Why Generic Stock Checklists Fail
Best PracticesFree generic checklists online rarely account for regional BC nuances. Burnaby requires metric-only submissions with specific title block headers. Surrey demands a separate arborist report for retained trees over a certain diameter. Having Canadian Blueprint coordinate your drawing package eliminates municipal intake rejections.
FAQ: Surrey & Burnaby Building Permits
FAQHow long does a building permit take in Surrey or Burnaby?
Complete residential applications typically take 4–8 weeks for review. Incomplete submissions reset the clock each time an RFI is issued.
Do I need an engineer for a single-family home?
Yes. While Canadian Blueprint provides the building permit drawings, the BC Building Code requires a Professional Engineer (P.Eng.) to sign and seal structural and geotechnical Letters of Assurance (Schedules).
Can I submit my permit application by mail or in person?
No. Surrey and Burnaby operate fully digital submission portals. All plans and documents must be uploaded electronically.

Canadian Blueprint Inc.
BC Building Design & Permit Drawings
Published • Updated