Two Core Restoration Workflows
Core Workflows1. Insurance Replacement Costing Sets
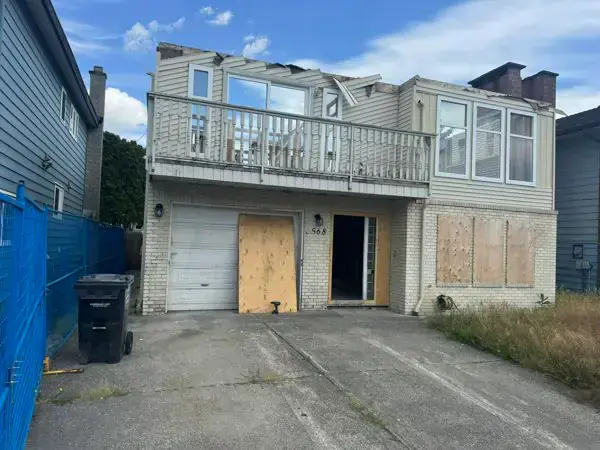
When a structure is destroyed, adjusters require detailed drawings to calculate replacement payouts based on replicating the original structure's value, finishes, and complexity.
- Volumetric floor heights, roof slopes & foundation profiles
- Itemized schedules of high-end finishes & custom millwork
- Timber frame joinery, suspended patios & specialty specs
2. Post-Disaster Rebuild Permitting
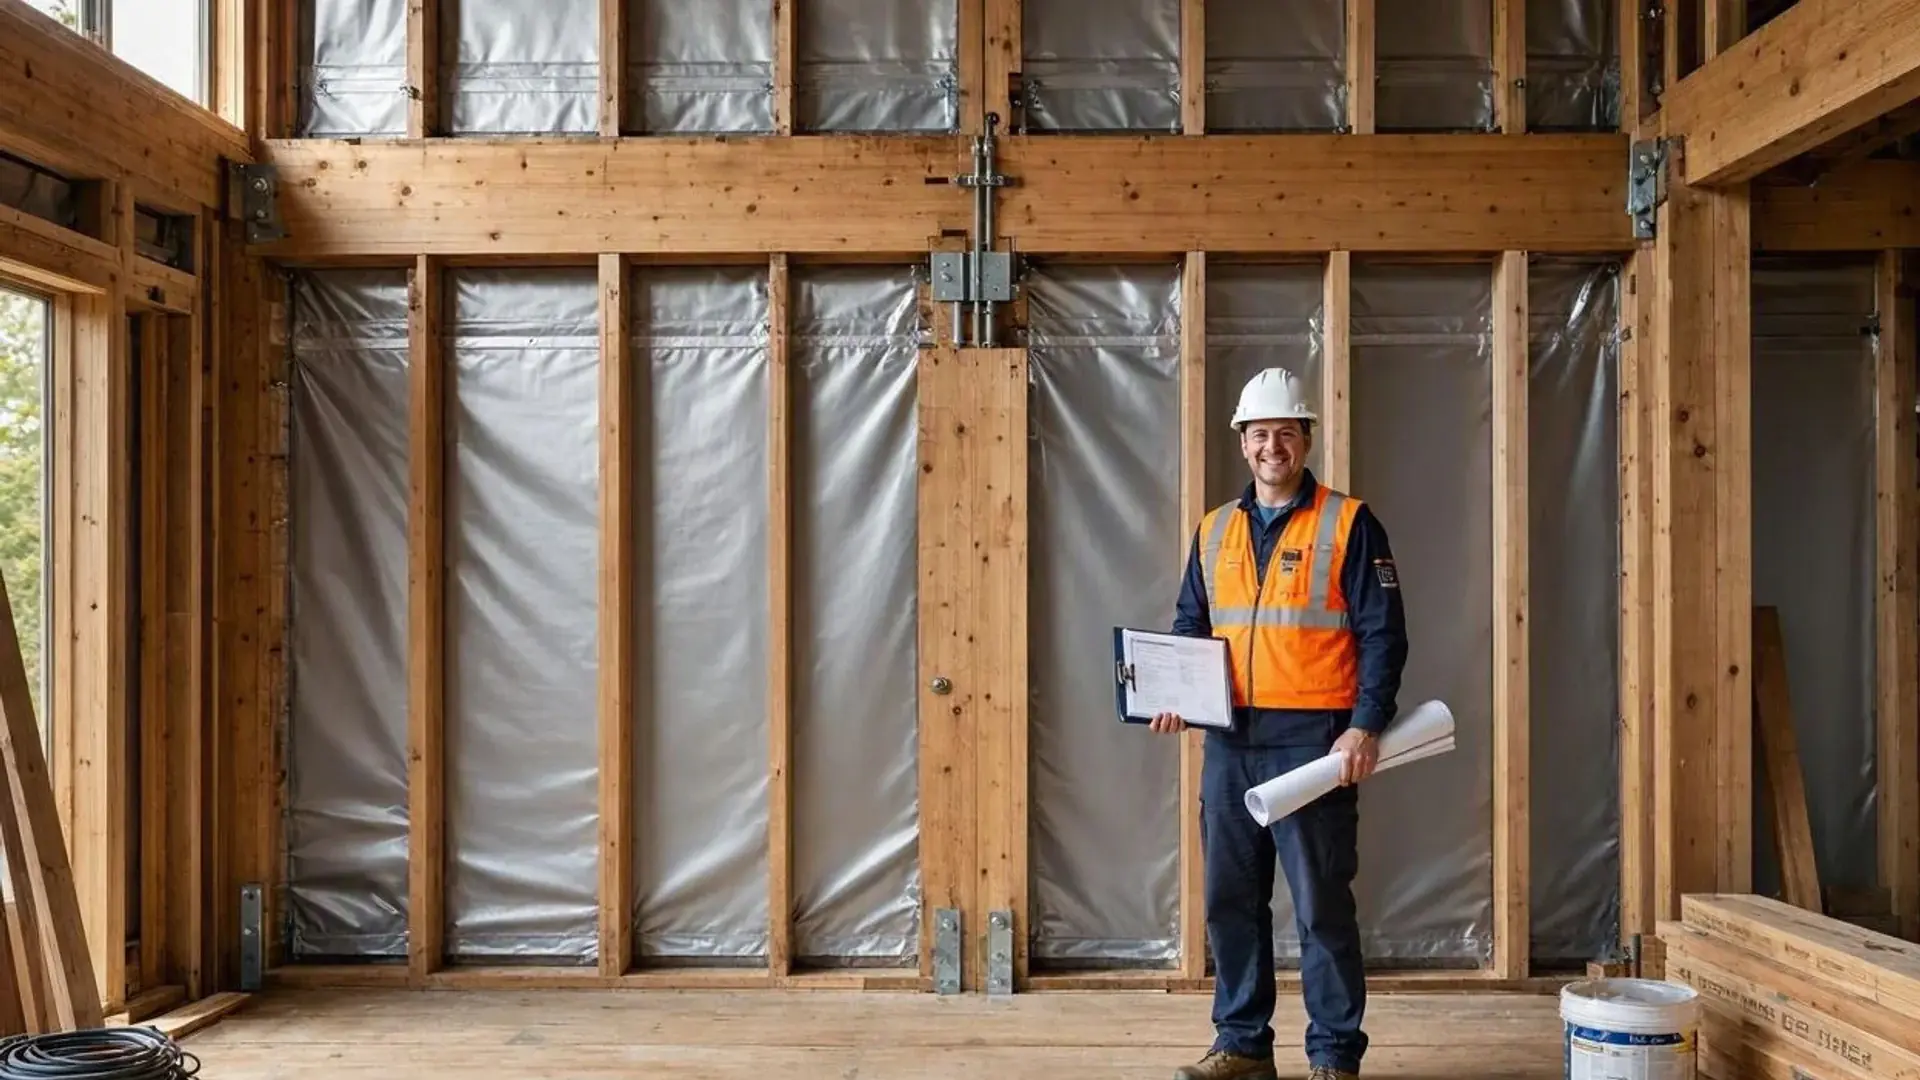
When moving into reconstruction, you must obtain a new Building Permit compliant with modern code triggers, BC Energy Step Code, and seismic/snow load standards.
- LiDAR 3D scanning of surviving structural elements
- Regional District GIS mapping (CSRD, RDCO, SLRD, etc.)
- Full permit working sets & Schedule B engineering
Step 1: Site Survey & Regional Mapping
Phase 01We pull property titles, land survey plans, and regional district GIS data (such as CSRD, RDCO, or municipal mapping). If the structure is partially standing, our team conducts on-site 3D LiDAR scanning to document surviving foundations and baseline grades.
Step 2: Costing & Assembly Detailing
Phase 02We compile photographic evidence, contractor notes, and structural sketches to build a complete 3D digital model. We draft comprehensive building cross-sections, assembly layering, and finish schedules tailored for insurance costing review.
Step 3: BCBC & Engineering Coordination
Phase 03We verify the proposed design against the current BC Building Code and local zoning bylaws. We coordinate directly with registered structural engineers (for timber sizing, foundation loads, and cantilever moments) and Energy Advisors to ensure complete compliance.
Step 4: Insurance & Permit Submissions
Phase 04We deliver finalized drawing sets in AutoCAD (.DWG) and print-ready single-layer PDF formats. For permit applications, we package the complete municipal submission, coordinate plan reviews, and manage municipal comment cycles until your permit is stamped and issued.
Ready to Restore or Rebuild?
Get StartedFrom insurance replacement costing packages to municipal building permit sets, Canadian Blueprint delivers high-precision permit drafting and engineering coordination across British Columbia.

Canadian Blueprint Inc.
BC Building Design & Permit Drawings