
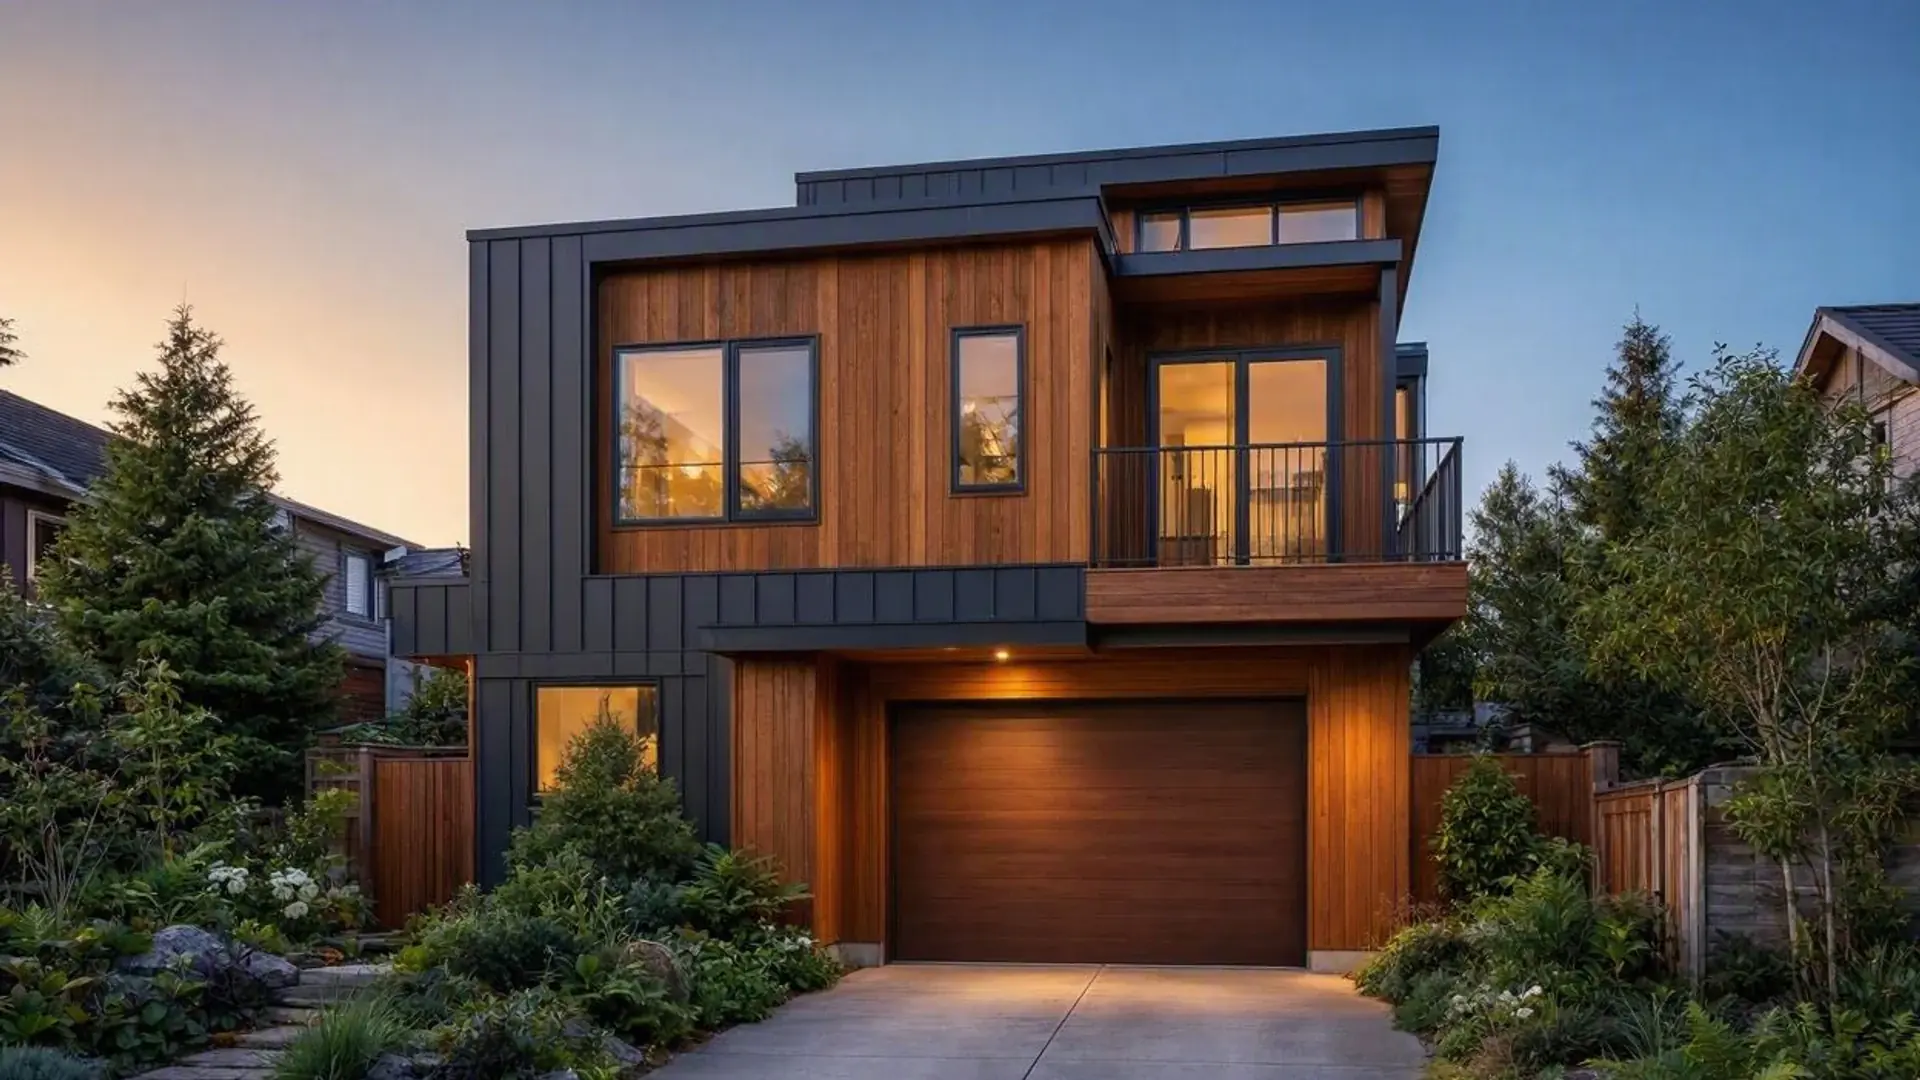
Zoning, Height & Utility Planning
Planning ScopeMunicipalities tightly control the physical envelope and utility demands of accessory dwellings. We cross-reference your lot against municipal bylaws to establish:
- Maximum Floor Space Ratio (FSR): Dictating structure size (typically capped around 900–1,000 sq ft depending on the city).
- Setbacks & Lot Coverage: Mapping required distances from property lines, the main house, and the rear lane.
- Building Height Limits: Confirming if your lot allows for a 1.5-storey or a full 2-storey structure (often capped between 7.5m and 8.5m).
- Sewer, Water & Power Servicing: Factoring in 200A electrical service upgrades, water laterals, and municipal stormwater compliance.
Step 1: Zoning & Feasibility
Phase 01We pull your land title and municipal GIS data to confirm your exact lot size, lane access, utility easement constraints, and specific SSMUH eligibility.
Step 2: As-Built Site Survey
Phase 02We map the physical realities of your backyard, including identifying large protected trees, evaluating existing grades, and plotting the exact footprint of your primary residence.
Step 3: Building Permit Design
Phase 03We draft the permit-ready drawings. For dwelling units, this includes coordinating with an Energy Advisor to meet BC Energy Step Code requirements (continuous exterior insulation, HRV installation, and airtightness targets).
Step 4: Engineering & Permits
Phase 04We integrate the structural engineer's Schedule B, finalize the site plan and spatial separation calculations, and submit the complete package to the city portal on your behalf.
Detached Garages & Workshops
Specialized ScopeIf you require a detached garage for vehicle storage, a home gym, or a dedicated workshop, the permit path is simpler—but still strictly governed by Fire Separation rules. If your workshop sits close to the property line or main house, the BC Building Code dictates non-combustible cladding, fire-rated drywall assemblies, and restrictive window glazing limits to prevent fire spread. We engineer these spatial limits to ensure full municipal compliance.
Ready to Build Your Laneway Home?
Get StartedFrom rental coach houses to custom detached workshops, Canadian Blueprint delivers permit-ready drawings and coordinates municipal submissions across British Columbia.

Canadian Blueprint Inc.
BC Building Design & Permit Drawings