Overview & Context
OverviewStep 1: The Provincial Rules
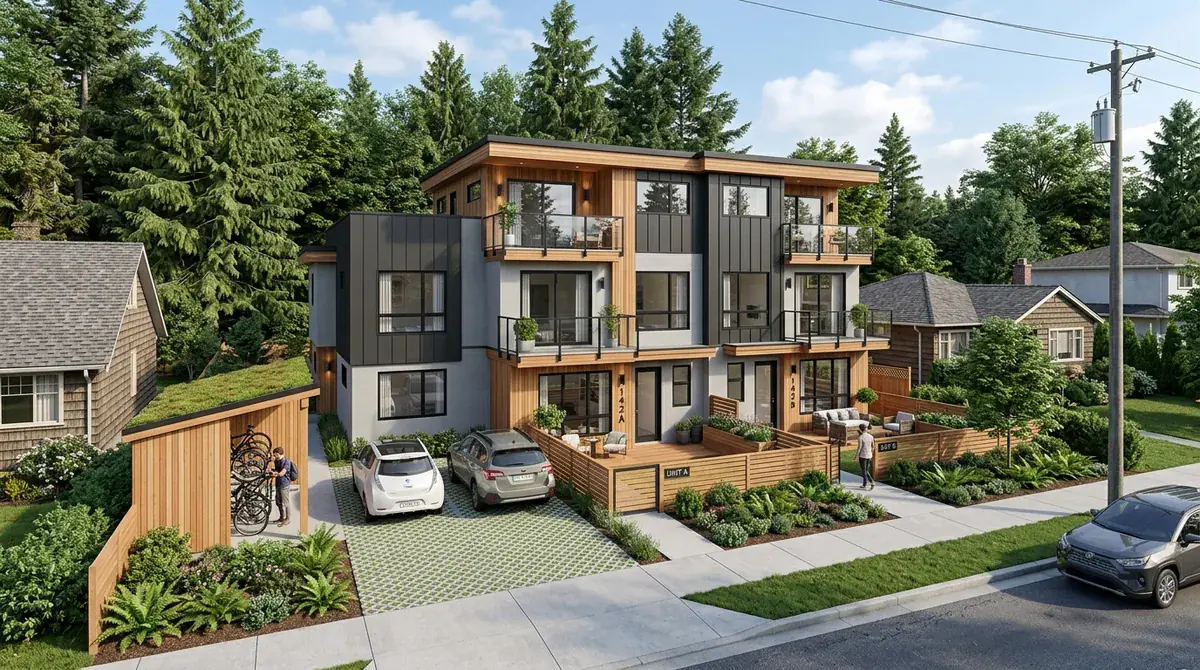
Phase 01- Lots 280 m² (3,014 sq ft) or smaller: A minimum of 3 units.
- Lots larger than 280 m²: A minimum of 4 units.
- Lots near frequent transit: On lots larger than 280 m² that are within 400 metres of a prescribed bus stop, municipalities must allow a minimum of 6 units.
Even if your property is in a smaller community or rural area, the law still requires municipalities to permit at least one secondary suite or accessory dwelling unit (like a garden suite) on most residential lots.
Step 2: Exemptions
Phase 02While the new rules are broad, they don't apply everywhere. According to the provincial Policy Manual, your property is likely exempt from the 3-to-6-unit requirement if it meets one of these conditions:
- It is not connected to both municipal water and sewer services.
- The property itself is very large, specifically over 4,050 m² (about 1 acre).
- It is protected heritage land or subject to a heritage revitalization agreement.
- It is located in an official plan area designated for agriculture, parks, or natural areas.
Step 3: Key Site Standards & Density Layouts
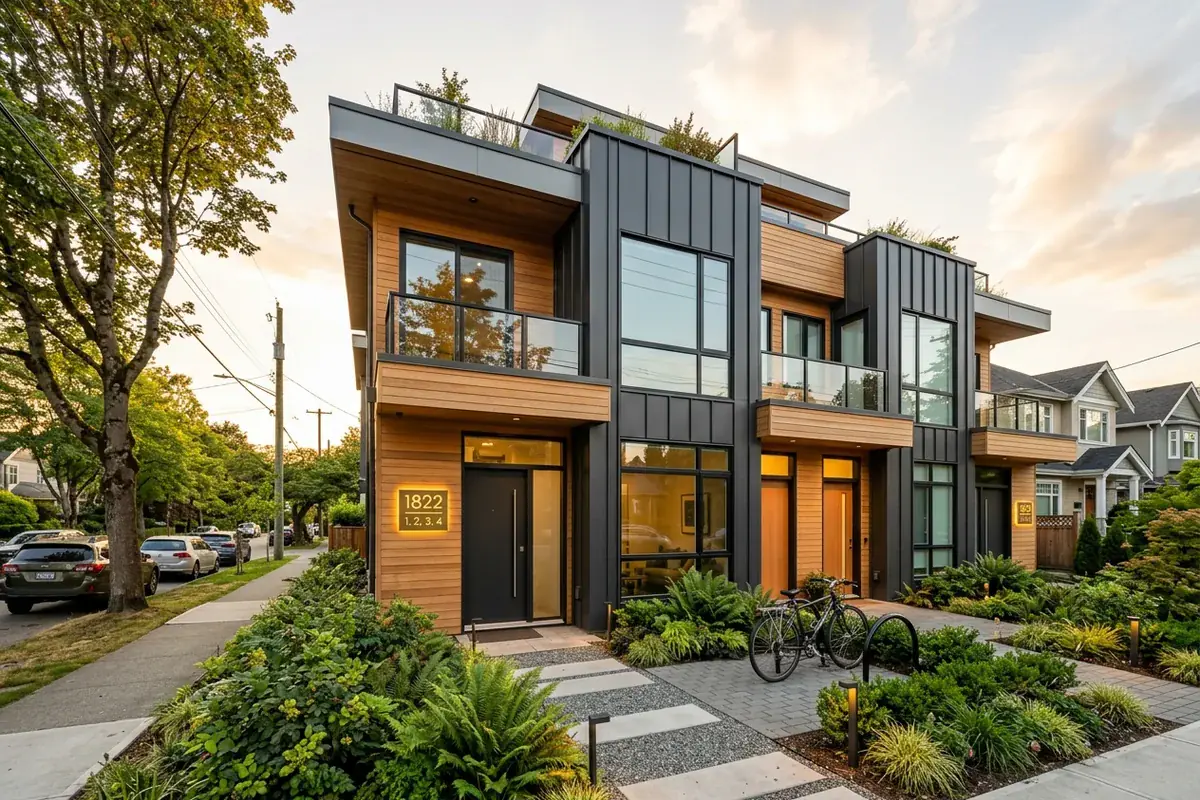
Phase 03The province is also standardizing the physical rules for these new homes. Municipalities must adopt site standards that meet or exceed these provincial minimums, such as building heights up to 3 storeys, reduced parking minimums near transit, and streamlined setback requirements:
Step 4: Mandatory Secondary Suites & Laneway Homes
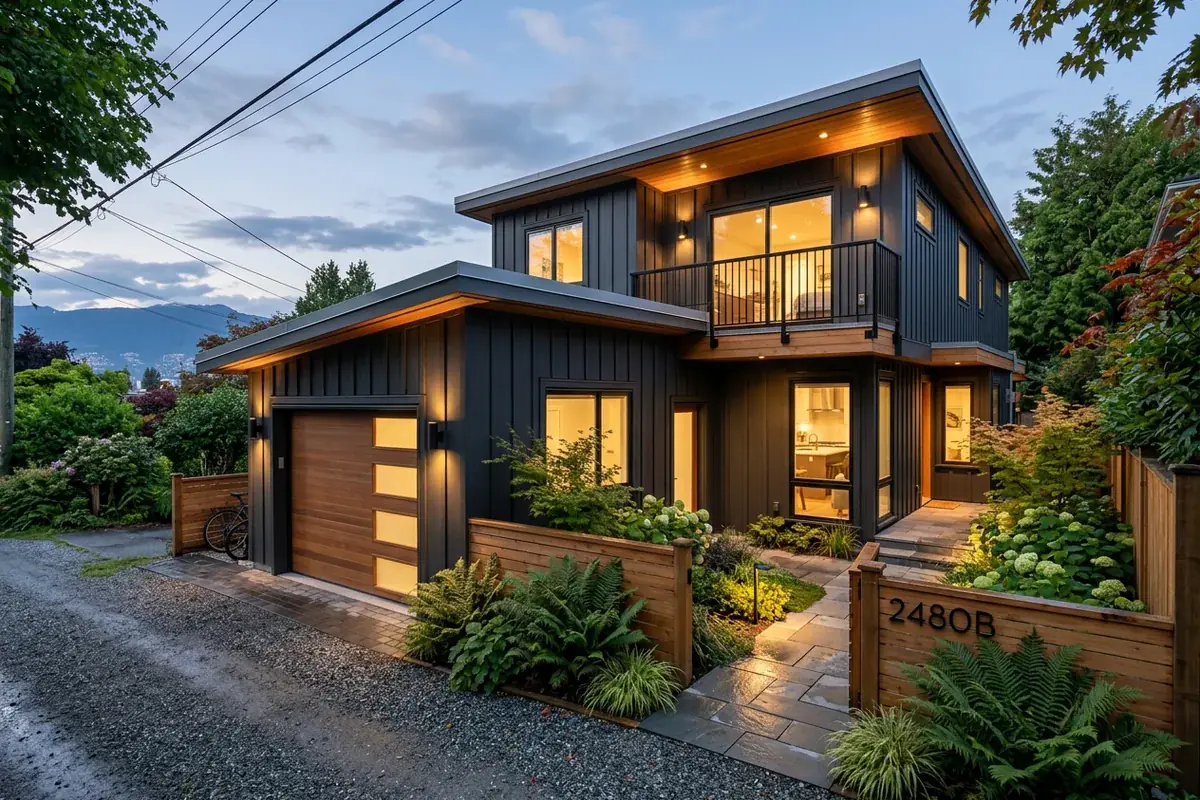
Phase 04Regardless of lot size or location, the new rules guarantee the right to build at least one secondary suite on most residential properties across B.C. This includes:
- A laneway home in the back.
- A garden suite beside the house.
- A secondary suite within the main home.
- An accessory dwelling unit (ADU) above a garage.
This is a fundamental shift, giving homeowners a powerful tool for generating rental income, housing extended family, or creating long-term equity.
Step 5: Next Steps
Phase 05Your first step should always be your local municipality's website. They hold the keys to the specific bylaws and permits for your property. But you are now empowered with the knowledge of what the province expects those bylaws to contain.
Given the technical nature of building, it is highly recommended you consult with qualified professionals to guide you through your project.
If you want project-specific guidance, start with our SSMUH Multi-Unit Housing Design service.

Canadian Blueprint Inc.
BC Building Design & Permit Drawings
Published • Updated