Overview & Context
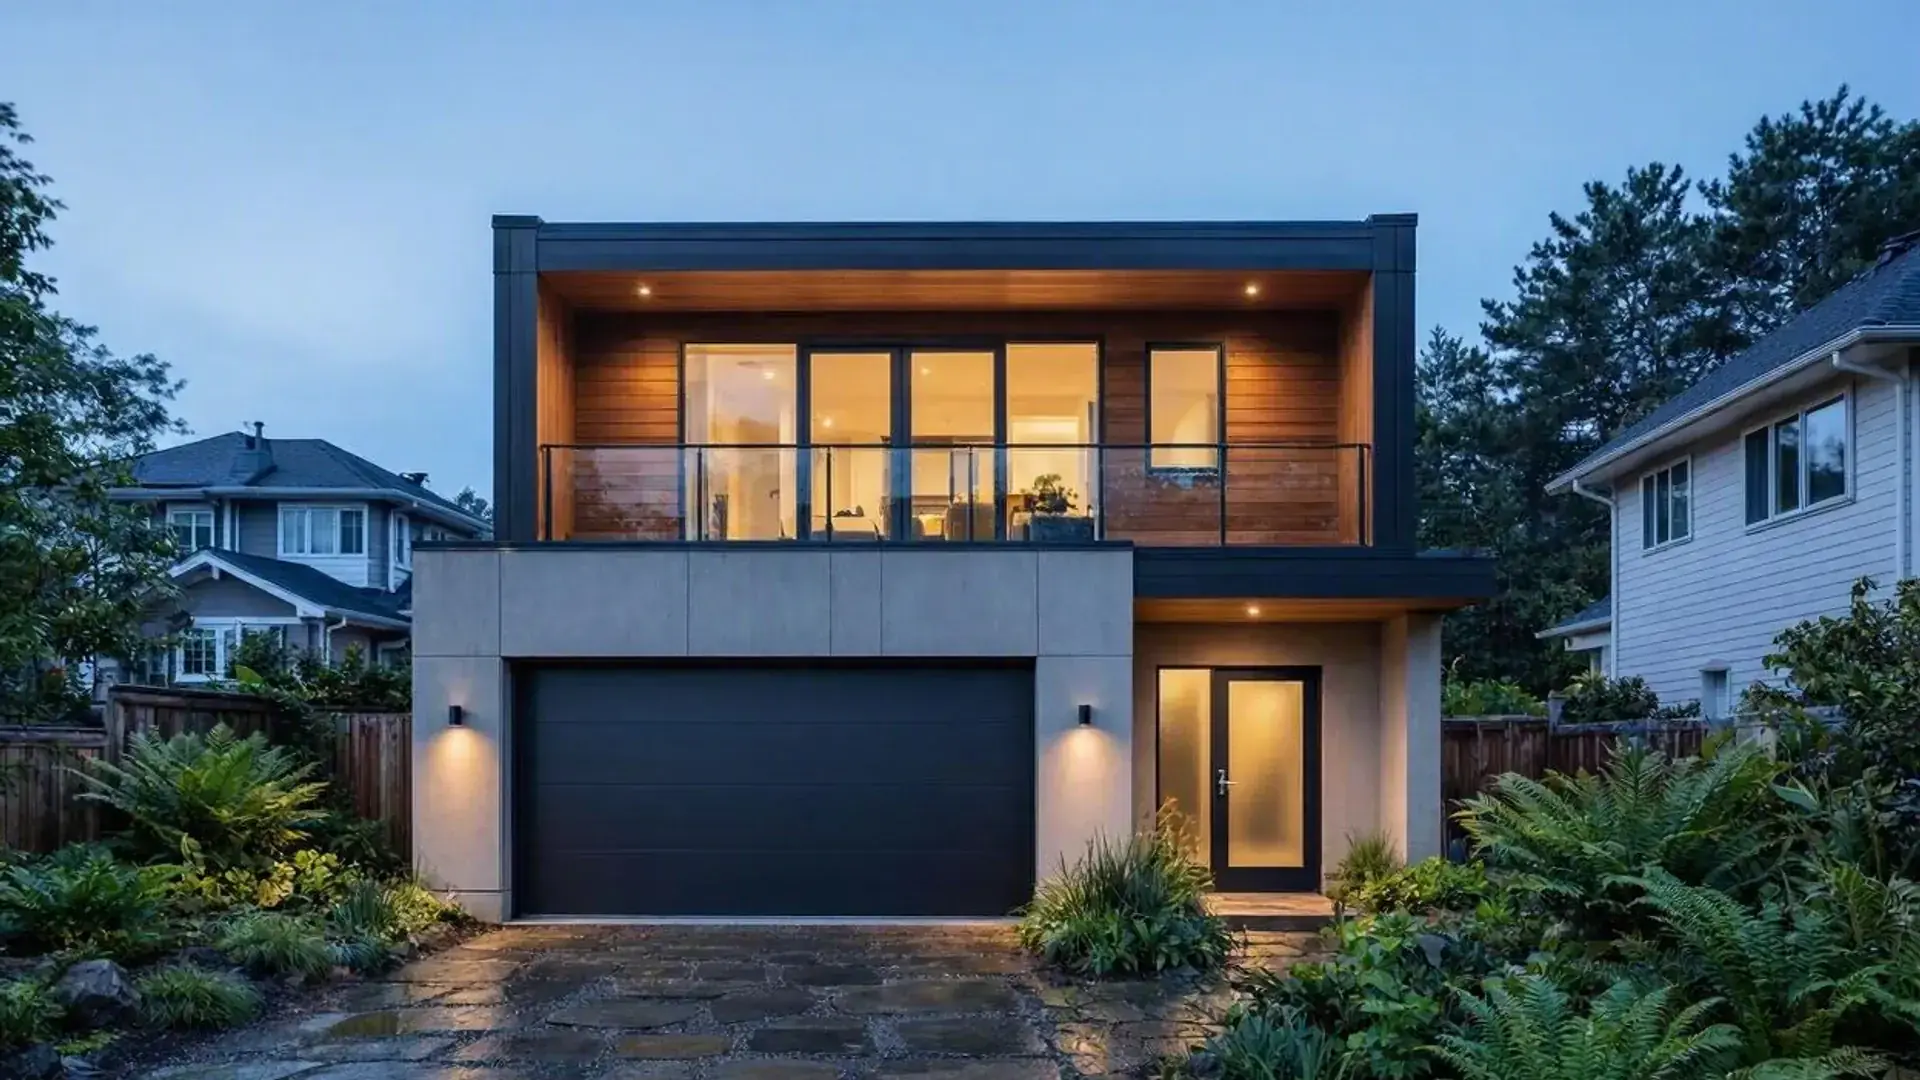
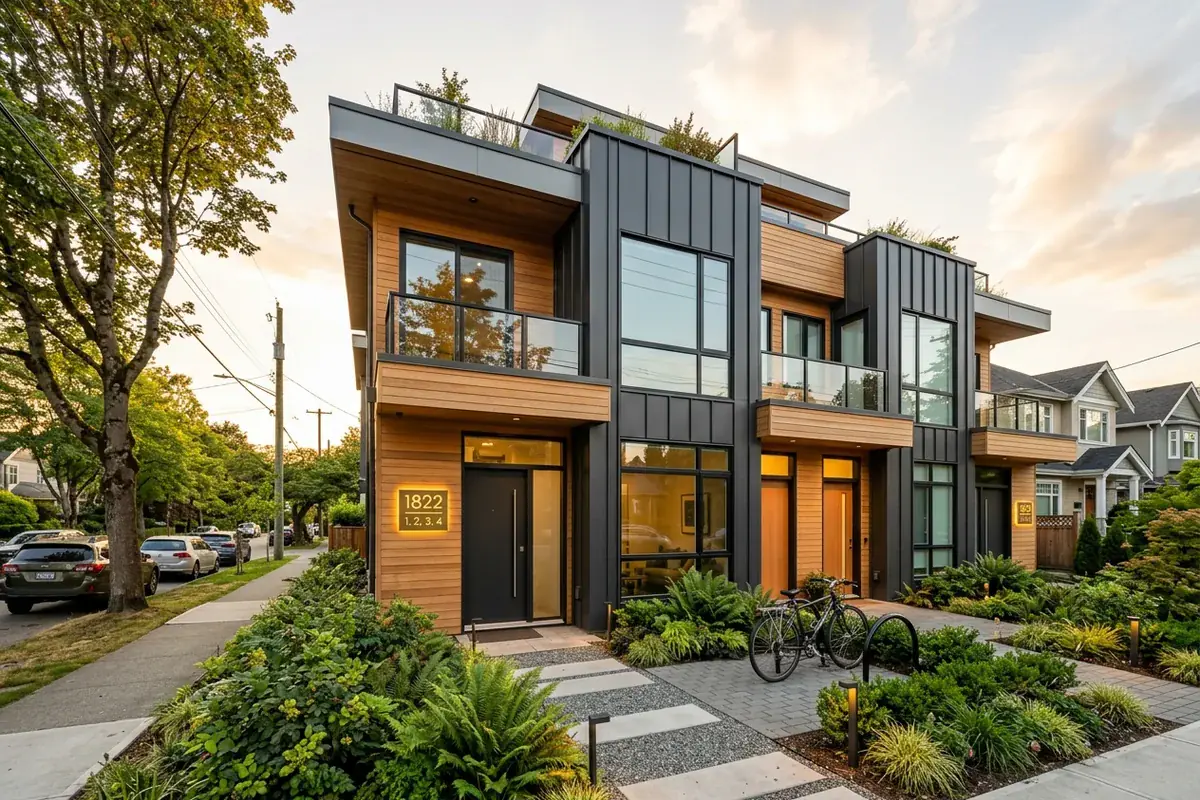
OverviewBuilding a new custom home, infill laneway house, duplex, or multi-unit residential multiplex is one of the highest-value investments a property owner can make. However, new construction also involves the most rigorous municipal oversight in British Columbia.
Every new build must comply with local zoning bylaws, the BC Building Code, and the BC Energy Step Code. Here is how the permit process works and what is required at every milestone.
What Is Required for a New Build Permit (vs. Renovations)
OverviewUnlike interior renovations, new construction touches every part of the municipal regulatory framework:
| Requirement Category | New Custom Home / Multiplex | Interior Renovation (For Comparison) |
|---|---|---|
| BCLS Legal Property Survey | Mandatory: Establishes setbacks, property lines, and foundation form limits. | Not Required unless expanding the footprint. |
| Geotechnical Soil Report | Mandatory: Confirms bearing soil capacity and water table depth. | Not Required for standard interior work. |
| BC Energy Step Code & Blower Door | Mandatory: Mid-construction & post-construction airtightness testing. | Not Required for minor interior remodels. |
| Foundation & Groundwork Inspections | Mandatory: Excavation, footings, BCLS forms survey, drain tile, and under-slab poly. | Not Required (existing foundation remains). |
| Development Cost Charges (DCCs) | Mandatory: Municipal infrastructure fees assessed on new dwelling units. | Exempt for single-family renovations. |
| Full Occupancy Certificate | Mandatory: Formal municipal sign-off before anyone can legally move in. | Trade final sign-offs only. |
Step 1: Feasibility & Zoning Due Diligence
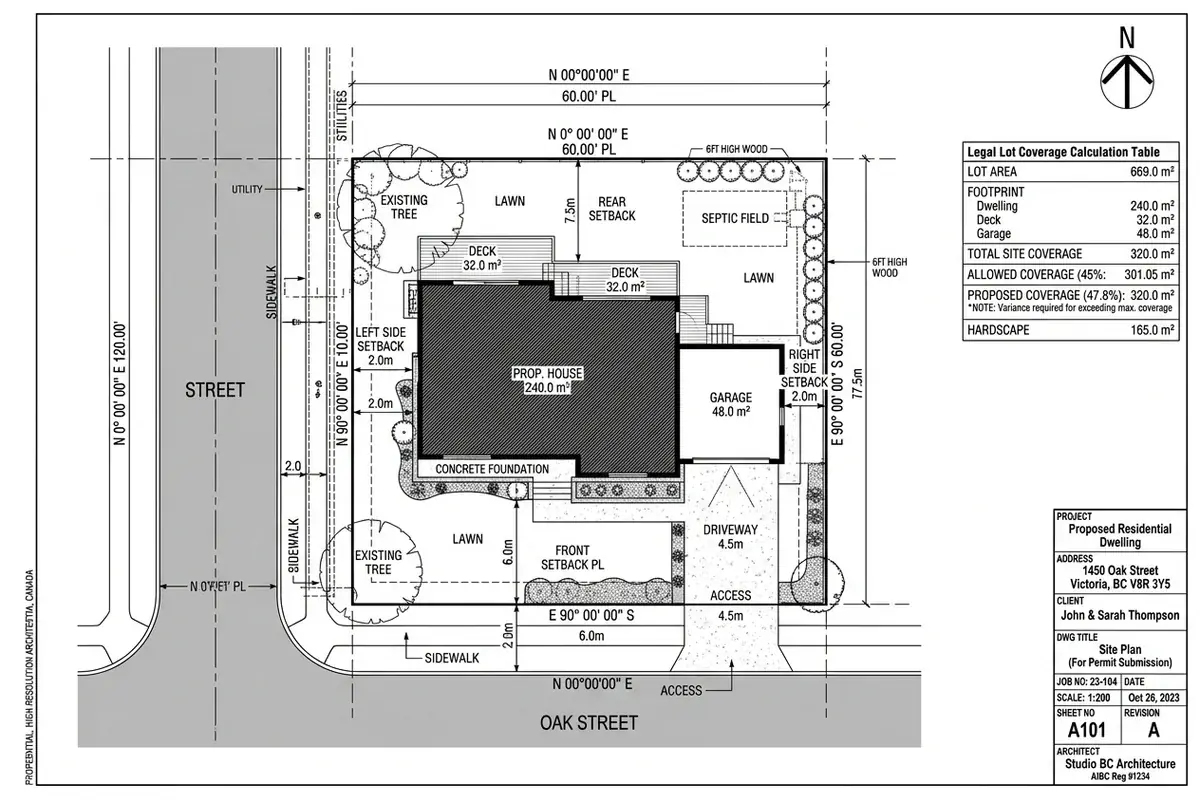
Phase 01Before design lines are drawn, we conduct a forensic review of your property’s legal and zoning constraints:
- Zoning Bylaw Compliance: Calculating maximum allowable Floor Area Ratio (FAR / FSR), lot coverage percentages, front/rear/side setbacks, and building height envelopes.
- Development Permit Areas (DPAs): Verifying if your property triggers environmental, riparian (watercourse), geotechnical hazard, or wildfire protection guidelines.
- LTSA Title Search & Encumbrances: Reviewing statutory rights-of-way, municipal easements, and private covenants. Learn how to order these in our BC Land Title Search Guide.
- BCLS Land Survey & Geotechnical Engineering: Coordinating legal boundary mapping and soil bearing tests to ensure a safe foundation design.
Step 2: Building Permit & Code Design
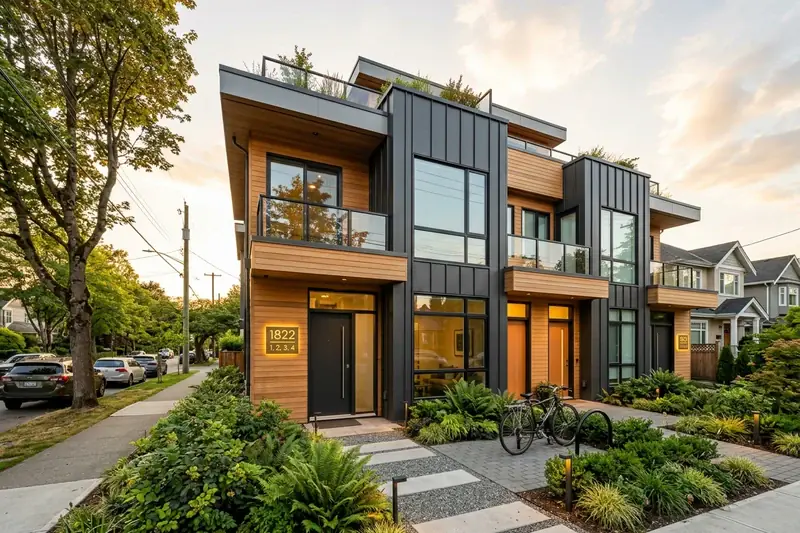
Phase 02With site boundaries defined, Canadian Blueprint designs your custom home or multiplex to balance your lifestyle vision with strict building code compliance:
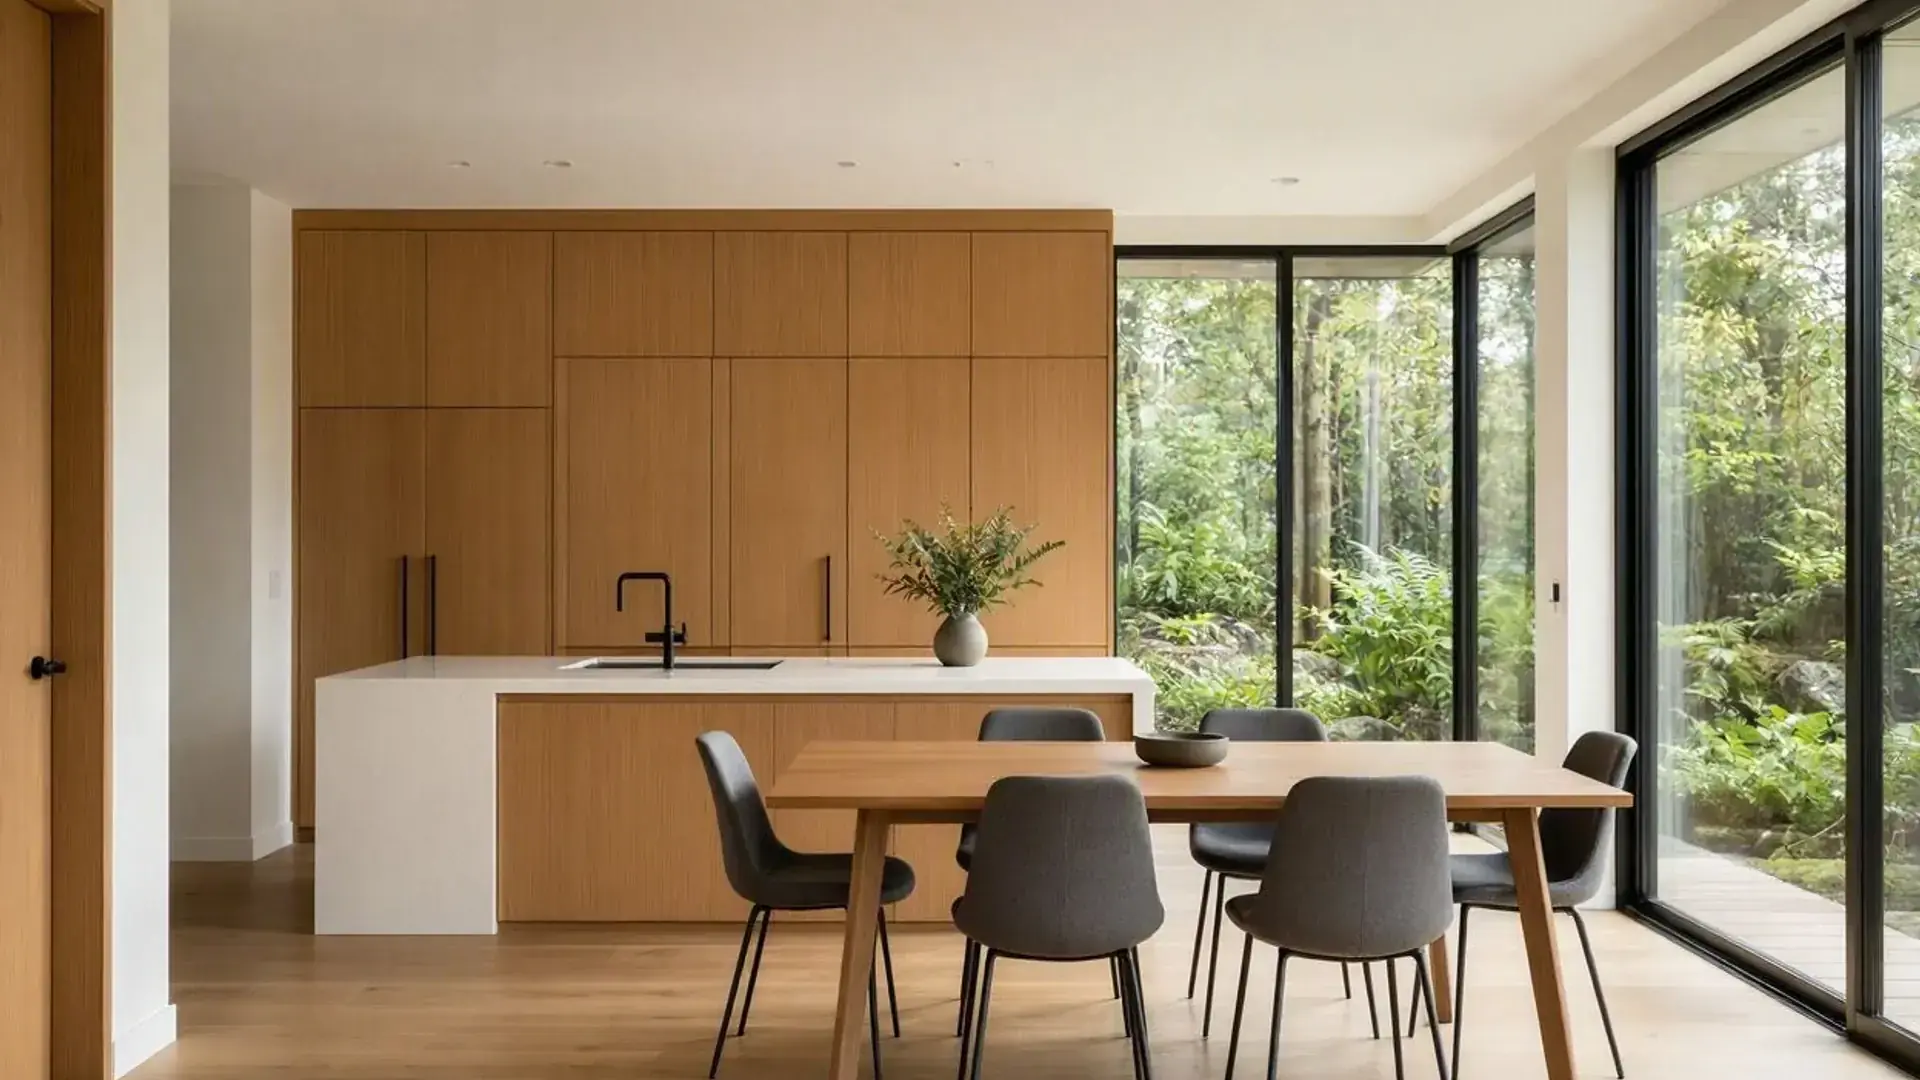
- Custom Floor Layouts: Optimizing room dimensions, natural daylighting, open-concept living, and functional traffic flow.
- Secondary Suites & Multiplex Units: For multi-unit multiplexes, designing independent private entrances, sound-insulated shared walls (STC 50+ rating), and discrete mechanical utilities.
- Exterior Elevations & Massing: Balancing modern curb appeal with municipal neighborhood character and solar orientation guidelines.
Step 3: 3D Virtual Modeling
Phase 03Experiencing your space before breaking ground prevents costly on-site change orders during framing:
- Virtual Walkthroughs: Explore every room, test sightlines, review kitchen island clearances, and verify ceiling heights in full 3D.
- Multiplex & Infill Optimization: Visualize exterior massing, parking access, and outdoor amenity spaces to ensure maximum tenant or buyer appeal.
Step 4: Permit Package & Engineering
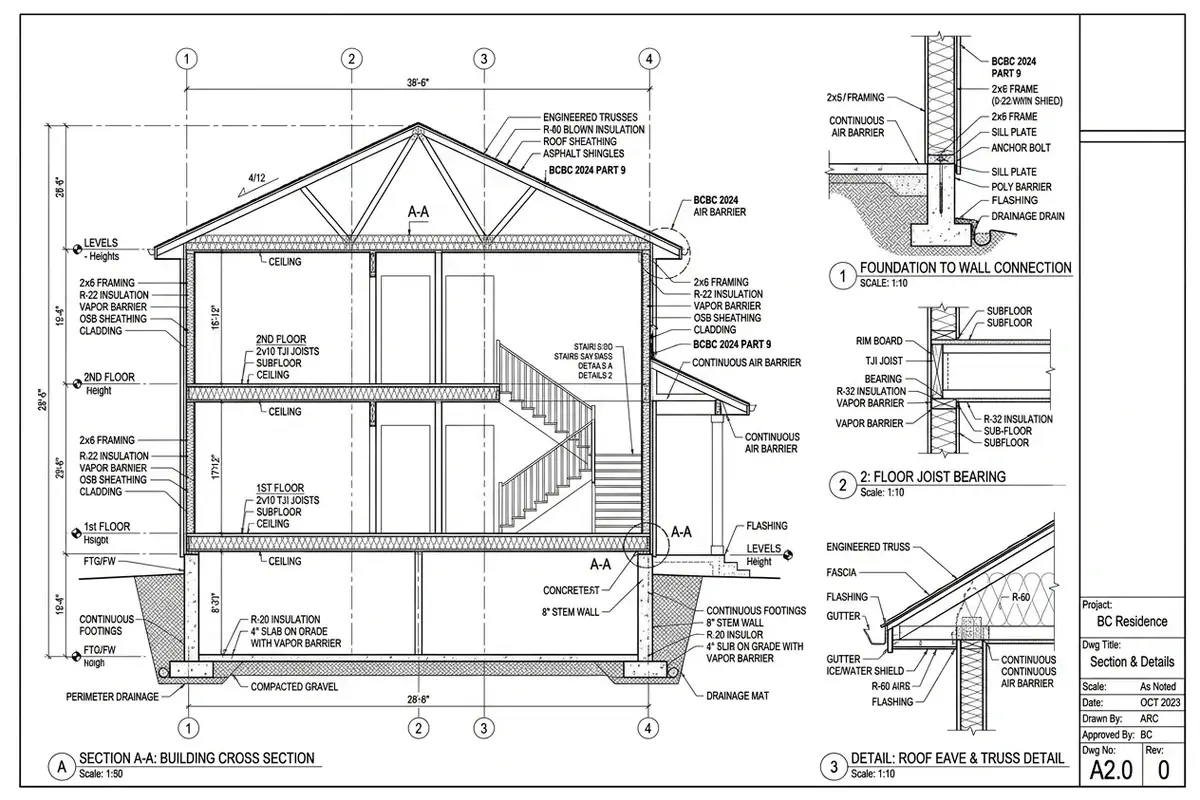
Phase 04With design approved, Canadian Blueprint engineers the complete construction blueprint package:
- Detailed Cross-Sections & Wall Assemblies: Specifying high-performance insulation values (RSI / R-values), continuous air barrier membranes, and rain screen drainage details.
- BC Energy Step Code Compliance: Coordinating with a Certified Energy Advisor (CEA) to ensure your home meets municipal Step Code targets (Step 3, 4, or Net Zero Ready).
- Structural Engineering (Schedule B): Coordinating with registered structural engineers for point load sizing, steel beams, shear walls, and foundation reinforcement.
Step 5: Municipal Intake & Plan Review
Phase 05We package your entire submission into intake-ready, single-layer vector PDFs formatted to your municipality's exact naming standards:
- Digital Portal Upload: Submitting directly into portals like Vancouver ePermits, Surrey MySurrey, Burnaby MyPermits, Richmond ePlan, or Coquitlam QFile.
- Deficiency List Coordination: If municipal plan checkers issue comment letters, forward them to Canadian Blueprint. We update the CAD drawings rapidly and provide revision clouds for fast clearance.
- Full Process Reference: For a complete walkthrough of all 8 municipal stages, read our Complete BC Building Permit Approval Process.
Construction Phase: Mandatory Site Inspections
GuideOnce your permit is issued and stamped drawings are printed for the jobsite, construction proceeds through sequential inspection stages:
1. Sub-Slab & Foundations: Excavation, footings, foundation forms with BCLS survey, drain tile, and under-slab poly. 2. Exterior Envelope: Wall sheathing, rain screen drainage mockups, and stucco wire/scratch coats. 3. Rough-In Trades & Framing: Electrical rough-in, plumbing DWV pressure tests, HVAC ducts, and structural framing. 4. Thermal Envelope & Fire Safety: Mid-construction blower door airtightness test, insulation, vapour barrier, and fire-rated drywall between units. 5. Final Inspections & Occupancy: Post-construction blower door report, final plumbing/building sign-offs, and issuance of the Occupancy Certificate.
For a detailed stage-by-stage guide on what inspectors check at each milestone, read our New Custom Home & Multiplex Inspections Checklist.
Start Your New Build Today
GuideFrom custom single-family homes to modern multiplex infill developments, Canadian Blueprint provides complete building permit drafting, engineering coordination, and permit navigation across British Columbia.
- Get Started: Request a Free Project Review →
- Explore Master Guides: 8-Step Permit Approval Process • New Build Inspections Checklist

Canadian Blueprint Inc.
BC Building Design & Permit Drawings
Published • Updated