
Commercial TI Design & Permits BC
"The entire process, from initial drawings to navigating city requirements and even attending the Board of Variance application, was handled with professionalism and expertise."
— Raf Trujillo, Cannabis Shop Owner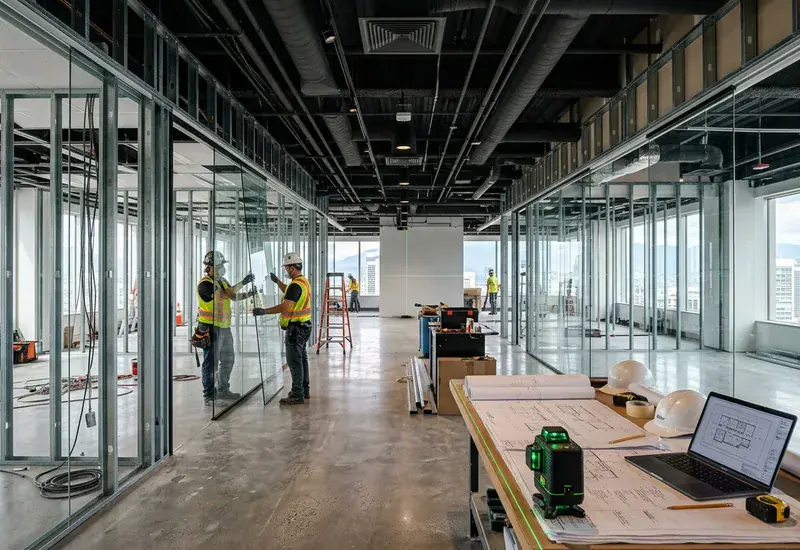
Tenant Improvement
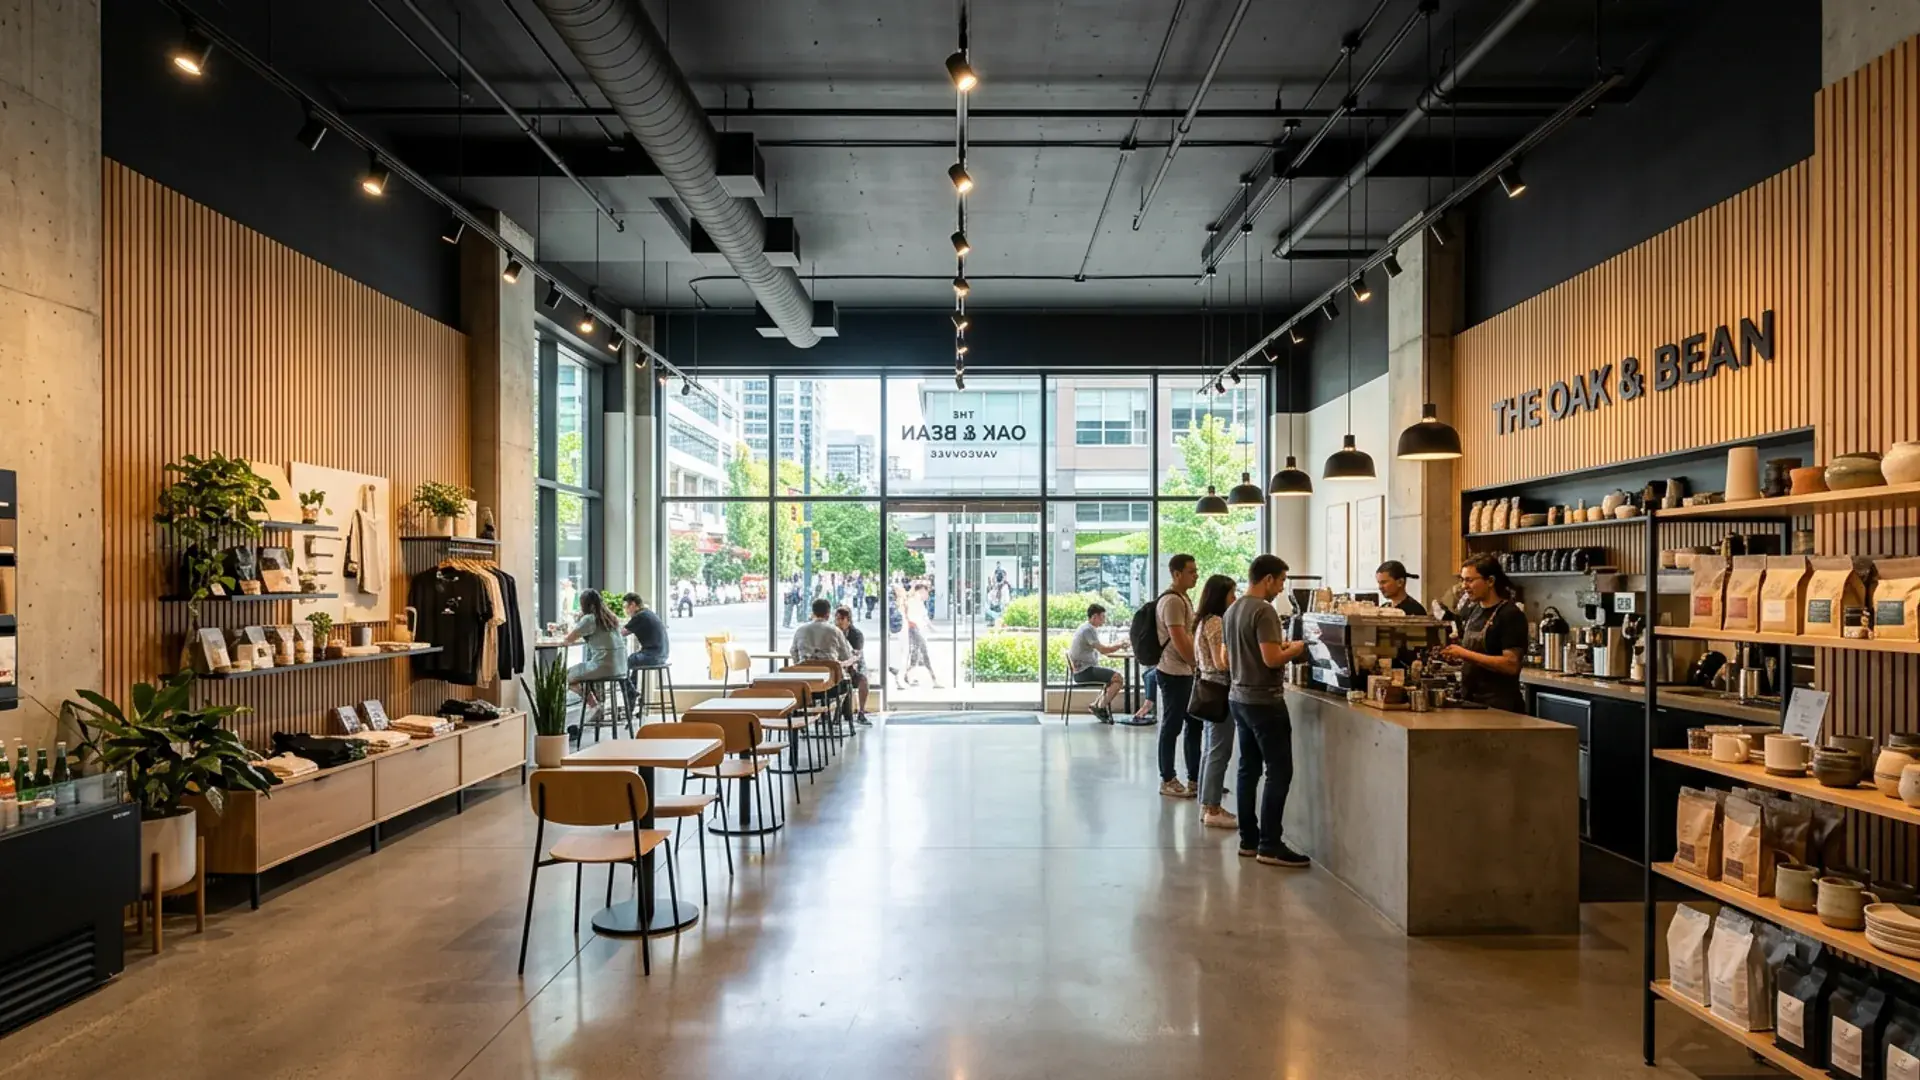
Functional, code-compliant drawings for retail stores, clinics, and modern office spaces. We handle the complex building code requirements so you can open on schedule.
- Permit-Ready Layouts
- Washroom & Accessibility Check
- Mechanical Coordination
- Fast Municipal Approvals
Restaurants & Cafes
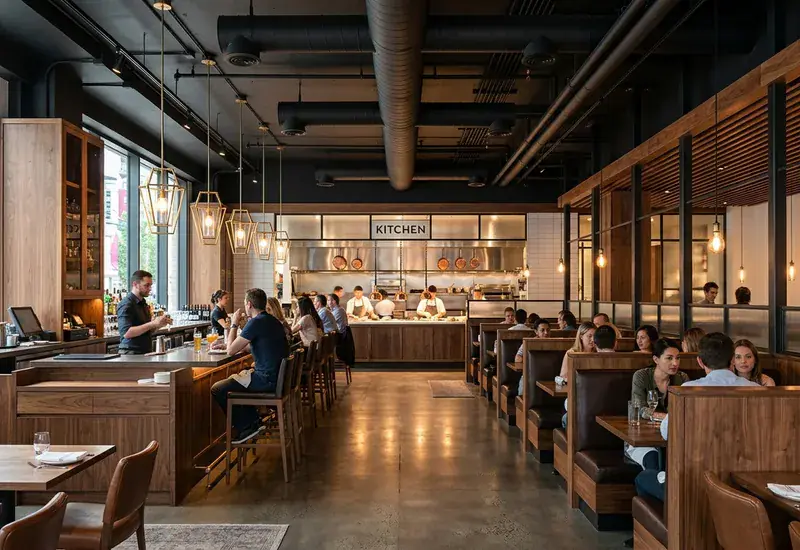
Specialized design for food service establishments, including exhaust routing, seating density calculations, and navigating strict health authority and municipal approvals.
- Fraser Health Approvals
- NFPA 96 Exhaust Routing
- Seating Density Plans
- Grease Trap Coordination
Commercial Stop Work Orders
Shut down by municipal inspectors or the fire department? We resolve unpermitted tenant improvements, unauthorized change of use, occupancy limits, and commercial Schedule B/C engineering.
- Tenant Improvement Red Tag Defense
- Unauthorized Change of Use Audits
- BCBC Part 3 & Fire Safety Compliance
- Expedited Re-Inspection Packages
Change of Use
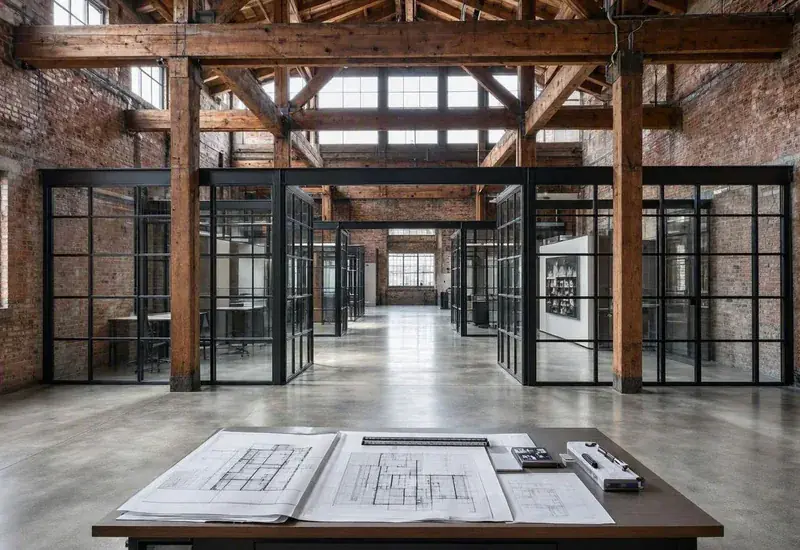
Moving a new type of business into an old space? We manage the 'Change of Major Occupancy' permits, coordinating structural and mechanical upgrades to satisfy the city.
- Change of Major Occupancy
- Structural Upgrades
- Parking Requirement Checks
- Development Permits (DP)
Design Built for Business
Our Commercial Design Services specialize in creating functional, efficient spaces for businesses across British Columbia (including Vancouver and Surrey). We produce code-compliant drawings for retail stores, offices, restaurants, and industrial spaces, ensuring your commercial design meets all building codes, accessibility requirements, and municipal regulations for fast permit approval.
Since our founding, we've helped business owners across BC create efficient commercial spaces with affordable Tenant Improvement Services. We ensure your designs are fully code-compliant and ready for approval by handling all technical requirements, from municipal bylaws to the BC Building Code.
Our deep knowledge helps you get the layout you want at a cost that makes sense. With Canadian Blueprint, you're getting a reliable partner dedicated to getting your business space designed and permitted on time and on budget.

"For commercial operations, a permit delay is lost revenue. We design layouts that optimize code requirements so you can pass inspections and open your doors on schedule."
 Edward Vega, Founder
 Let's Build Something Great
Fill out the form below for a free feasibility study. We'll determine if your project is feasible and provide you with a clear, upfront quote.
Phone
Business Hours
Weekdays: 8:30 AM - 5:00 PM
Weekends: Closed
Stat Holidays: Closed
Professional Standing
• ASTTBC Registered Technology Practice
• WorkSafeBC Active Safety Coverage
• Errors & Omissions (E&O) Insured (Gallagher Canada)
Your City, Our Expertise
Each municipality has its own bylaws, quirks, and submission preferences. We've worked with them all — and we know what each one wants before you even apply.
Is your city not listed? Contact us to learn if we serve your area!
Frequently Asked Questions
Still have questions?
Our team is ready to help clarify any details about your specific project.
Ask Us AnythingPlease wait while we load the FAQs.
Still have questions?
Our team is ready to help clarify any details about your specific project.
Ask Us Anything