
Skip to content
Restaurant & Cafe Design Permits BC

Restaurant & Cafe Design
Permits & Code BC

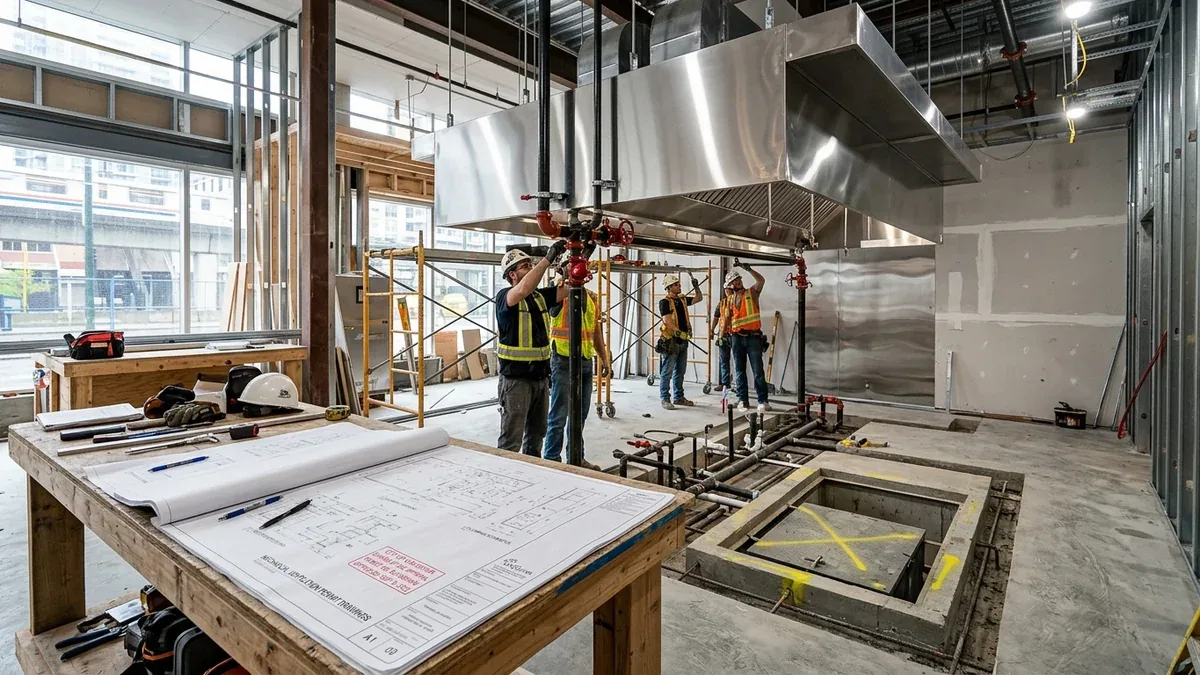
Opening the first business in a new shell building? Learn why you need a full team of architects and engineers for your first-time occupancy in BC.

First Tenant vs. Subsequent TI

Why the first occupancy requires a higher level of professional coordination.

FeatureFirst TenantSubsequent TI
Professional TeamArchitect + Mech + Elec MandatoryMay only need a Designer (CTech)
SystemsFull distribution of HVAC/PlumbingMinor modifications to existing
Permit PathOccupancy Permit (First Time)Renovation / TI Permit

Project Roadmap & Scope of Work

Opening a restaurant, café, commercial bakery, or first-generation tenant space requires specialized multi-agency approvals across British Columbia.

From commercial kitchen NFPA 96 grease hood exhaust paths and grease interceptors to Fraser Health / Vancouver Coastal Health sanitation reviews and barrier-free washroom calculations, here is the complete permit workflow.

Select a phase below to jump to the details

  1. 1
    Coordinate with Base Building Architect
  2. 2
    Engage Mechanical and Electrical Engineers
  3. 3
    Define Occupancy Classification
  4. 4
    Submit for Tenant Improvement and Occupancy

First Occupancy & Health Authority Coordination

Regulatory Coordination

As a food service establishment or first-time tenant in a new commercial shell, you face distinct municipal hurdles:

  • Health Authority Plan Approval: Submitting dedicated plumbing and finish schedules to Fraser Health or Vancouver Coastal Health before construction starts.
  • Commercial Kitchen Ventilation (NFPA 96): Designing dedicated Type 1 exhaust hoods with fire suppression systems and dedicated makeup air units.
  • Plumbing Interceptors: Sizing and positioning interior or exterior grease traps to comply with municipal sewer bylaws.
  • Barrier-Free Universal Washrooms: Calculating public vs. staff washroom fixture counts based on total patron seating load.

Step 1: Coordinate with Base Building Team

Phase 01

We review the landlord's base building building permit drawings, verify utility stubs (gas, electrical, water, sanitary), and assess structural roof load capacity for commercial exhaust fans.

Step 2: Engage Mechanical & Electrical Engineers

Phase 02

We collaborate with registered mechanical and electrical engineers to engineer kitchen exhaust hoods, fresh air balance, grease interceptors, and electrical load schedules.

Step 3: Define Occupancy Classification & Seating Plans

Phase 03

We establish Group A2 (Assembly) or Group D occupancy parameters, draft optimal dining room circulation plans, and calculate exit door egress widths.
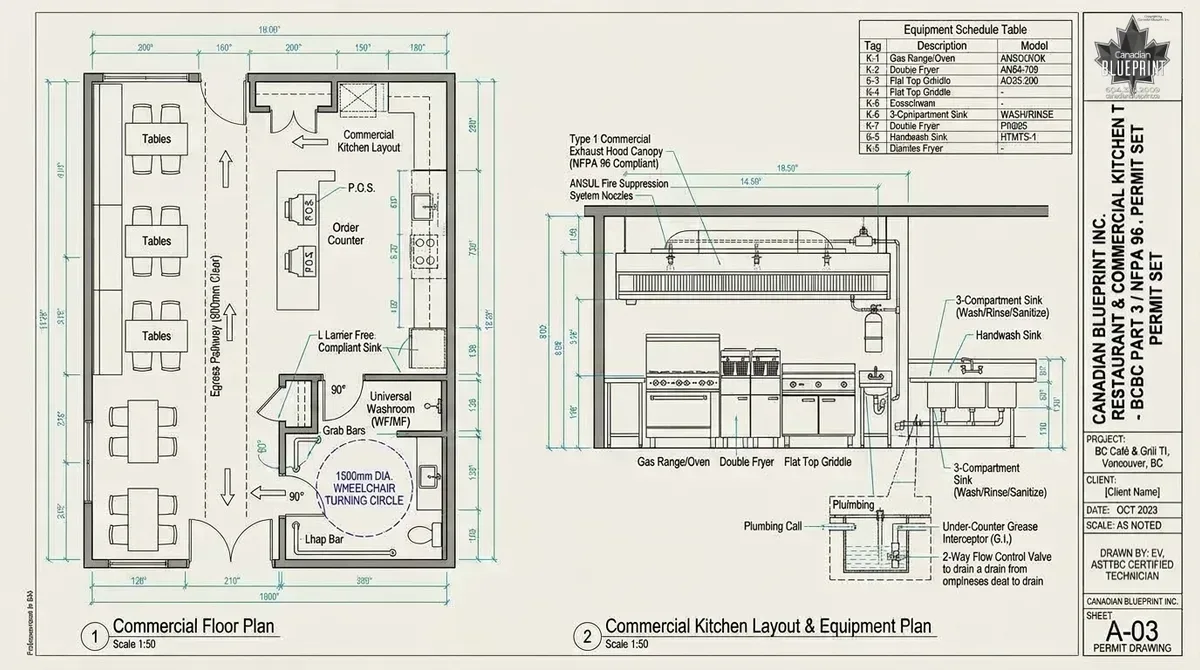
Commercial restaurant and café tenant improvement architectural CAD permit drawing showing dining seating, barrier-free universal washroom, and NFPA 96 commercial kitchen equipment plan
Technical Drawing: Restaurant & Café Tenant Improvement Permit Plan Comprehensive commercial food service working set detailing dining space planning with egress pathways, barrier-free universal washroom with 1500mm wheelchair turning radius, Type 1 commercial kitchen exhaust hood with NFPA 96 fire suppression, and plumbing grease interceptor.

Step 4: Submit for TI Permit & Health Authority Review

Phase 04

We assemble the complete permit drawing package, health department sanitation sheets, and engineering schedules, submitting directly to municipal portals and health authorities for concurrent review.

Permitted Hospitality & Food Service Spaces

Food & Beverage

Explore our permitted restaurant, cafe, and specialty food service tenant improvements across Metro Vancouver. Click any image to view full resolution.
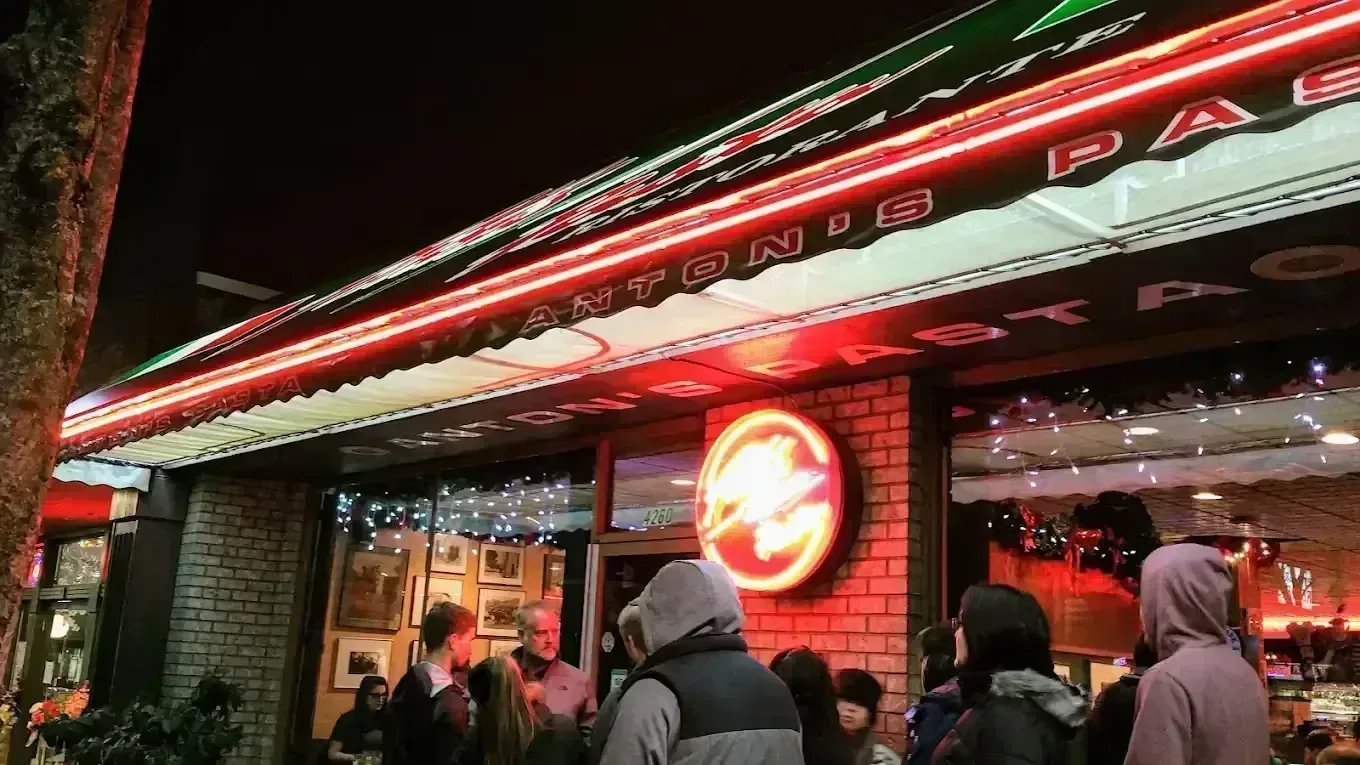
Storefront & Canopy Anton's Pasta Bar storefront
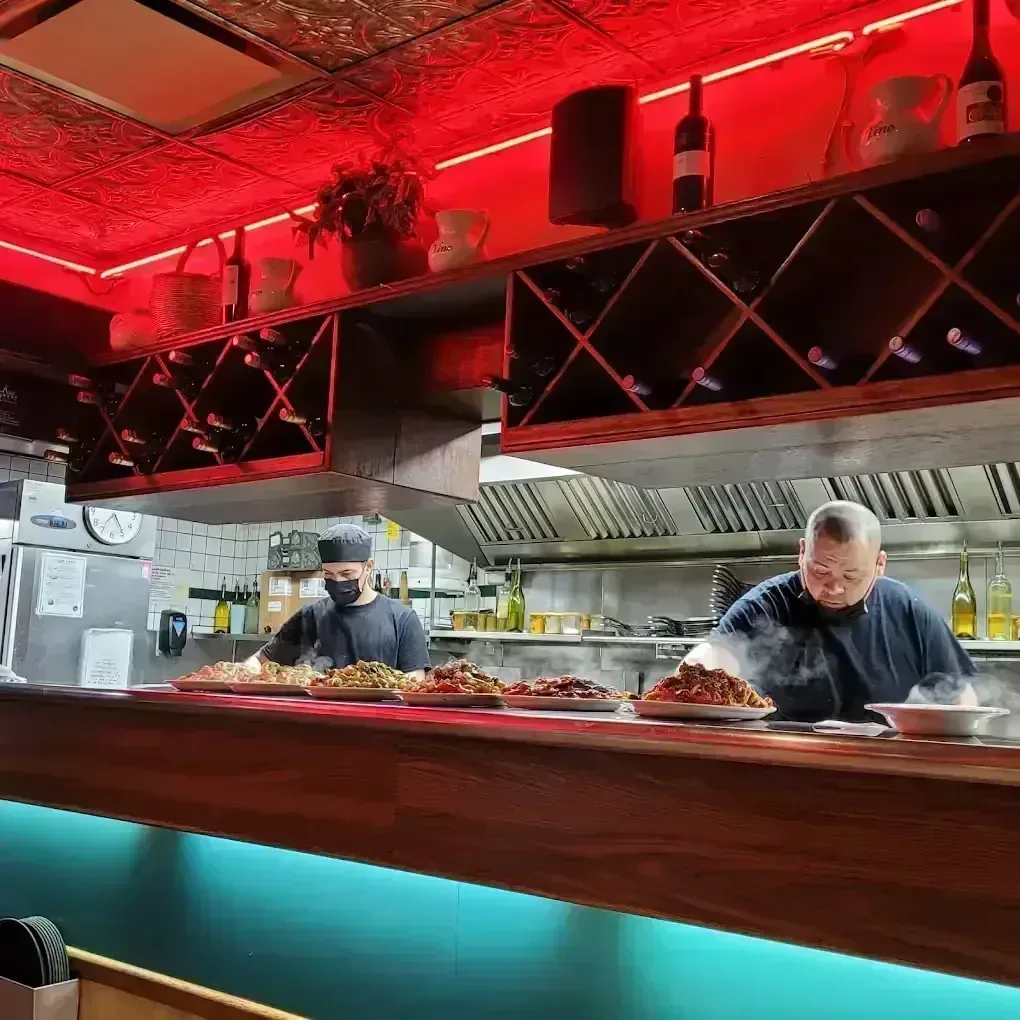
Active Kitchen & Pass Anton's Pasta Bar active culinary pass

Anton's Pasta Bar

Willingdon Heights, Burnaby, BC • Commercial Restaurant Expansion & LCRB Liquor Red-Line
View Case Study

Ready to Launch Your Food Service Space?

Get Started

Canadian Blueprint delivers code-compliant restaurant layouts, coordinates mechanical and electrical engineering, and streamlines health authority and municipal building permit approvals across BC.

Canadian Blueprint Logo

Canadian Blueprint Inc.

BC Building Design & Permit Drawings

Back to Services
Next Steps

What to Send Us

To review your food service concept and initiate the permit process, please provide:

Concept & Seating Goals

Intended seating count, kitchen cooking equipment list (gas vs. electric), and proposed operating hours.

Base Building Drawings

Lease plans, existing plumbing stub locations, gas line capacity, and electrical panel ratings.

Site Photos

Photos of the kitchen area, roof access paths for exhaust ducts, and existing washrooms.

FAQ

Frequently Asked Questions

Answers to common questions about BC's restaurant permits, health reviews, and first occupancy rules.

Still have questions?

Our team is ready to help clarify any details about your specific project.

Ask Us Anything

Let's Get Started

Take the next step in your building journey with our specialized design and permit services.

As-Built Measuring
Precise LiDAR scanning
  • 360° Walkthrough
  • Point Cloud Data
  • Digital Twin
  • AutoCAD Floor Plans
  • Elevation Drawings
  • Detailed Sections
Learn More →
Commercial
Business spaces & TI
  • As-Built Measuring
  • Tenant Improvements
  • Change of Use Permits
  • Business Renovations
  • First-Time Business Setup
  • Commercial Space Planning
Learn More →