Skip to content
Anton's Pasta Bar LCRB Case Study feature image
Commercial TI

Anton's Pasta Bar LCRB Case Study

Willingdon Heights, Burnaby, BC
  1. 1
    As-Built Field Verification
  2. 2
    LCRB Red-Line Boundary Mapping
  3. 3
    Occupancy & Egress Analysis
  4. 4
    LCRB Approval & Licensing
Project Type
Commercial TI
Location
Willingdon Heights,
Burnaby, BC
Scope
LCRB Liquor License Red-Line Diagram
Facility
Anton's Pasta Bar
Project Manager
Fuhrmann Construction Group Inc.
Jurisdiction
LCRB & City of Burnaby Building Dept.
Compliance
BC Building Code & LCRB Mandates
Outcome
Successfully permitted & built
← Back to Commercial Projects

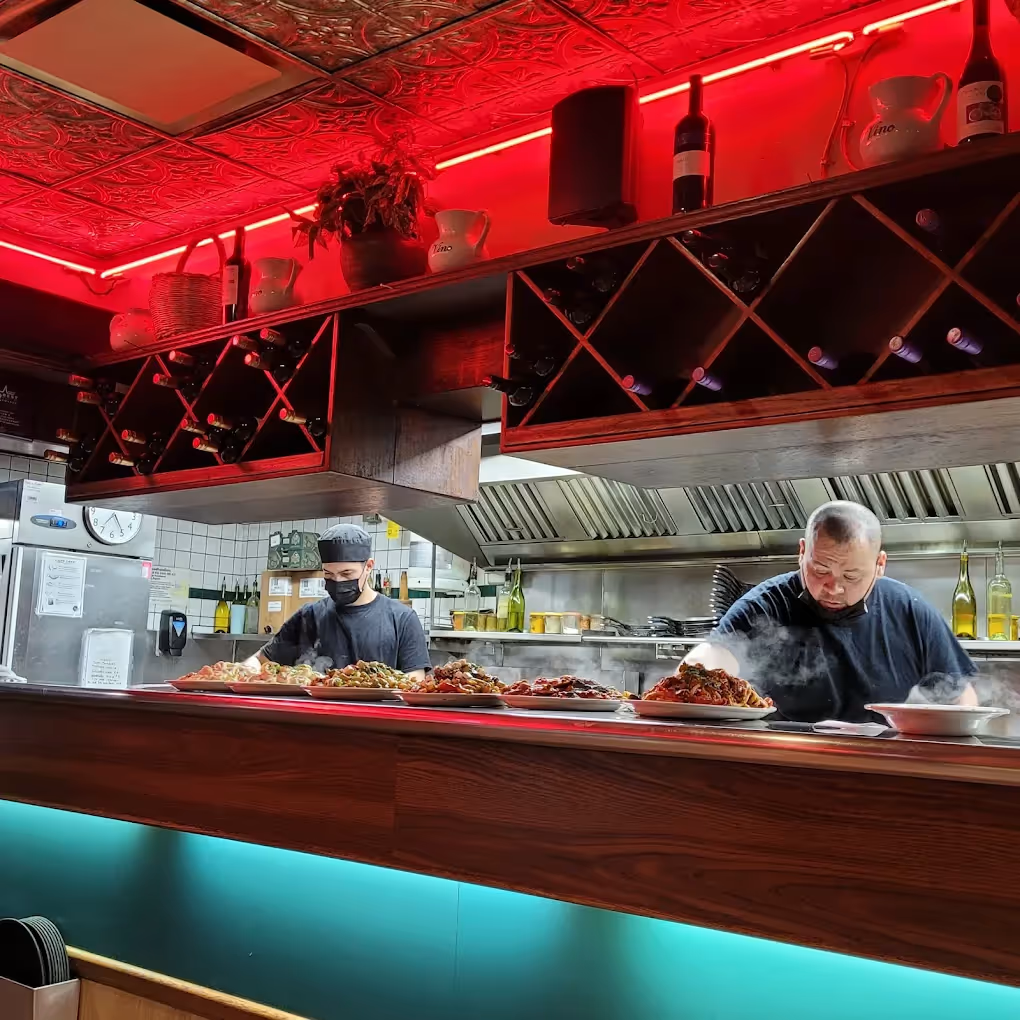
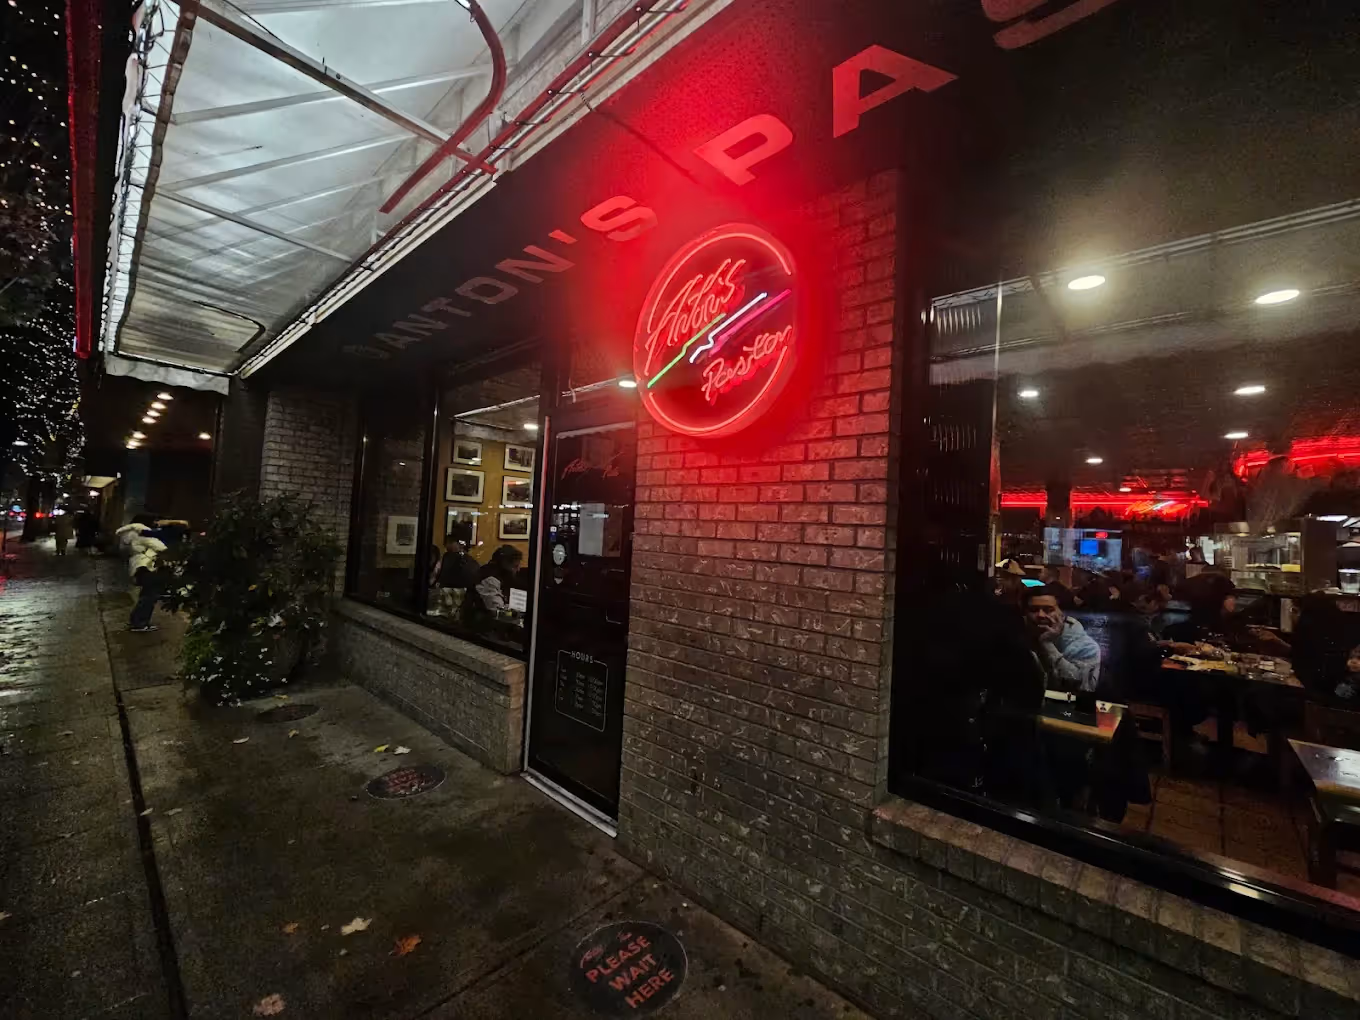
Securing or amending a liquor license for an iconic hospitality staple like Anton's Pasta Bar requires navigating rigorous provincial and municipal regulatory hurdles. Working in close collaboration with project manager Fuhrmann Construction Group Inc. in Willingdon Heights, Burnaby, BC, our team delivered an accurate LCRB red-line diagram and occupant load package to ensure full provincial compliance for this high-traffic dining destination.

The Challenge

Securing or amending a liquor license for an established, high-traffic restaurant isn't just about drawing a box on a floor plan. The BC Liquor and Cannabis Regulation Branch (LCRB) and the City of Burnaby Building Department heavily scrutinize occupant loads, means of egress, and precise liquor service boundaries. We took extra time on the front end to field-verify the existing conditions and map out exact egress paths to save the Project Manager from rejected applications and compliance headaches with the provincial liquor board later.

Technical Scope of Work

To secure the required licensing documentation for Fuhrmann Construction Group Inc. and the restaurant operators, we executed the following requirements:

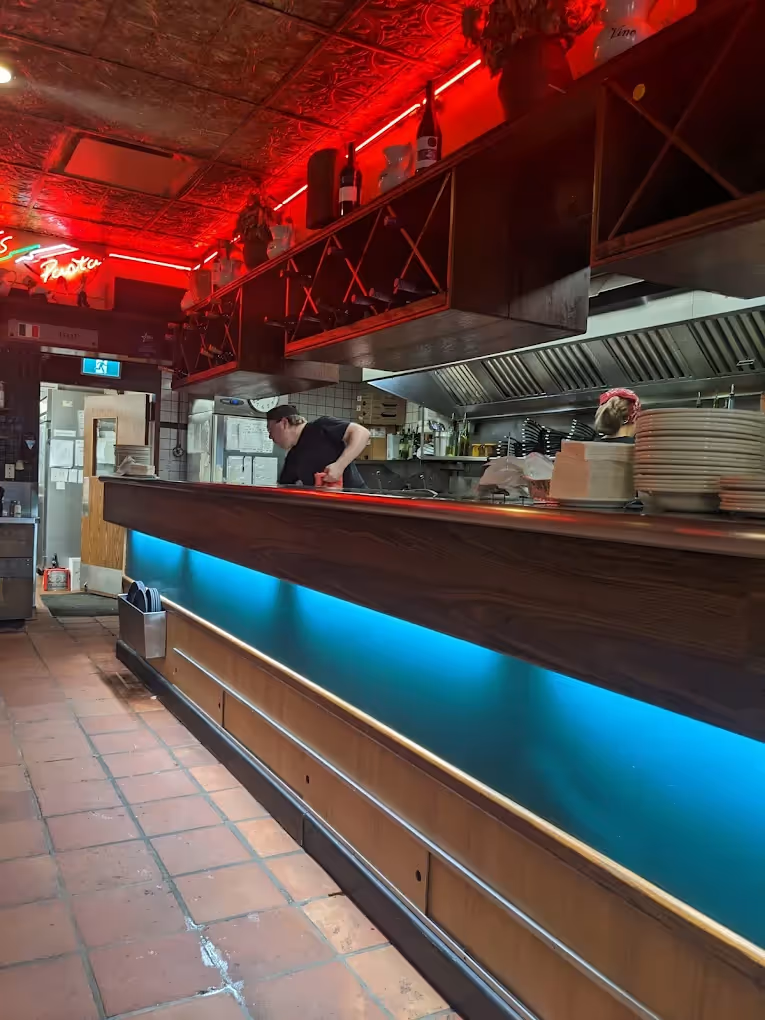
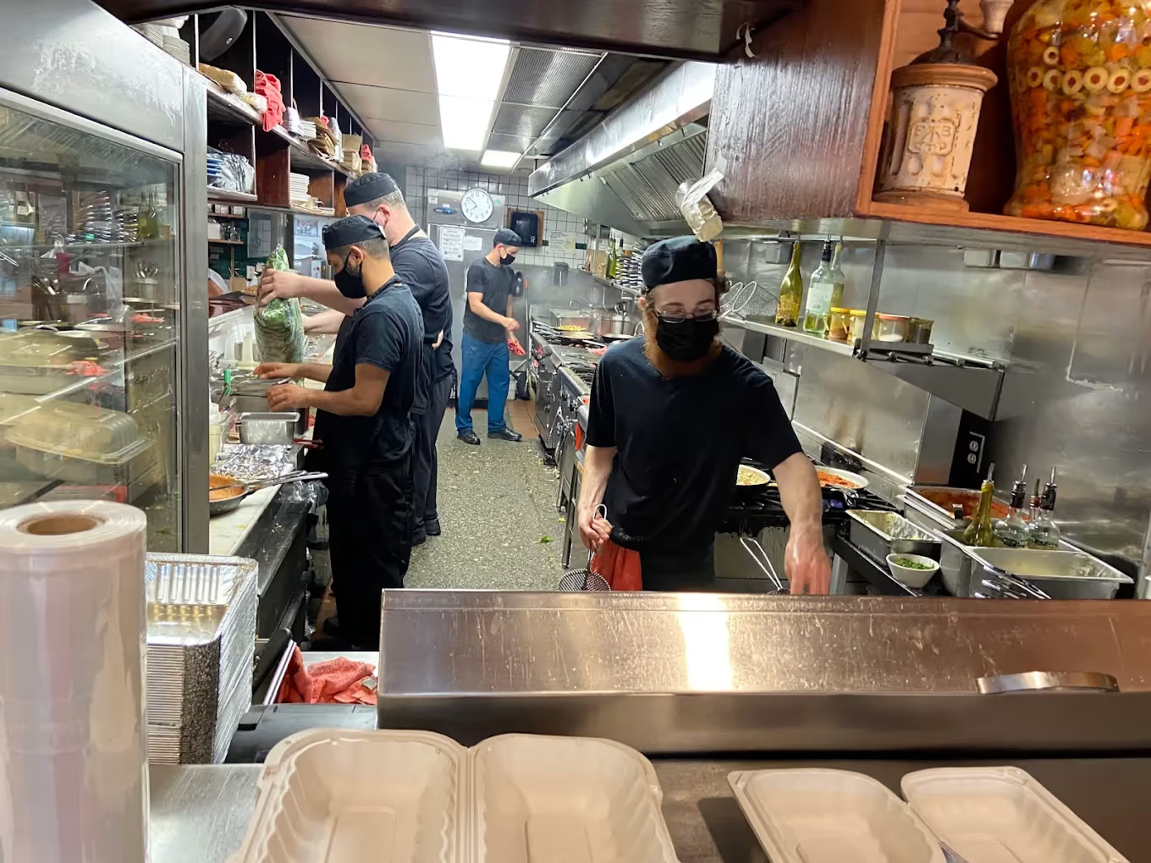
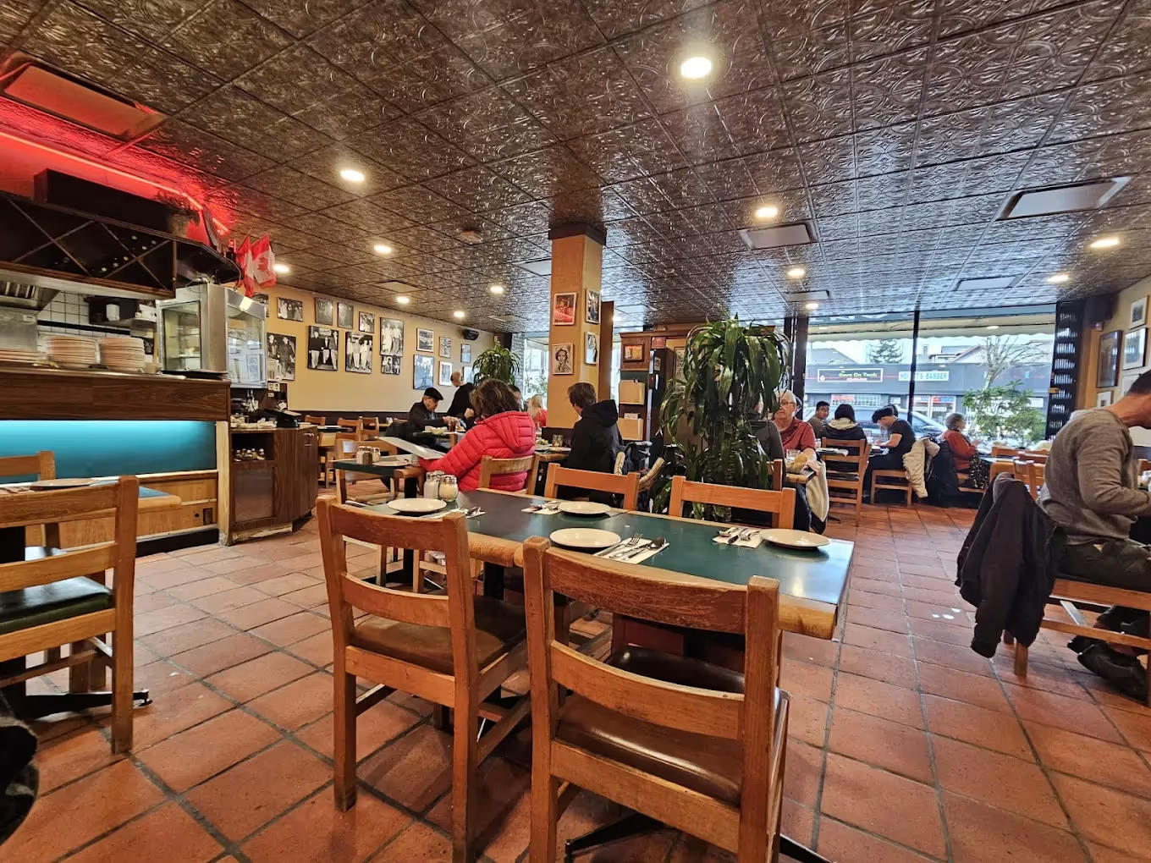
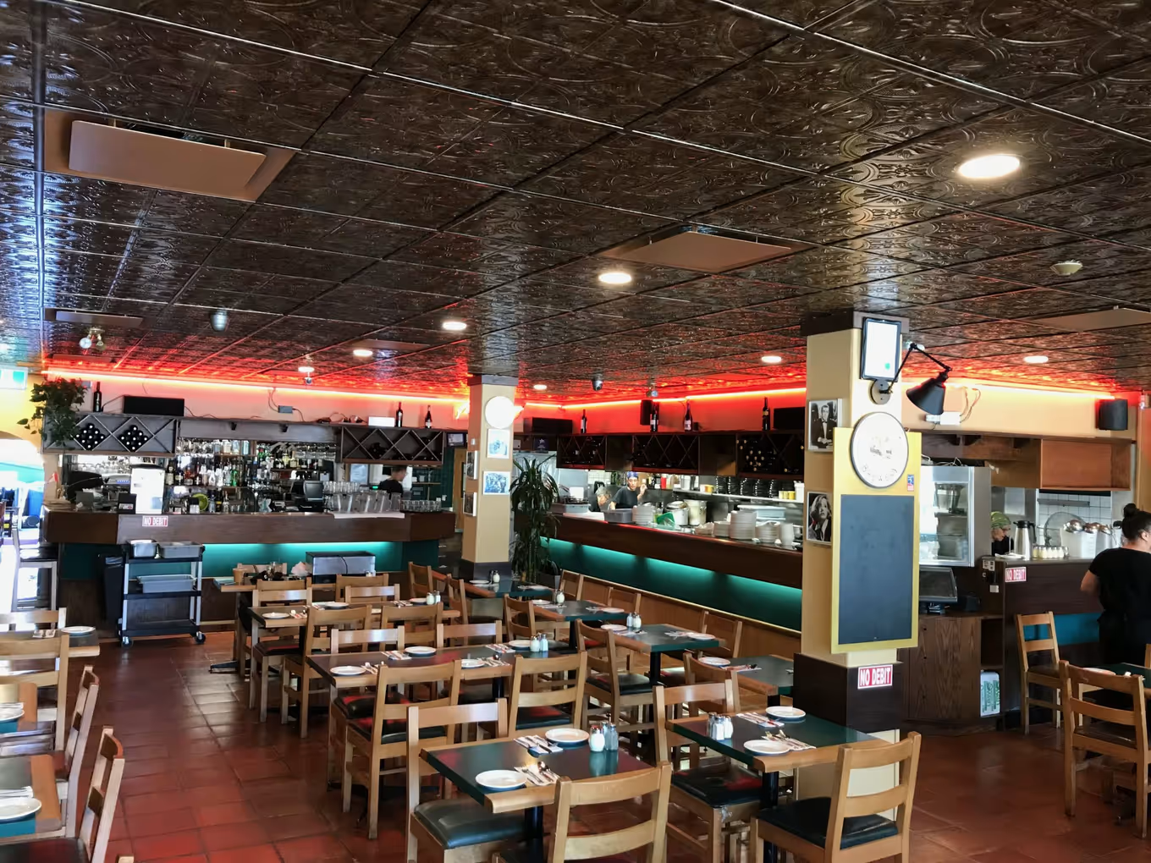
  • As-Built Baselines: Executed precise on-site measurements of the existing dining area, bar layout, and washroom facilities in Willingdon Heights, Burnaby, to generate a highly accurate base floor plan.
  • LCRB Red-Line Diagram: Drafted the mandatory red-line plan, strictly defining the proposed primary liquor service boundaries against the unlicensed zones.
  • Occupancy & Egress Analysis: Calculated the maximum occupant load for the defined service area and audited the existing travel distances and exit widths to ensure strict compliance with the BC Building Code and LCRB mandates.
  • Consultant Coordination: Collaborated directly with Fuhrmann Construction Group Inc. to align our permit documentation with their overall project management schedule.

The Outcome

Full Provincial LCRB & Municipal Licensing Clearance

By front-loading the occupancy math and delivering a highly accurate red-line diagram, we provided Fuhrmann Construction with a bulletproof submission package. This precision bypassed the usual provincial and municipal red tape, ensuring this legendary Burnaby establishment remained fully compliant with its ongoing hospitality and liquor service operations.