
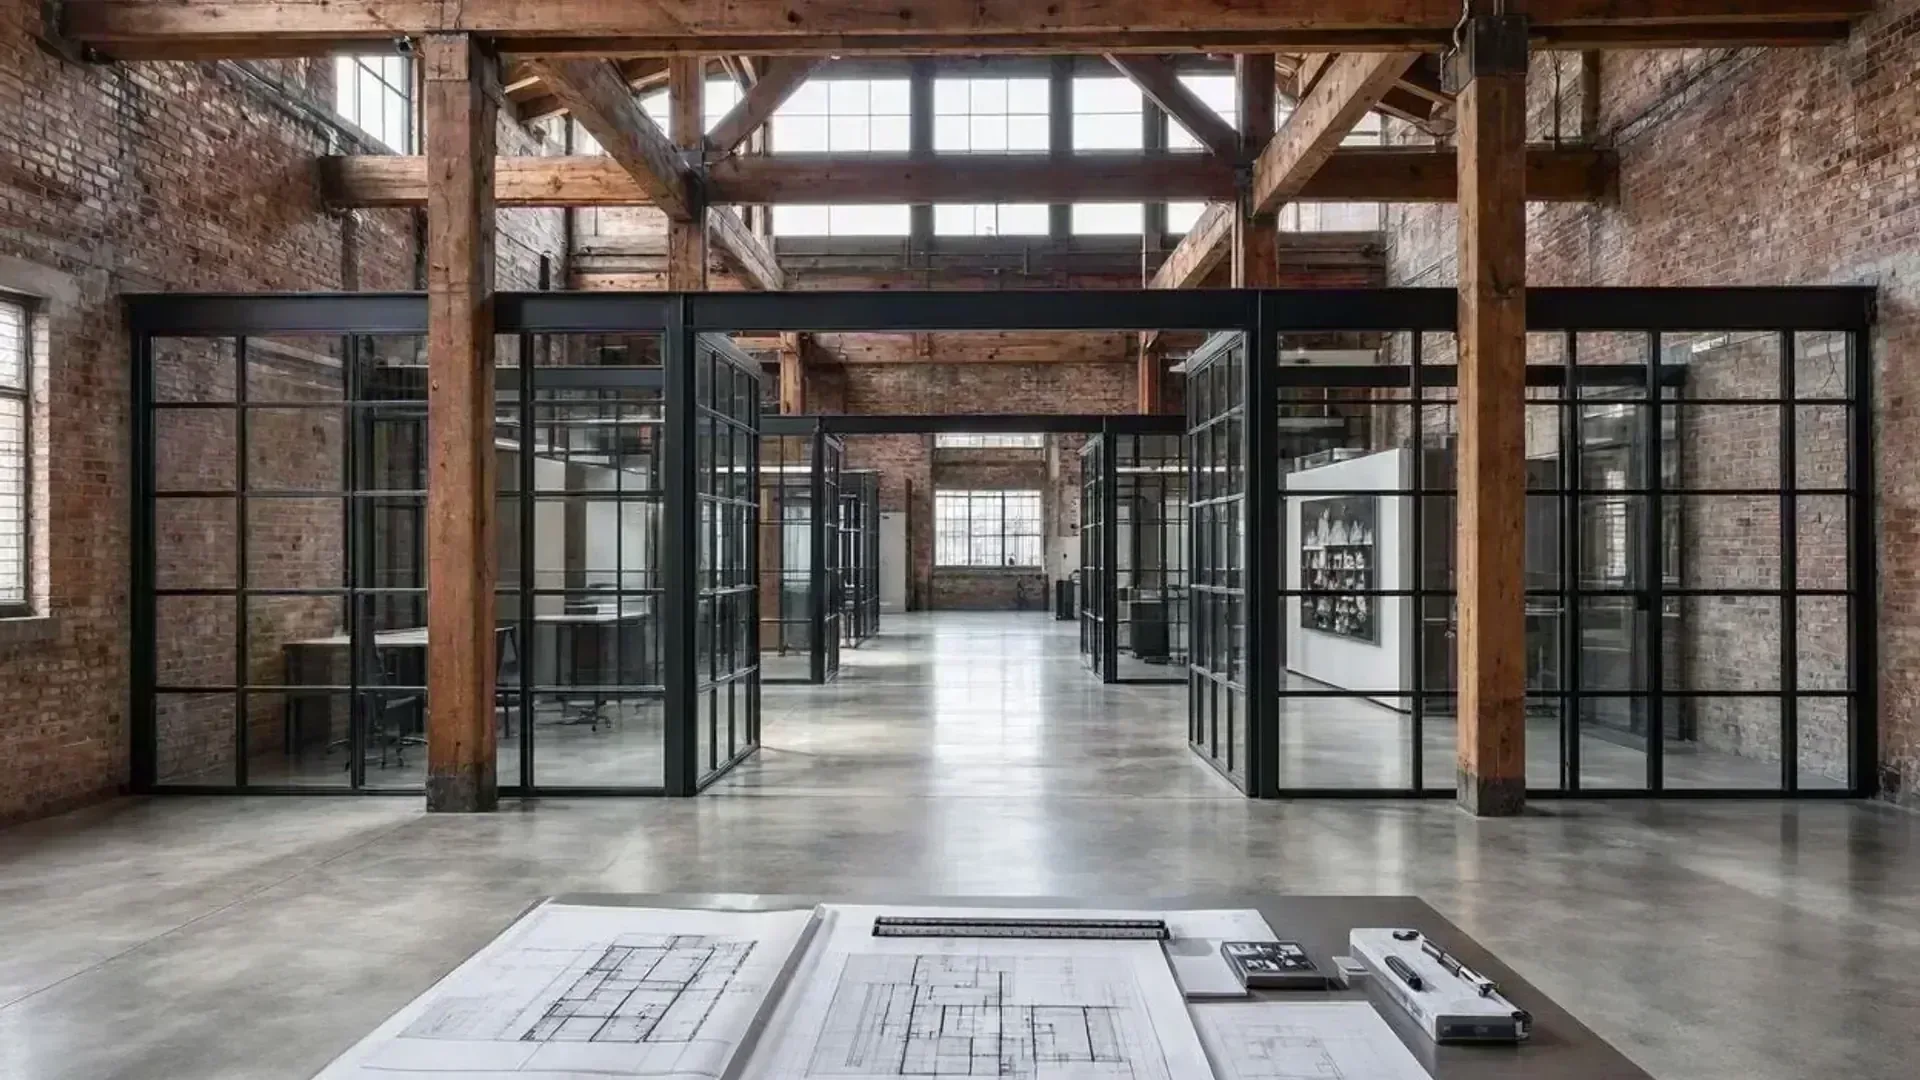
The Hidden Construction Domino Effect
Code TriggersA Change of Use permit often requires updating the building shell to meet current building code safety standards for the new occupancy:
- Firewall Upgrades: Adding additional layers of Type X gypsum board, fire-stopping, or fire dampers between units.
- Ceiling Assemblies: Upgrading to a certified fire-rated drywall or T-bar ceiling system.
- Mechanical Overhauls: Dedicated fresh air makeup and exhaust systems that the existing commercial unit may lack.
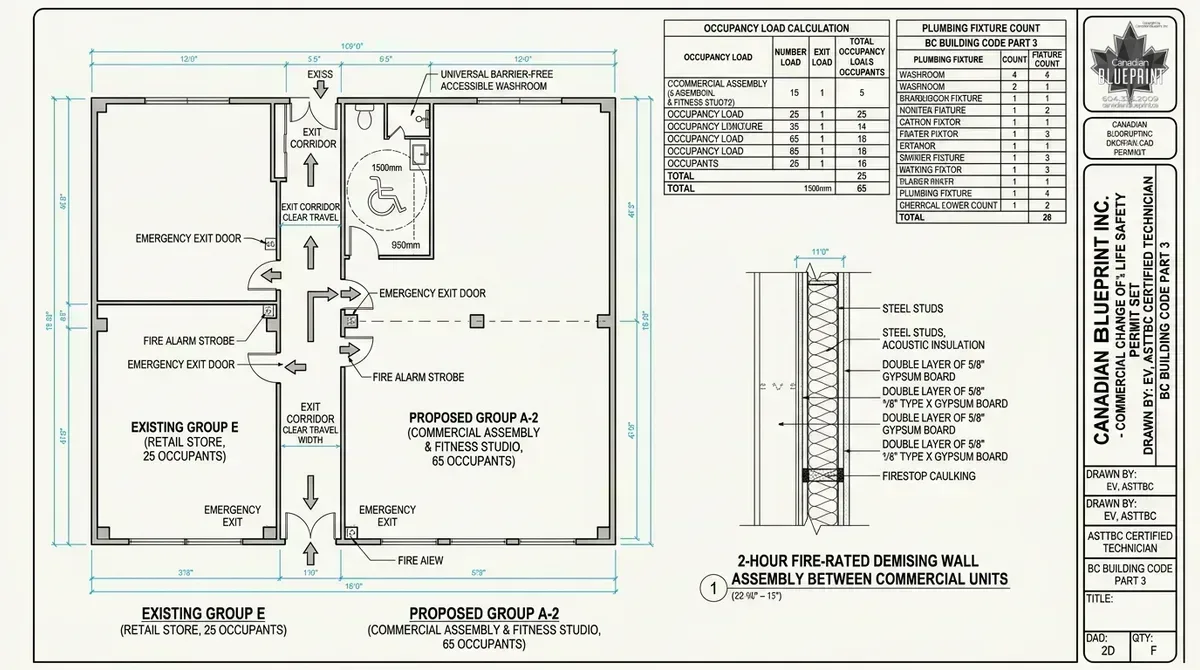
- Plumbing Fixture Counts: Adding barrier-free accessible washrooms calculated for increased occupant loads.
Step 1: Identify Current vs. Proposed Occupancy Class
Phase 01We review the building's historical permit records to determine the legally established occupancy classification and evaluate how your proposed business changes occupant load calculations and egress requirements.
Step 2: Analyze Part 3 Fire Separation Requirements
Phase 02We analyze the demising walls, floor assemblies, and structural framing against Part 3 of the BC Building Code to determine if 1-hour or 2-hour fire separations or sprinkler system extensions are triggered.
Step 3: Verify Mechanical and Plumbing Capacity
Phase 03We calculate required ventilation rates and plumbing fixture counts based on your business's occupant load, coordinating grease interceptors and HVAC upgrades with registered engineers.
Step 4: Submit for Change of Use and TI Permit
Phase 04We compile the complete building permit drawing set, code compliance review data, and engineering schedules, submitting the file directly to your municipal digital portal for accelerated plan review.
Planning a Commercial Change of Use?
Get StartedCanadian Blueprint conducts code audits, designs compliant building layouts, and manages municipal change of occupancy permit submissions across British Columbia.

Canadian Blueprint Inc.
BC Building Design & Permit Drawings