Overview & Context
OverviewRenovating a condominium or townhouse in British Columbia introduces a dual-layered regulatory process. Unlike a detached single-family home where you deal exclusively with municipal inspectors, multi-family units in Vancouver, Burnaby, Richmond, or Surrey require written approval from the Strata Corporation in addition to building permits issued under the 2024 BC Building Code.
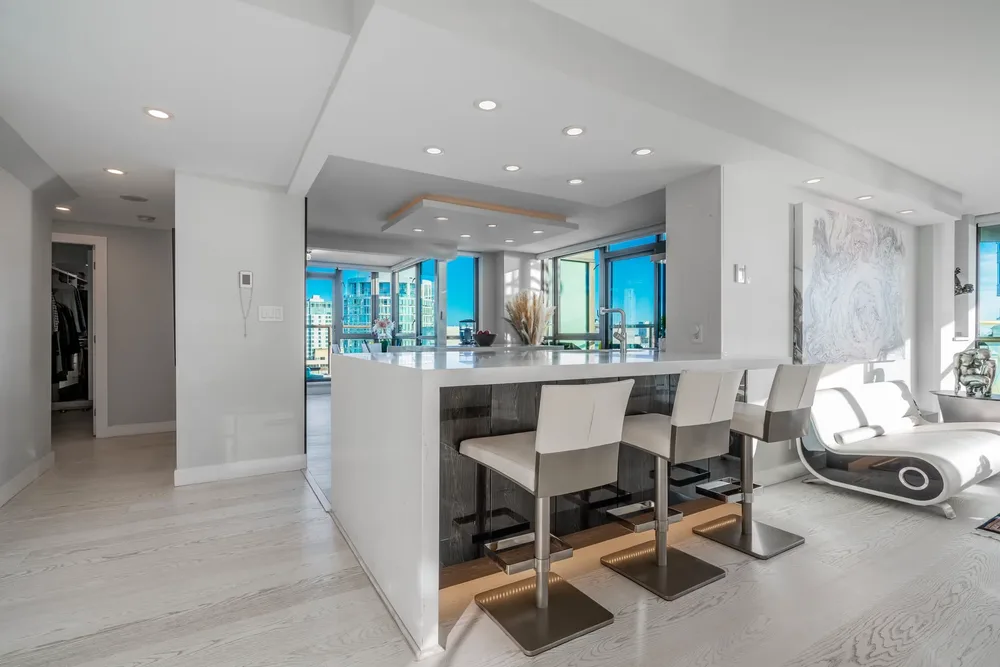
Many unit owners assume that cosmetic updates—such as removing an interior partition wall to enlarge a kitchen, replacing carpet with engineered hardwood, or moving a bathroom vanity—can proceed with a simple informal note to the property manager. However, failing to provide measured architectural drawings, engineering sign-offs, and verified acoustic test certificates often results in stopped work, strata fines of up to $200 per week, or complex requirements for retroactive permit regularization.
Step 1: The Strata Gate vs. The Municipal Building Permit Gate
Phase 01Every multi-family property operates under two distinct, non-overlapping regulatory jurisdictions:
What the Strata Council Controls
Under the provincial Strata Property Act, the Strata Corporation owns and governs the common property, building envelope, structural elements (concrete floor slabs, columns, exterior load-bearing framing), and shared building services (common drainage stacks, fire sprinkler grids, electrical risers). Strata councils legally require:
- Architectural Existing vs. Proposed Floor Plans: Prepared from precision as-built measuring proving that interior wall alterations are strictly non-structural and do not breach common boundary fire demising walls.
- Certificate of Insurance (COI): Comprehensive General Liability coverage naming the Strata Corporation as an additional insured party.
- Form of Indemnity / Alteration Agreement: A legally binding document registered against the strata lot holding the current and future owners liable for maintenance, repair, and water leak damage.
What the City Hall Plan Checker Controls
Securing strata approval does not exempt you from municipal bylaws. Local city building departments require formal renovation building permit applications for:
- Reconfiguring interior partitions, hallway widths (minimum 860 mm / 34"), and life-safety egress clearances.
- Relocating or adding plumbing fixtures (toilets, showers, sinks, bathtubs) under the BC Plumbing Code.
- Relocating electrical sub-panels or modifying hardwired interconnected smoke alarms.
Step 2: Flooring Renovations & Acoustic Isolation (IIC & STC Ratings)
Phase 02The number-one source of strata council disputes and neighbor noise complaints in multi-family developments is impact sound transmission from hard flooring installations (engineered hardwood, laminate, luxury vinyl plank, or ceramic tile).
Understanding Acoustic Metrics: IIC vs. STC
- Impact Insulation Class (IIC): Measures resistance to structure-borne impact noise (footsteps, dropped items, sliding chairs) transmitted downward through the floor assembly into the unit below.
- Sound Transmission Class (STC): Measures resistance to airborne sound (conversations, television, music) traveling across assemblies.
The Modern Strata Sound Standard
While basic building codes historically referenced STC 50 / IIC 50, modern strata bylaws across BC mandate substantially higher performance:
- Most strata corporations enforce a mandatory IIC 72 or higher and STC 70 or higher for hard-surface flooring retrofits.
- Field Assembly Ratings (AIIC / ASTC): Strata councils evaluate the complete *tested assembly*—incorporating the concrete slab thickness, acoustic underlayment membrane, and finished surface material—rather than isolated product lab specs.
Step 3: Structural Slabs, Post-Tensioning & Plumbing Stacks
Phase 03Altering layouts and moving plumbing inside concrete high-rises or wood-frame townhouses involves critical structural and fire-safety boundaries:
Post-Tensioned (PT) Slabs & GPR Radar Scanning
Many concrete residential buildings across British Columbia utilize post-tensioned (PT) concrete slabs containing high-strength steel tendons anchored under tremendous hydraulic tension:
- Cutting or core-drilling into an active post-tensioned tendon compromises building structural stability and presents an immediate life-safety hazard.
- Ground Penetrating Radar (GPR): Any concrete coring or slab trenching to relocate toilet drains or shower traps requires an on-site GPR radar scan to map all embedded PT cables, conduits, and rebar grids.
- A registered Structural Engineer (P.Eng.) must review the GPR report and issue a formal Letter of Assurance confirming zero tendon conflicts.
Shared Common Plumbing Risers & Fire Separation
- Relocating drainage fixtures requires maintaining a continuous 1/4" per foot (1:50) gravity fall back to the vertical sanitary stack without breaching slab fire-separation limits.
- All new pipe sleeves and penetrations must incorporate approved ULC-tested intumescent fire-stop sealants to preserve the building’s 1-hour or 2-hour Fire Resistance Rating (FRR).
Step 4: The Drawing Package & Intake Clearance
Phase 04To clear both your strata council's review committee and the municipal building permit intake desk, your application must be supported by a cohesive architectural drawing package:
- Strata Key Plan & Building Context: Maps your strata lot within the overall building footprint, identifying primary circulation corridors and fire exits.
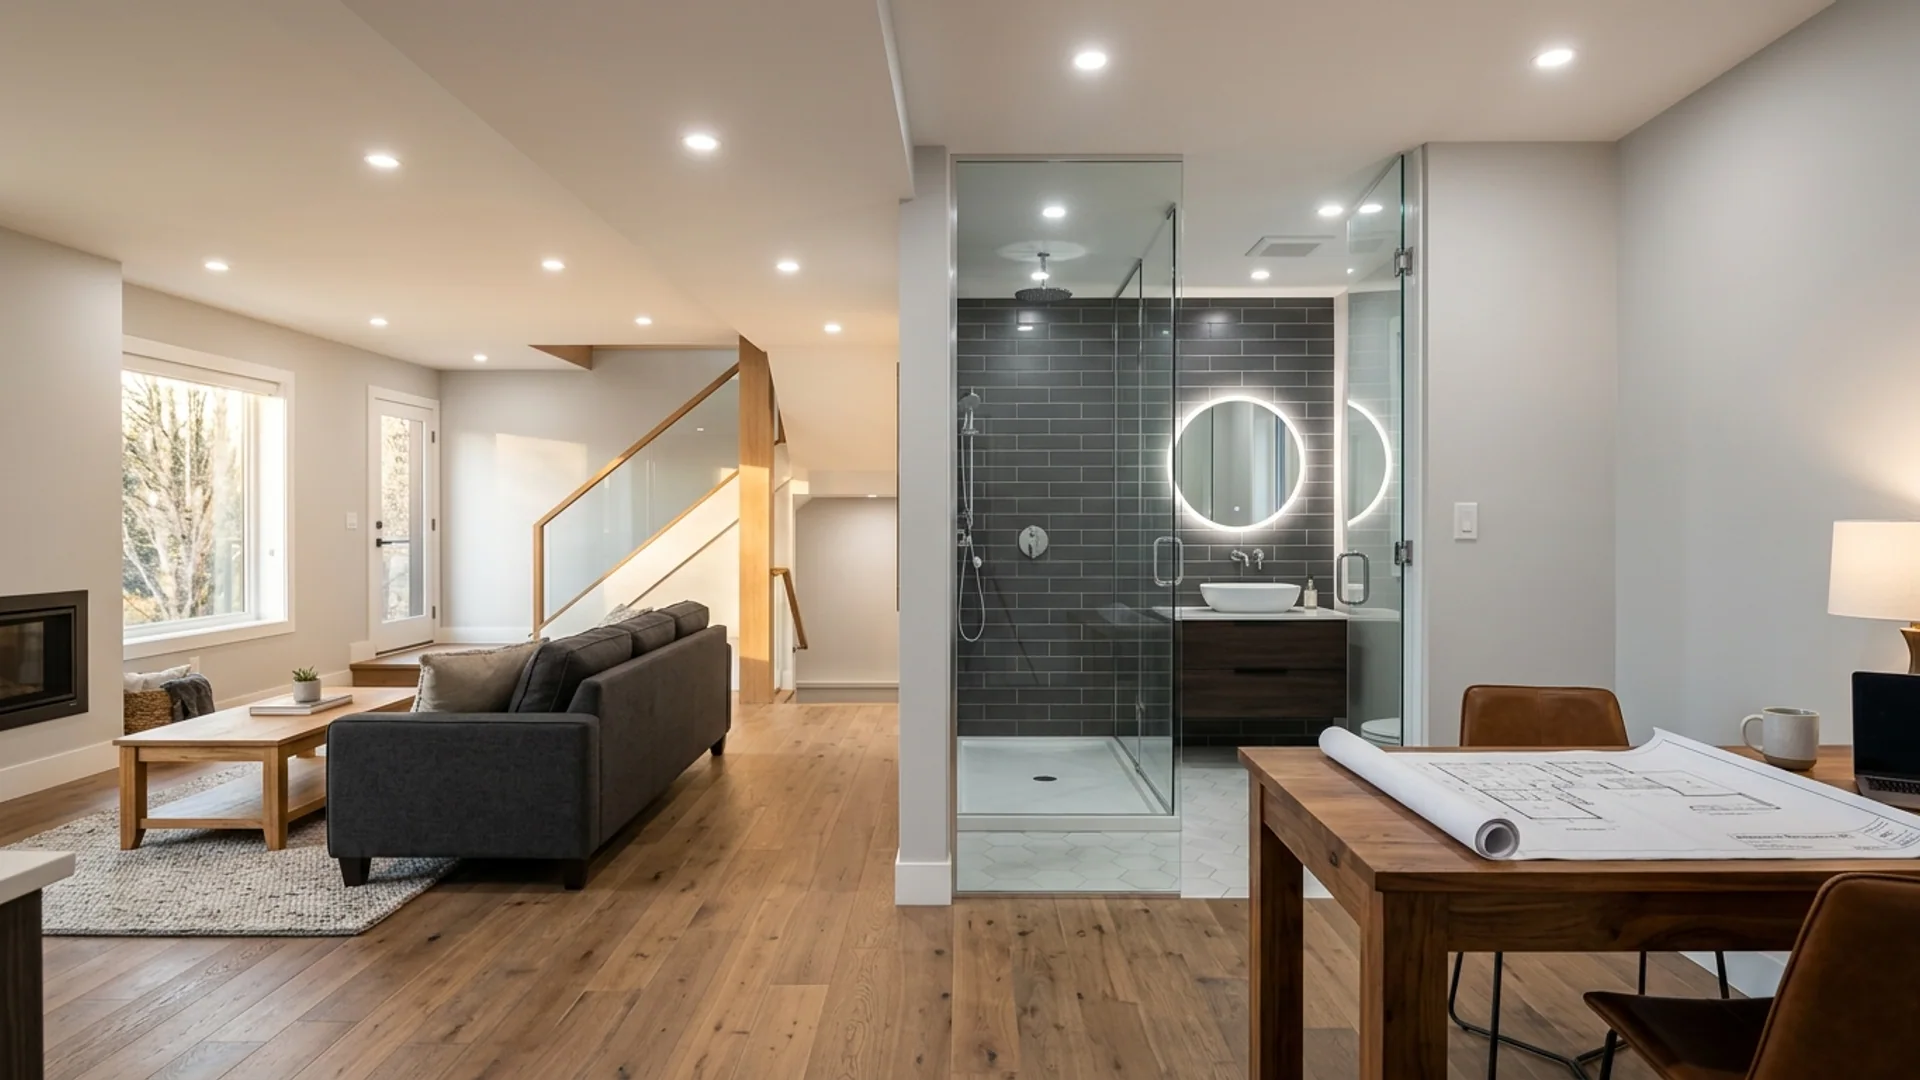
- Existing vs. Proposed Floor Plans: Accurately dimensioned architectural drawings distinguishing non-bearing steel/wood stud partitions from structural concrete shear walls and common fire barriers.
- Plumbing Fixture Schedules: Documenting drainage fixture units (DFU) and connection details to shared vertical stacks.
- Reflected Ceiling Plans (RCP): Specifying smoke and carbon monoxide detector coverage and preserving mandatory clearances to fire sprinkler heads.
As an ASTTBC Certified Design practice carrying full Professional Liability (E&O) and Commercial General Liability insurance, Canadian Blueprint prepares strata-compliant architectural packages that streamline approvals with property managers and city examiners alike.
Get a Fast, Fixed-Price Strata Feasibility Review
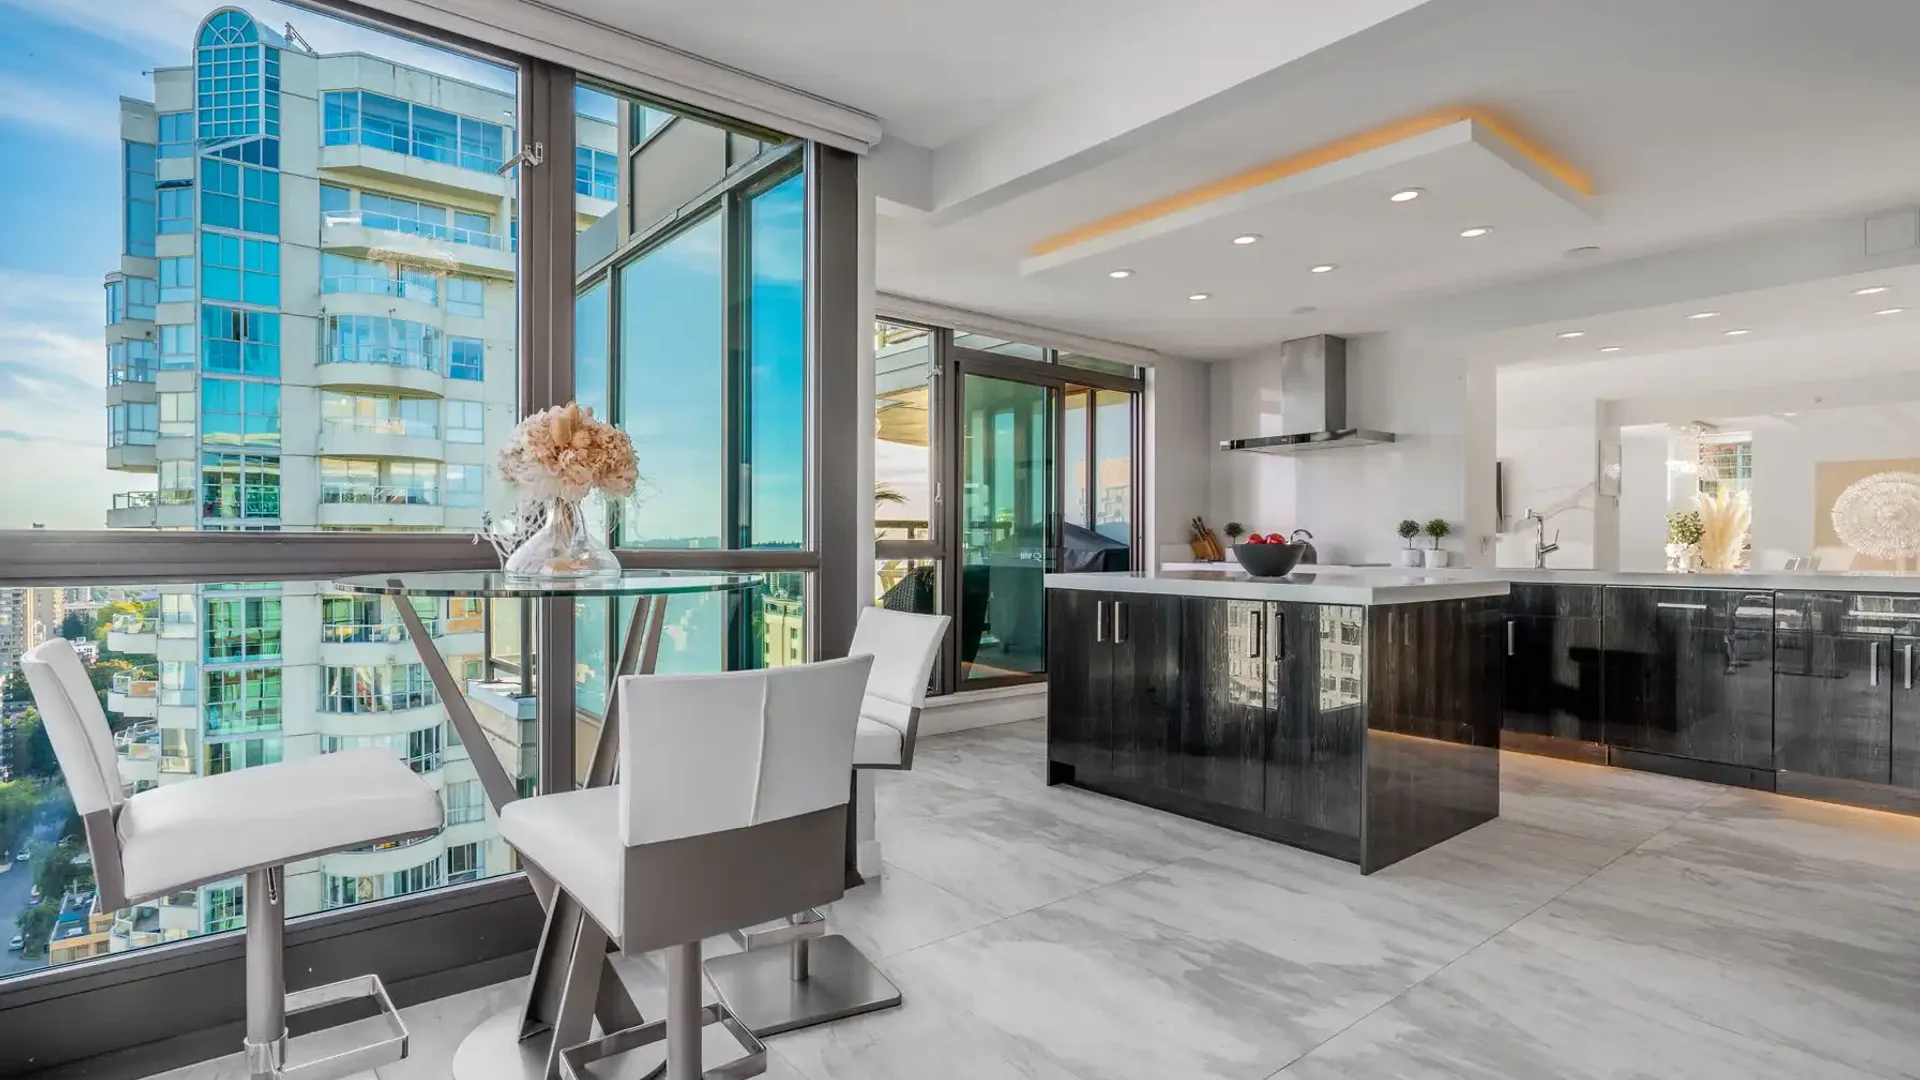
ActionWhether you are updating a downtown Vancouver condo layout or renovating a multi-storey townhouse in Surrey, we evaluate your strata bylaws, archival building blueprints, and municipal code requirements upfront.
Send us your property address, strata unit number, and proposed renovation scope. We will review your project and provide a guaranteed, fixed-price drafting quote within 24 hours.

Canadian Blueprint Inc.
BC Building Design & Permit Drawings
Published • Updated