Overview & Context
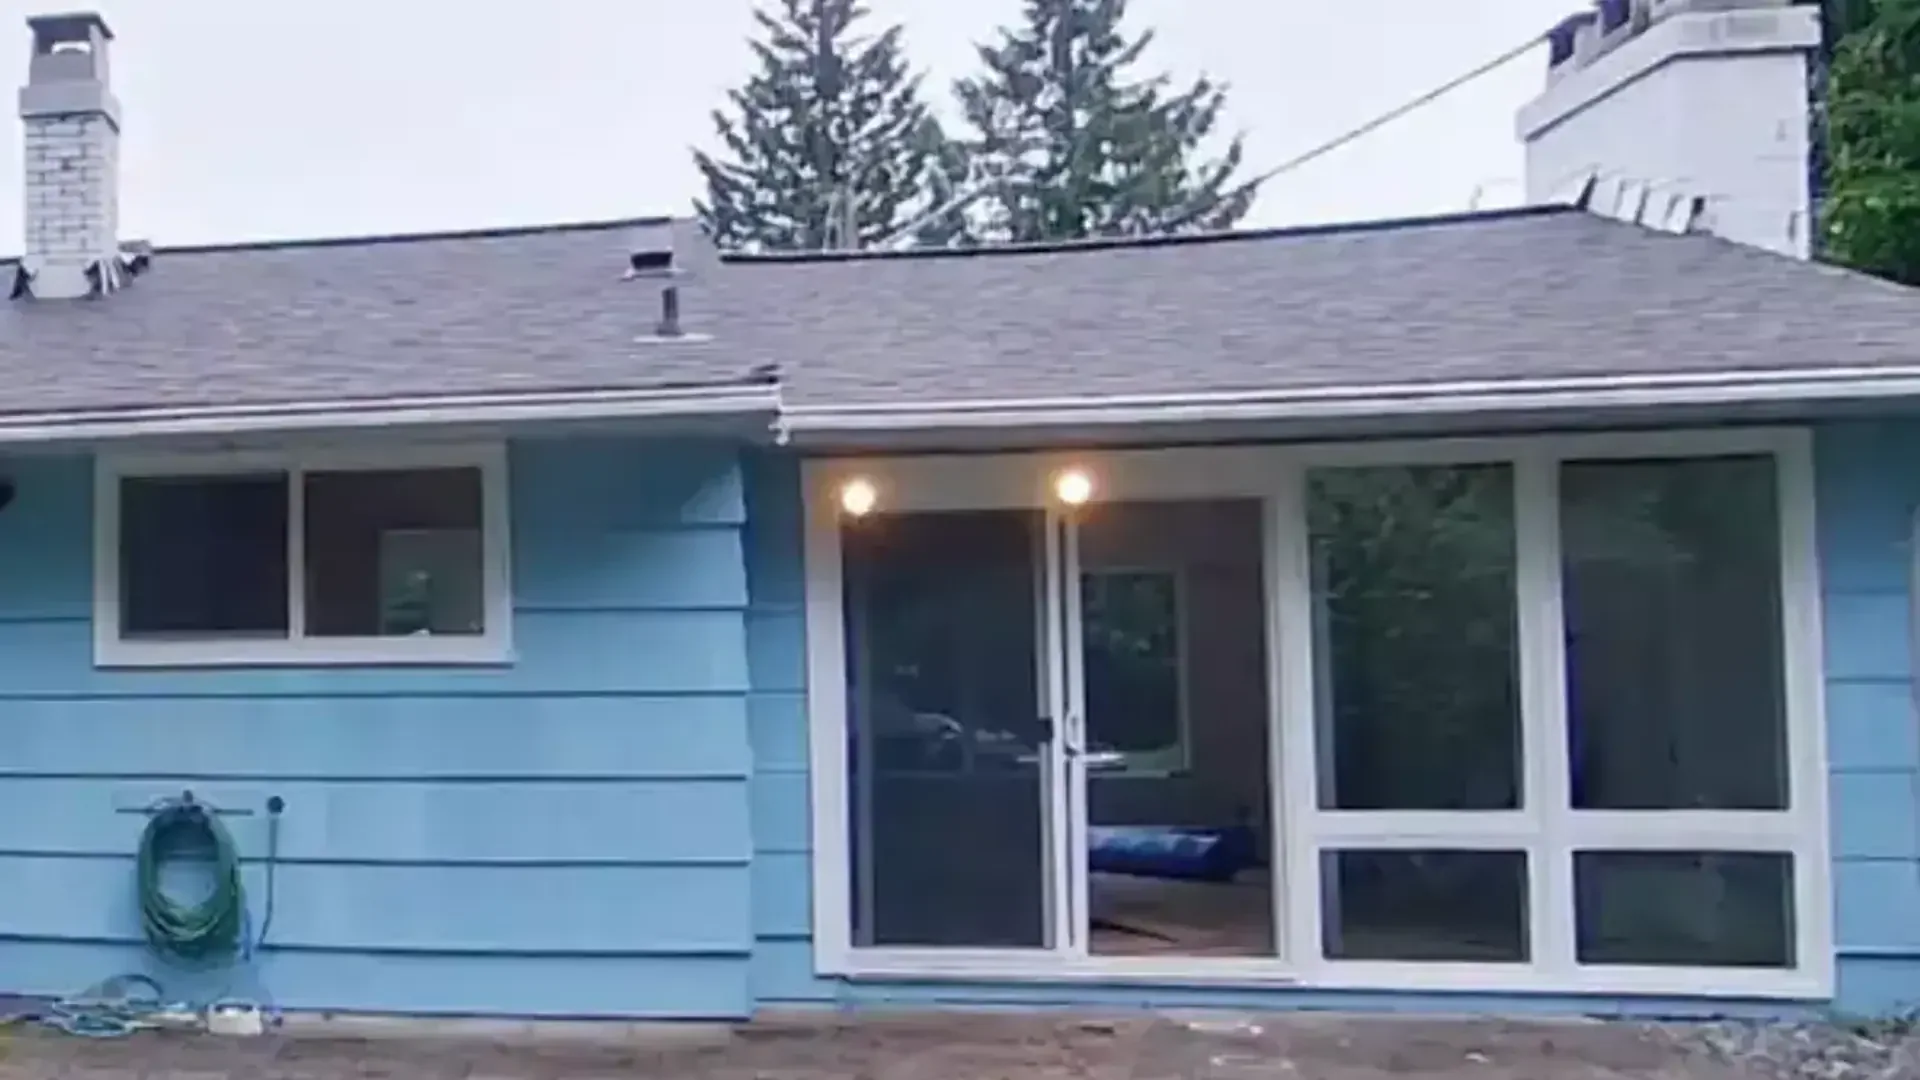
OverviewEnclosing an existing post-and-beam carport or converting a cold garage into finished square footage is one of the fastest ways to add usable space to a home in Vancouver, Surrey, Burnaby, Richmond, or Coquitlam. However, it is also one of the most frequently flagged unpermitted alterations when properties go up for sale or when owners face municipal enforcement.
Under the 2024 BC Building Code (Part 9) and local zoning bylaws, enclosing an exterior footprint or converting vehicle storage into habitable living area is classified as a major alteration or building addition requiring certified home renovation permit drawings.
Here is the technical breakdown of the zoning, structural, and building code hurdles involved.
Step 1: The Zoning Trap: FSR, Lot Coverage & Parking Bylaws
Phase 01Before looking at wall framing or drywall, your property must clear municipal zoning math through a proper pre-application consultation:
- Floor Space Ratio (FSR) & Gross Floor Area (GFA): In many BC municipalities, open carports or non-habitable garages receive partial floor area exemptions under local zoning bylaws. The moment you frame in a carport or convert a garage into a heated bedroom, rec room, or office, that footprint counts 100% toward your maximum allowable FSR. If your house is already near its zoning density limit, the city will reject the permit application.
- Mandatory Off-Street Parking Quotas: Municipal bylaws mandate a minimum number of dedicated on-site vehicle parking stalls (typically 1 to 2 stalls behind the front setback). If converting your garage or carport eliminates an approved stall, your site plan must prove that a replacement parking space—meeting minimum dimensional clearances (typically 2.5 m × 5.5 m)—can be legally accommodated elsewhere on the lot outside of required setbacks.
- Zoning Setbacks & Spatial Separation: Carports are often built closer to side property lines than habitable rooms are legally permitted. If an existing carport encroaches on a required side yard setback, enclosing it may require variance approvals or non-combustible fire-rated exterior wall assemblies with restricted window openings (spatial separation calculations).
Step 2: Foundation & Frost Protection: You Cannot Build Directly on Existing Slabs
Phase 02The most common structural mistake in DIY carport conversions is framing wood stud walls directly onto the existing unreinforced concrete slab.
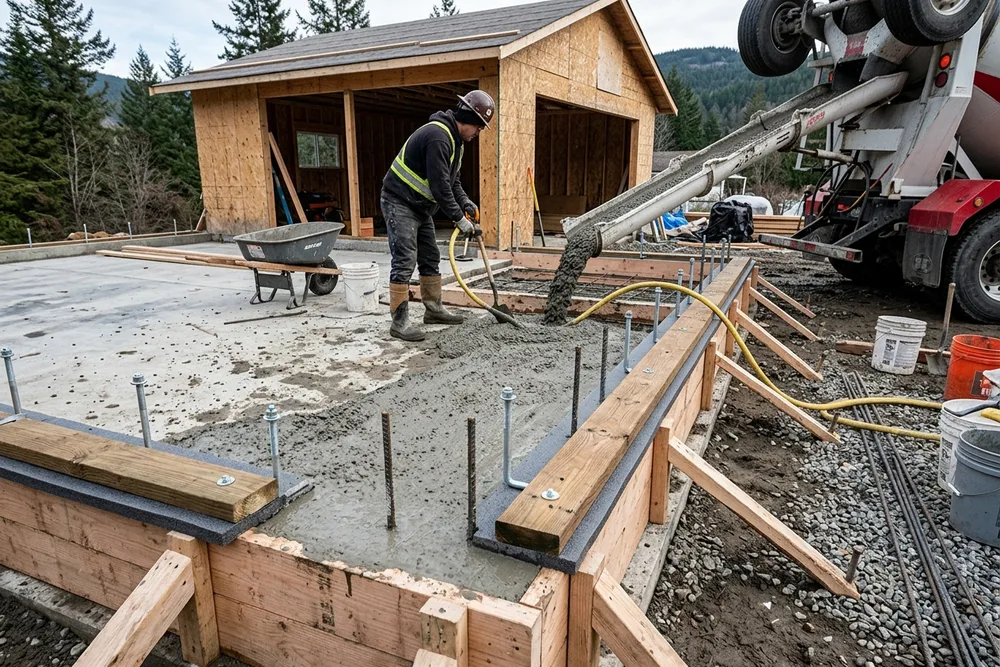
- Concrete Frost Curbs & Foundation Walls: Under BC Building Code Part 9, any new exterior wall creating enclosed space must sit on a concrete foundation or frost curb extending at least 450 mm (18") below finished grade for frost protection and a minimum of 150 mm to 200 mm (6" to 8") above grade to protect framing from moisture deterioration.
- Sill Gasket & Pressure-Treated Plates: All bottom plates in contact with concrete must incorporate an approved closed-cell foam sill gasket or use pressure-treated framing lumber.
- Infilling the Garage Door Opening: When removing an overhead garage door, the opening cannot simply be framed over the existing sloped apron. A structural concrete curb must be poured and tied into the existing foundation with rebar dowels based on accurate as-built measuring & permit base plans to support the infill wall and prevent groundwater ingress.
Step 3: Thermal Envelope, Moisture & Step Code Requirements
Phase 03Transforming an outdoor carport or cold garage into a comfortable, conditioned living area requires extensive building envelope detailing:
- Slab Moisture & Thermal Breaks: Existing garage slabs rarely have poly vapour barriers underneath them. Creating habitable space requires applying a continuous sub-floor moisture membrane and rigid insulation (or insulated subfloor sleeper systems) to prevent dampness and condensation.
- Continuous Exterior Insulation & Step Code: Converting unconditioned space to habitable space triggers modern thermal resistance standards under the BC Building Code. Exterior walls require continuous exterior insulation to eliminate thermal bridging, properly detailed rainscreen cavities, and code-compliant air barrier tie-ins.
- Rerouting Exhaust Venting & Air Intakes: Older carports and garages often house dryer vents, kitchen range hood exhausts, bathroom fans, or furnace air intakes discharging into the open vehicle bay. All exhaust runs must be rerouted to discharge directly to the exterior, and combustion air intakes must be protected from indoor air contamination.
Step 4: Converting a Carport to an Enclosed Garage (Vehicle Storage Only)
Phase 04If you are not adding living space, but simply framing in a carport to create a secure, enclosed garage for cars and tools, the code requirements change:
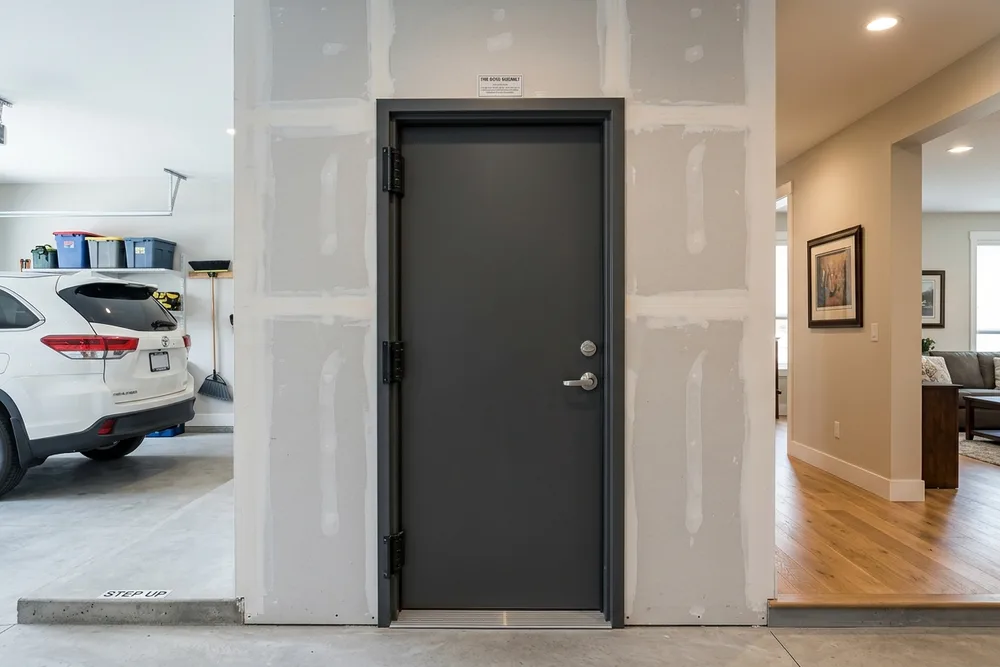
- Gas-Sealed Demising Walls: The common wall separating the enclosed garage from the main house must be fully gas-sealed (drywall taped and mudded) with no unsealed penetrations or shared ductwork to prevent vehicle exhaust fumes from entering living quarters.
- Exterior-Grade Self-Closing Man Door: Any doorway leading from the enclosed garage into the house must feature an exterior-grade solid-core or metal door equipped with weatherstripping, a continuous threshold, and an automatic self-closing device.
- Prohibition of Windows Between House and Garage: No interior windows are permitted between the living area and the newly enclosed garage.
(Building a detached carriage garage or suite instead? Review our Laneway & Coach House Design Services or resolve unpermitted construction via our Stop Work Order Resolution Team).
Step 5: Required Drawing Deliverables for Permit Submission
Phase 05To secure a municipal building permit for a carport or garage conversion, your application package must include:
- Site Plan: Showing property lines, building footprint, zoning setbacks, driveway access, and verified replacement parking stalls.
- Existing vs. Proposed Floor Plans: Detailing structural load paths, door swings, room uses, window dimensions, and smoke/CO alarm interconnections.
- Exterior Elevations (All 4 Facades): Illustrating new window/door placements, spatial separation percentage calculations, exterior cladding materials, and roofline tie-ins.
- Structural Cross-Sections: Detailing the new frost curb foundation, slab insulation assembly, wall framing, and ceiling/roof insulation planes.
Get a Fixed-Price Conversion Feasibility Review
ActionBecause converting an open carport or garage impacts your property's legal zoning density, setbacks, and foundation requirements, we evaluate feasibility upfront before you begin construction.
Send us your property address, photos of your existing carport/garage, and any archival blueprints you have retrieved from City Hall. We will review your zoning allowances, calculate parking feasibility, and provide a clear, guaranteed quote within 24 hours.

Canadian Blueprint Inc.
BC Building Design & Permit Drawings
Published • Updated