Overview & Context
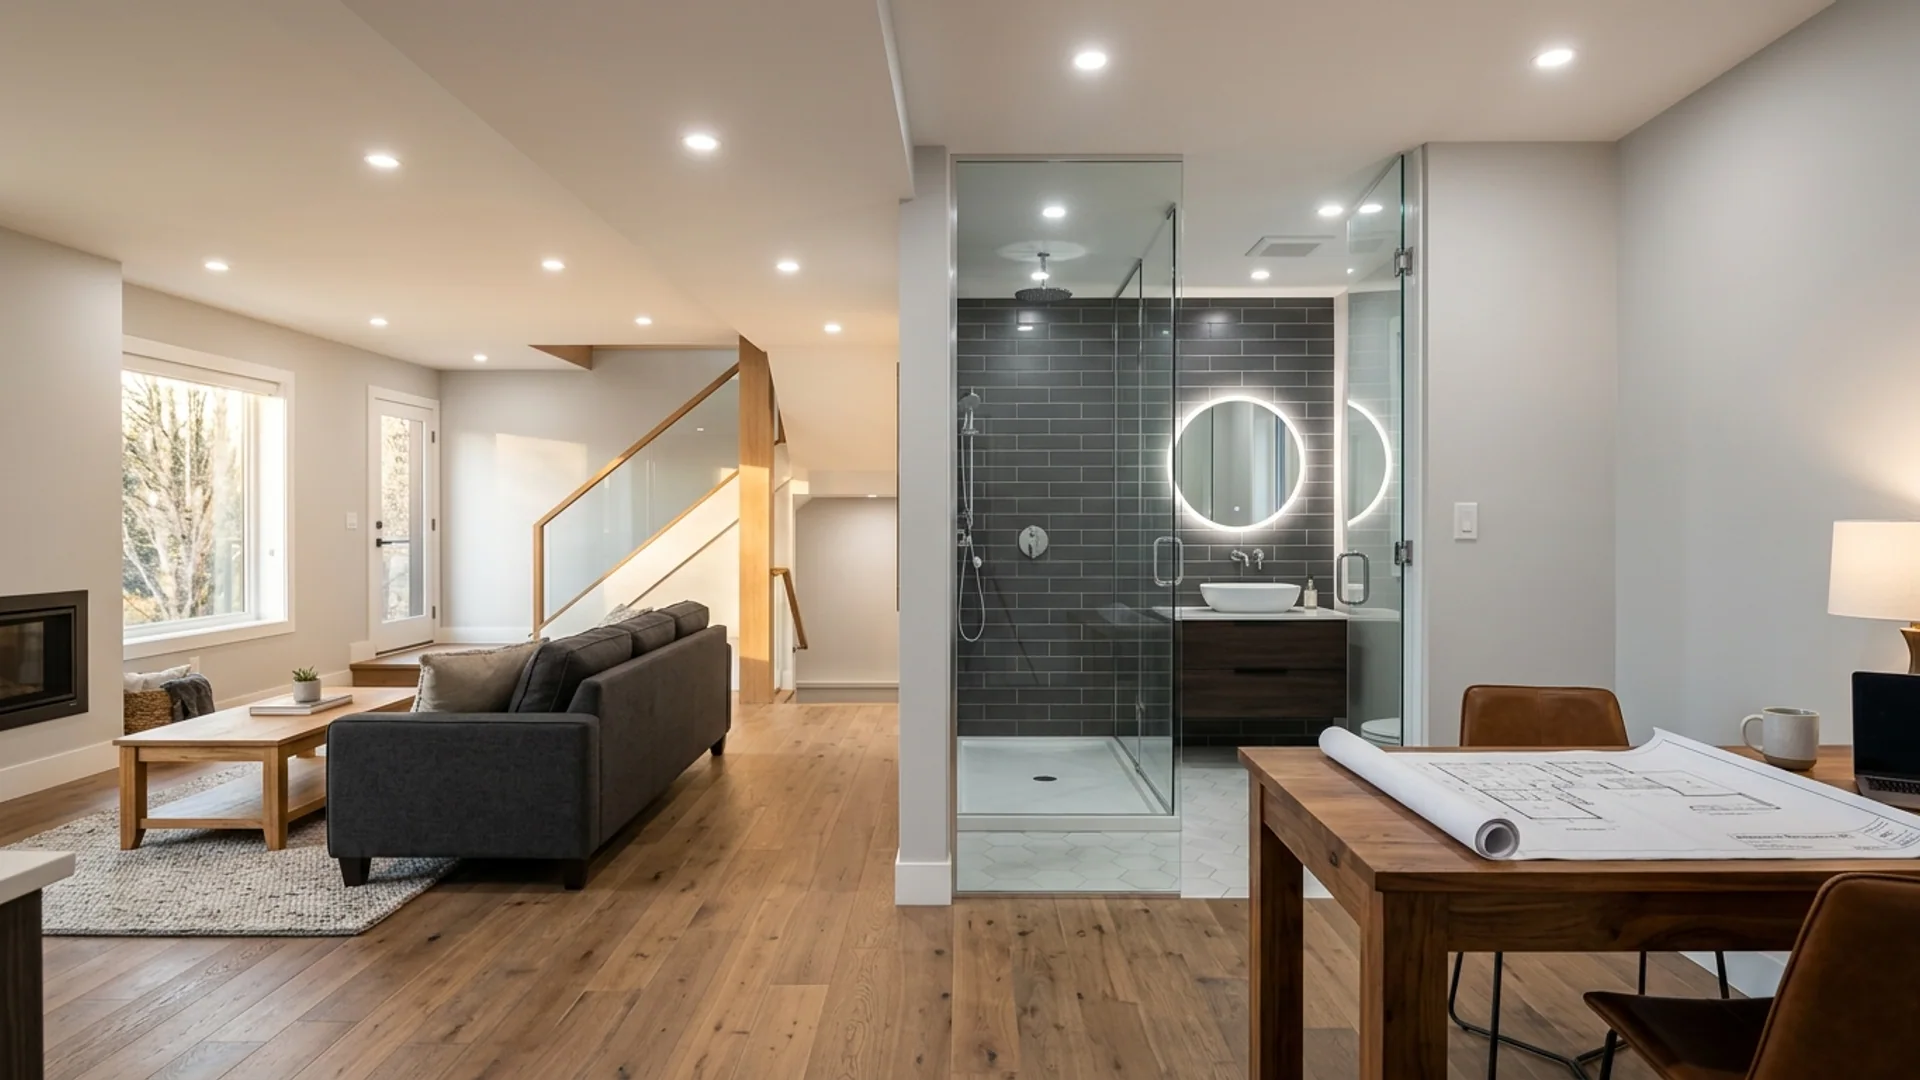
OverviewFinishing an undeveloped basement or adding a lower-level bathroom is one of the most common residential renovations across Vancouver, Burnaby, and Surrey. However, treating a basement remodel as simple cosmetic work often leads to stopped inspections or costly retroactive alterations.
Under the 2024 BC Building Code (Part 9), altering partition walls, framing new bedrooms, or cutting concrete slabs for plumbing rough-ins requires an approved building permit backed by certified home renovation permit drawings.
Here is the exact technical breakdown of required drawing sheets, municipal plumbing requirements, and life-safety thresholds.
Step 1: What Drawing Sheets Are Required for a Basement Permit?
Phase 01Municipalities across Metro Vancouver and the Fraser Valley mandate a structured drawing set before issuing a building permit:
- Site Plan: Proves property line setbacks, lot coverage, and off-street parking allocations. Even for interior work, city plan checkers use the site plan to verify legal property boundaries.
- Existing vs. Proposed Floor Plans: Clearly separates existing conditions from proposed alterations. Starting from precision as-built measuring, plans must document:
- Room dimensions and designated uses (e.g., Rec Room, Bedroom, Bathroom, Mechanical).
- Door swing clearances and hallway widths (minimum 860 mm / 34" rough opening for principal paths).
- Locations of mechanical equipment (furnace, water heater, electrical main panel) and required service clearances.
- Window & Door Schedules: Details rough opening dimensions, glazing surface areas, and unobstructed openable areas for bedroom emergency egress.
- Structural Cross-Sections (If Modifying Concrete or Bearing Lines): If you are removing a load-bearing post, cutting a concrete foundation for an exterior door walkout, or enlarging window wells, detailed structural sections showing lintel sizes and point loads are required.
Step 2: Basement Bathrooms: Sub-Slab Plumbing & Backwater Protection
Phase 02Adding a bathroom below grade introduces specific mechanical and plumbing requirements that go beyond simple partition framing:
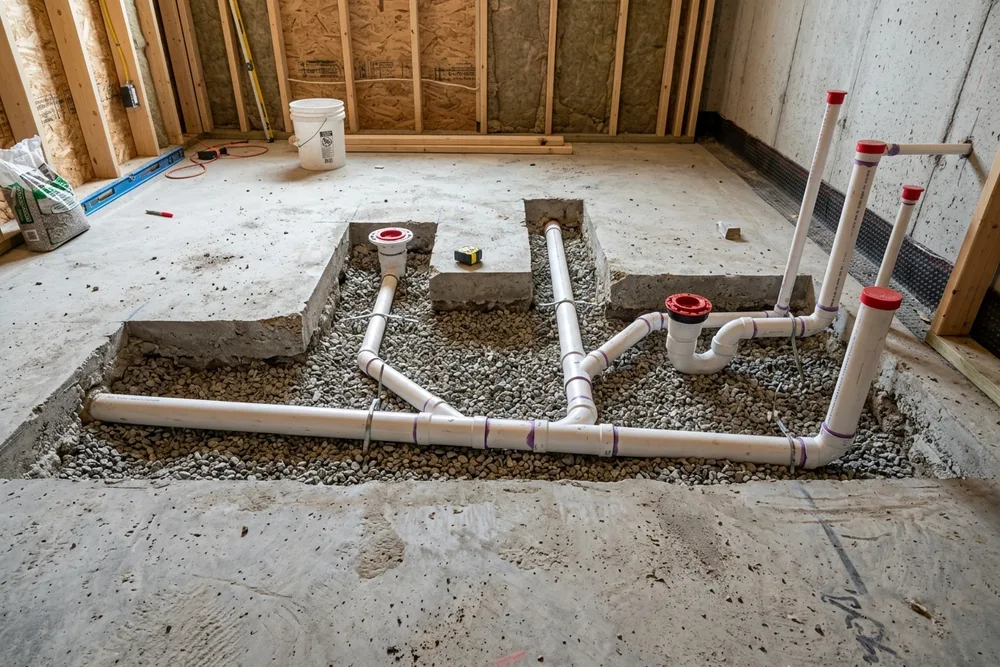
- Sub-Slab Drainage & Concrete Trenching: Installing a toilet, shower, and sink requires trenching into the existing concrete slab to tie into the main sanitary stack with adequate gravity fall (minimum 1/4" per foot / 1:50 slope).
- Backwater Valve Protection: Under the BC Plumbing Code, any fixture installed below the level of the adjoining street sewer crown must be protected by an approved normally open backwater valve to prevent municipal sewer backup into your home.
- Mechanical Ventilation: Window ventilation alone is generally insufficient for basement bathrooms. Plans must specify an exhaust fan ducted directly to the outdoors delivering a minimum of 25 L/s (50 CFM) intermittent or 10 L/s (20 CFM) continuous run.
- Clearances & Fixture Layouts: Building codes enforce strict fixture clearances:
- Minimum 380 mm (15") clearance from the center of the toilet flange to any side wall or vanity.
- Minimum 530 mm (21") clear space in front of the toilet.
- Minimum interior shower floor dimension of 760 mm × 760 mm (30" × 30").
Step 3: Critical Code Triggers: Ceilings, Windows & Alarms
Phase 03When municipal plan checkers review basement drawings, they focus heavily on life safety:
- Minimum Ceiling Height: Habitable rooms in finished basements require a minimum clear ceiling height of 2.1 m (6' 11") over at least 75% of the room area. Under beams and ductwork, clearances may drop to 1.95 m (6' 5"), provided path-of-travel safety is maintained.
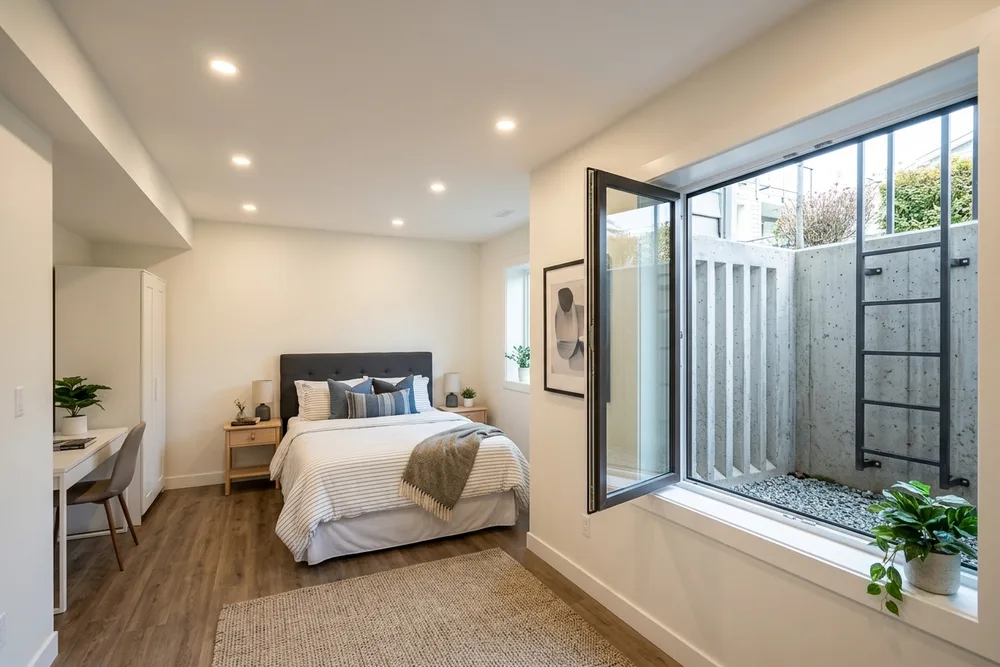
- Bedroom Egress Windows: Every basement bedroom must have at least one openable window providing an unobstructed emergency exit:
- Minimum individual openable area of 0.35 m² (3.77 sq ft).
- No dimension (height or width) less than 380 mm (15").
- Where window wells are installed, a minimum clear horizontal projection of 550 mm (22") in front of the open sash is mandatory.
- Interconnected Smoke & Carbon Monoxide Alarms: The BC Building Code mandates hardwired, interconnected smoke alarms on every storey, inside every bedroom, and in hallways serving sleeping areas, along with carbon monoxide detectors outside sleeping quarters where fuel-burning appliances or attached garages exist.
Step 4: The Secondary Suite Boundary: Living Space vs. Independent Suite
Phase 04There is a critical legal distinction between finishing a basement for your family’s personal use and building a rental suite:
- Personal Use Basement: Includes a rec room, home office, guest bedrooms, and a bathroom. Does not require fire-rated drywall separations or independent heating controls.
- Authorized Secondary Suite: The moment you add a second kitchen, secondary cooking facility, or lock-off partition, the space is classified as an independent dwelling unit. This triggers mandatory 45-minute fire separations, STC acoustic ratings, separate heating systems, and utility metering.
(Planning to legalize or build a rental suite? Read our comprehensive guide on Legalizing a Secondary Suite in BC or learn how we handle Full Permit Application Management from start to finish).
Get a Fast, Fixed-Price Permit Drawing Quote
ActionWhether you need as-built floor plans for an existing basement remodel or complete permit drawings for a new basement bathroom, we evaluate your zoning and code requirements upfront to deliver a clear, fixed-price drafting quote.
Send us your property address, any existing blueprints or sketches, and your renovation goals. We will review your project and provide a guaranteed quote within 24 hours.

Canadian Blueprint Inc.
BC Building Design & Permit Drawings
Published • Updated