Overview & Context
OverviewBefore you can remodel a kitchen, frame a secondary suite, or design an addition in Coquitlam, the 2024 BC Building Code (Part 9) and the City of Coquitlam Building Permits Division require an accurate set of Existing Condition (As-Built) Floor Plans.
The easiest starting point is pulling your home's original construction blueprints directly from the city's files (see our dedicated Coquitlam Original Building Drawings Portal). If accurate drawings exist, you can avoid paying to measure and draft the existing building from scratch.
However, thousands of property owners across Coquitlam—particularly in mature neighborhoods like Maillardville, Austin Heights, Harbour Chines, Central Coquitlam, and Ranch Park—run into a frustrating roadblock: the city has no architectural drawings on file.
Between historical records losses, microfiche deterioration, and past municipal record gaps for homes built before the 1990s, many property files are incomplete. Here is the exact process to search for your records, what to expect, and how to reconstruct your plans if nothing exists.
Step 1: Submit a Coquitlam Records Request
Phase 01The City of Coquitlam handles property record requests through the Building Permits Division at City Hall (3000 Guildford Way):
- Verify Authorization: To protect property privacy, the city only releases building drawings to the registered owner. If an architectural designer or contractor is pulling records on your behalf, you must provide a signed Agent Authorization Form for Permit Application or File Access. Realtors or prospective buyers must present a valid, subject-free purchase agreement.
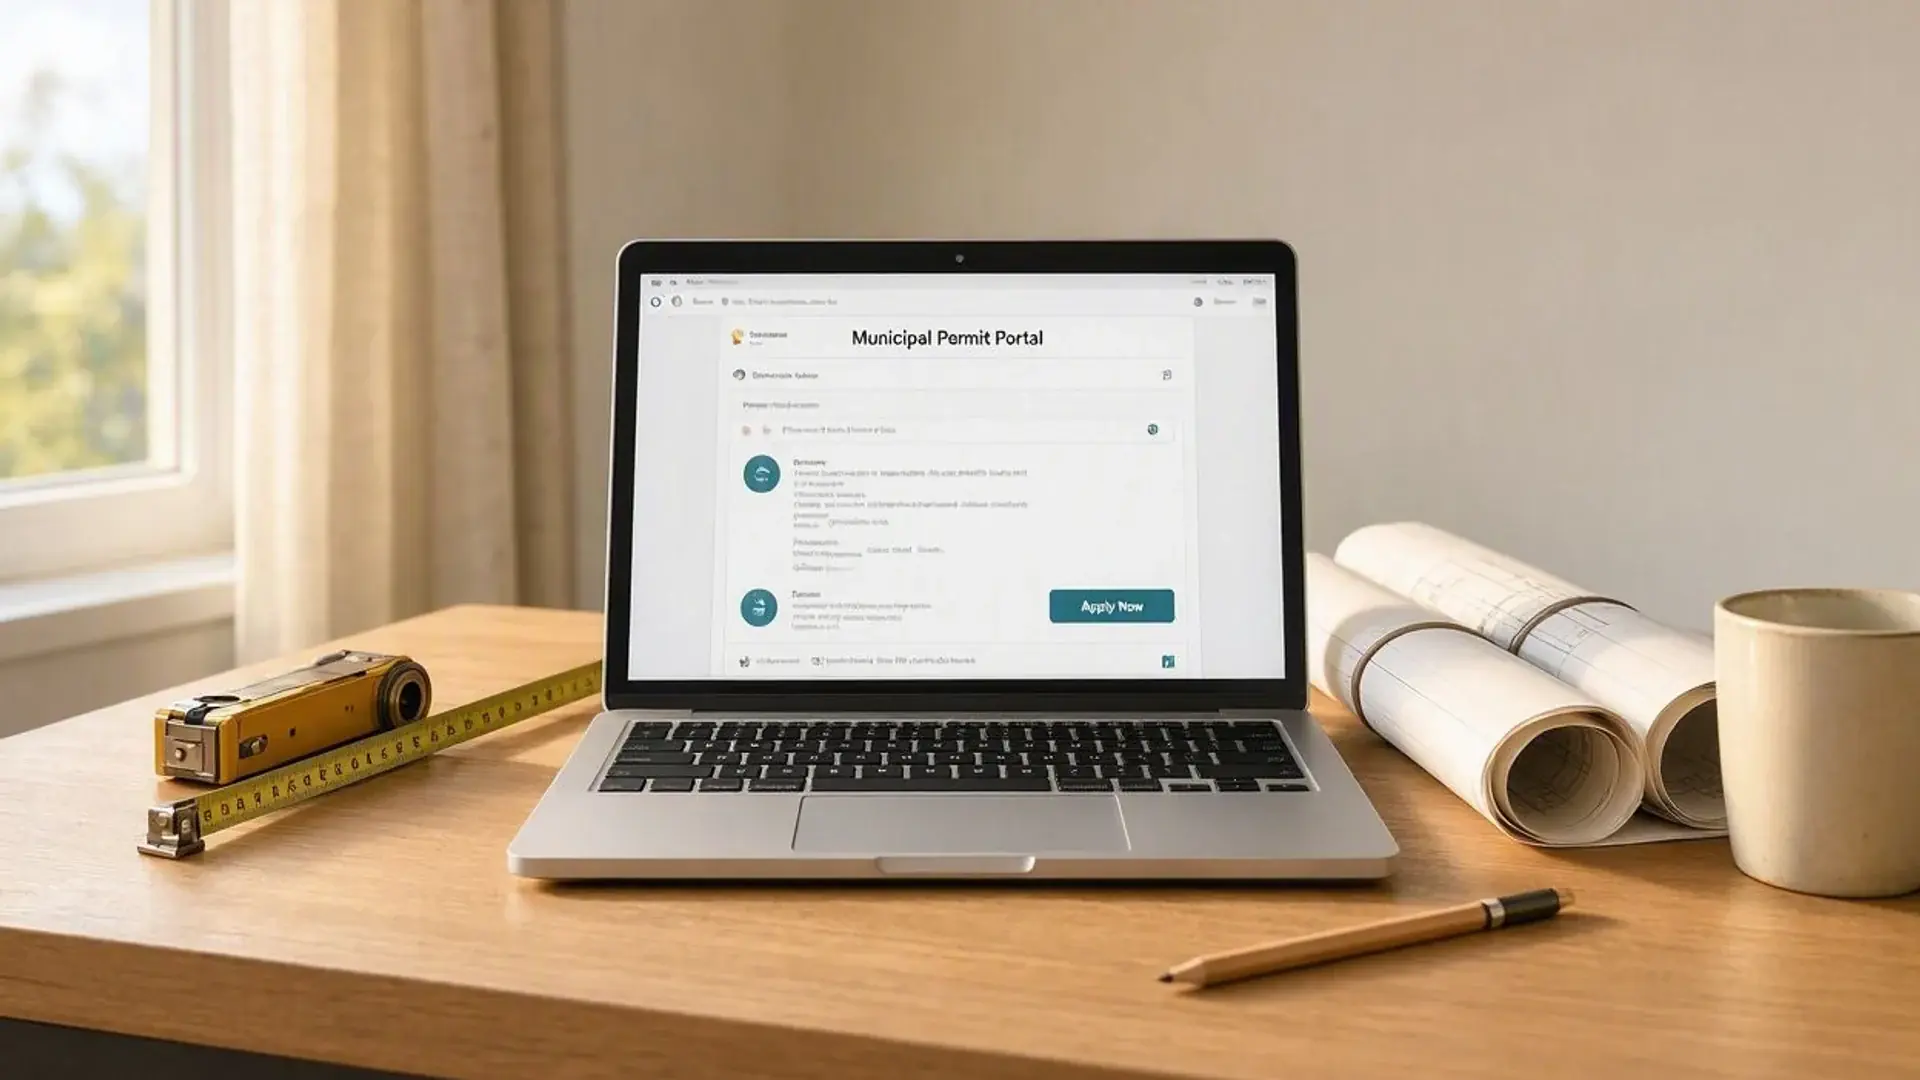
- Submit the Request: Inquiries are submitted directly to the Building Permits Division via email or at the City Hall service counter.
- Review Fees & Timelines: The city charges administrative search and reproduction fees depending on document format (microfiche scans, digital PDFs, or paper printouts). Standard routine searches typically take several business days to process.
Step 2: Audit Returned Microfiche vs. Plumbing Cards
Phase 02When the city retrieves your property file, the contents generally fall into one of four scenarios:
Common Archival File Outcomes
- Full Architectural Sets (Best Case): Includes foundation plans, floor layouts, exterior elevations, and structural cross-sections. While older hand-drawn plans require site verification for past alterations, they provide a strong baseline that keeps drafting costs minimal.
- Form Survey / Site Certificate Only: Often, the file contains only an original BCLS land survey certificate showing foundation placement and setbacks—with zero interior floor plan details.
- Plumbing Inspection Cards Only: For many homes built between 1950 and 1980, the file holds only a physical plumbing rough-in card recording inspection sign-offs and fixture counts.
- "No Records Found": The file is empty or non-existent due to historical document loss or unarchived legacy records.
Step 3: Deploy 3D LiDAR Reality Capture
Phase 03If Coquitlam City Hall cannot locate your plans, your project does not stop. You cannot design a code-compliant renovation, calculate beam spans, or submit a building permit on guesswork dimensions. The solution is capturing the home's physical reality using modern measurement technology.
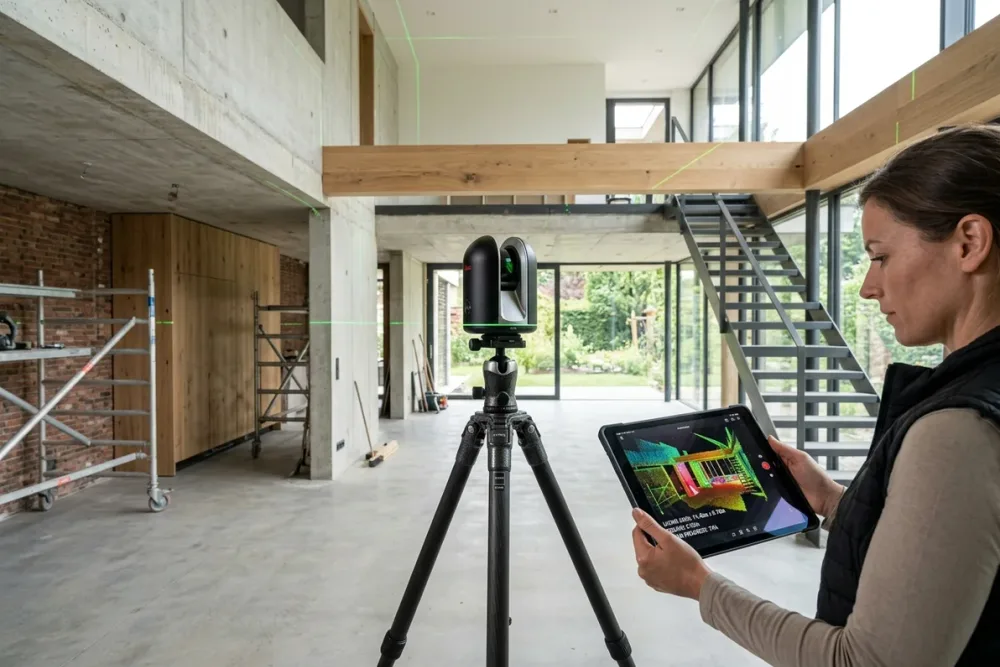
Rather than spending hours manually pulling tape measures and risking dimensional errors, our field technicians deploy on-site 3D LiDAR As-Built Measuring across Coquitlam:
- Millimeter-Accurate Reality Capture: Millions of laser measurement points document exact partition locations, wall thicknesses, ceiling heights, and window/door rough openings.
- Vertical Structural Alignment: Multi-level homes (tying basements to main and upper floors) are registered with structural targets to guarantee that load-bearing walls stack accurately with zero CAD drift.
- 360° Navigable Virtual Baseline: Generates a complete digital walkthrough of existing mechanical rooms, electrical panels, and structural posts—eliminating secondary site visits (essential for legalizing unpermitted work or planning additions).
Step 4: Draft Permit-Ready As-Built Drawings
Phase 04Raw LiDAR point clouds cannot be submitted directly to municipal plan checkers. They must be drafted into structured vector CAD drawings:
- 2D Existing Floor Plans (.dwg & PDF): Clean architectural drawings showing all existing rooms, dimensions, door swings, window sizes, and life-safety equipment.
- Structural & Mechanical Annotation: Mapping load-bearing walls, structural posts, plumbing stacks, electrical panels, and furnace clearances.
- Proposed Alterations Layer: Establishing the clean digital baseline required to design your proposed renovation, secondary suite, or addition.
As an ASTTBC Certified Design practice carrying full Errors & Omissions (E&O) and Commercial General Liability insurance, Canadian Blueprint converts missing-record properties into permit-ready packages that clear City of Coquitlam building intake smoothly.
Get a Fast, Fixed-Price As-Built & Feasibility Review
ActionWhether you need help reviewing archival records retrieved from Coquitlam City Hall or need complete 3D LiDAR as-built drawings drafted from scratch, we evaluate your property requirements upfront.
Send us your property address, any archival records or surveys you have obtained, and your renovation objectives. We will review your file and provide a guaranteed, fixed-price quote within 24 hours.

Canadian Blueprint Inc.
BC Building Design & Permit Drawings
Published • Updated