Overview & Context
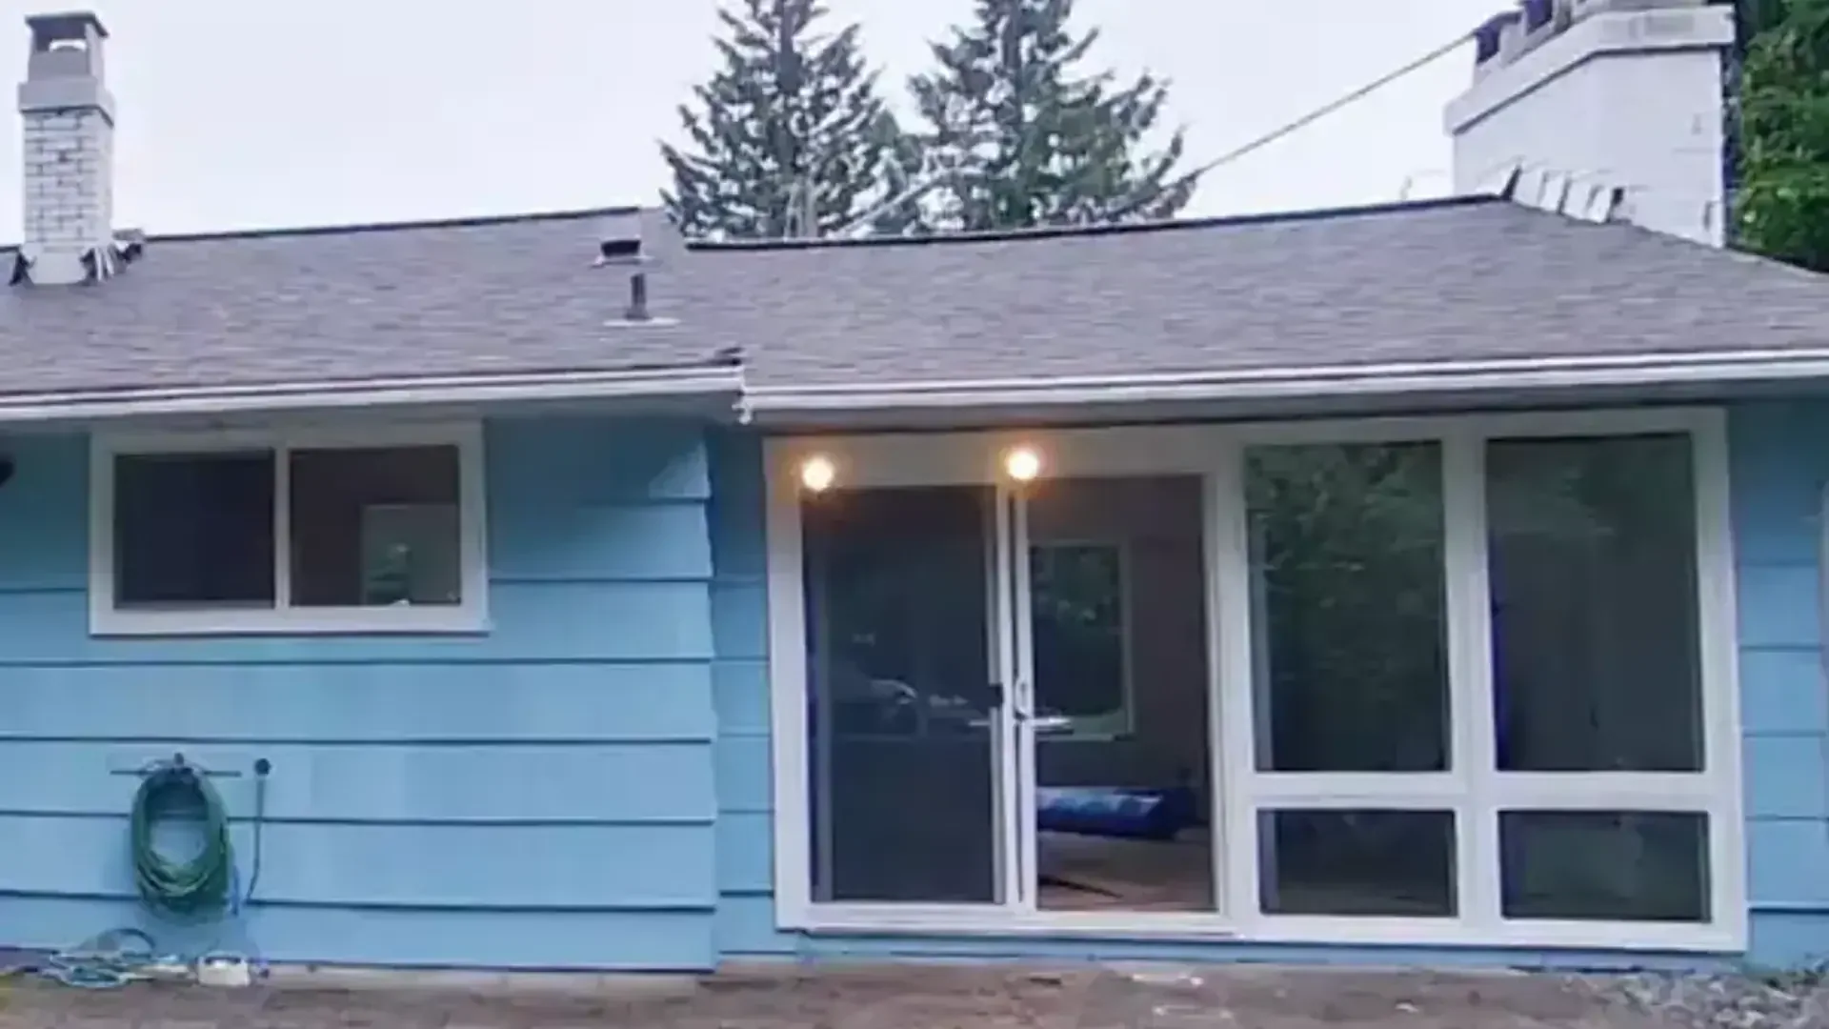
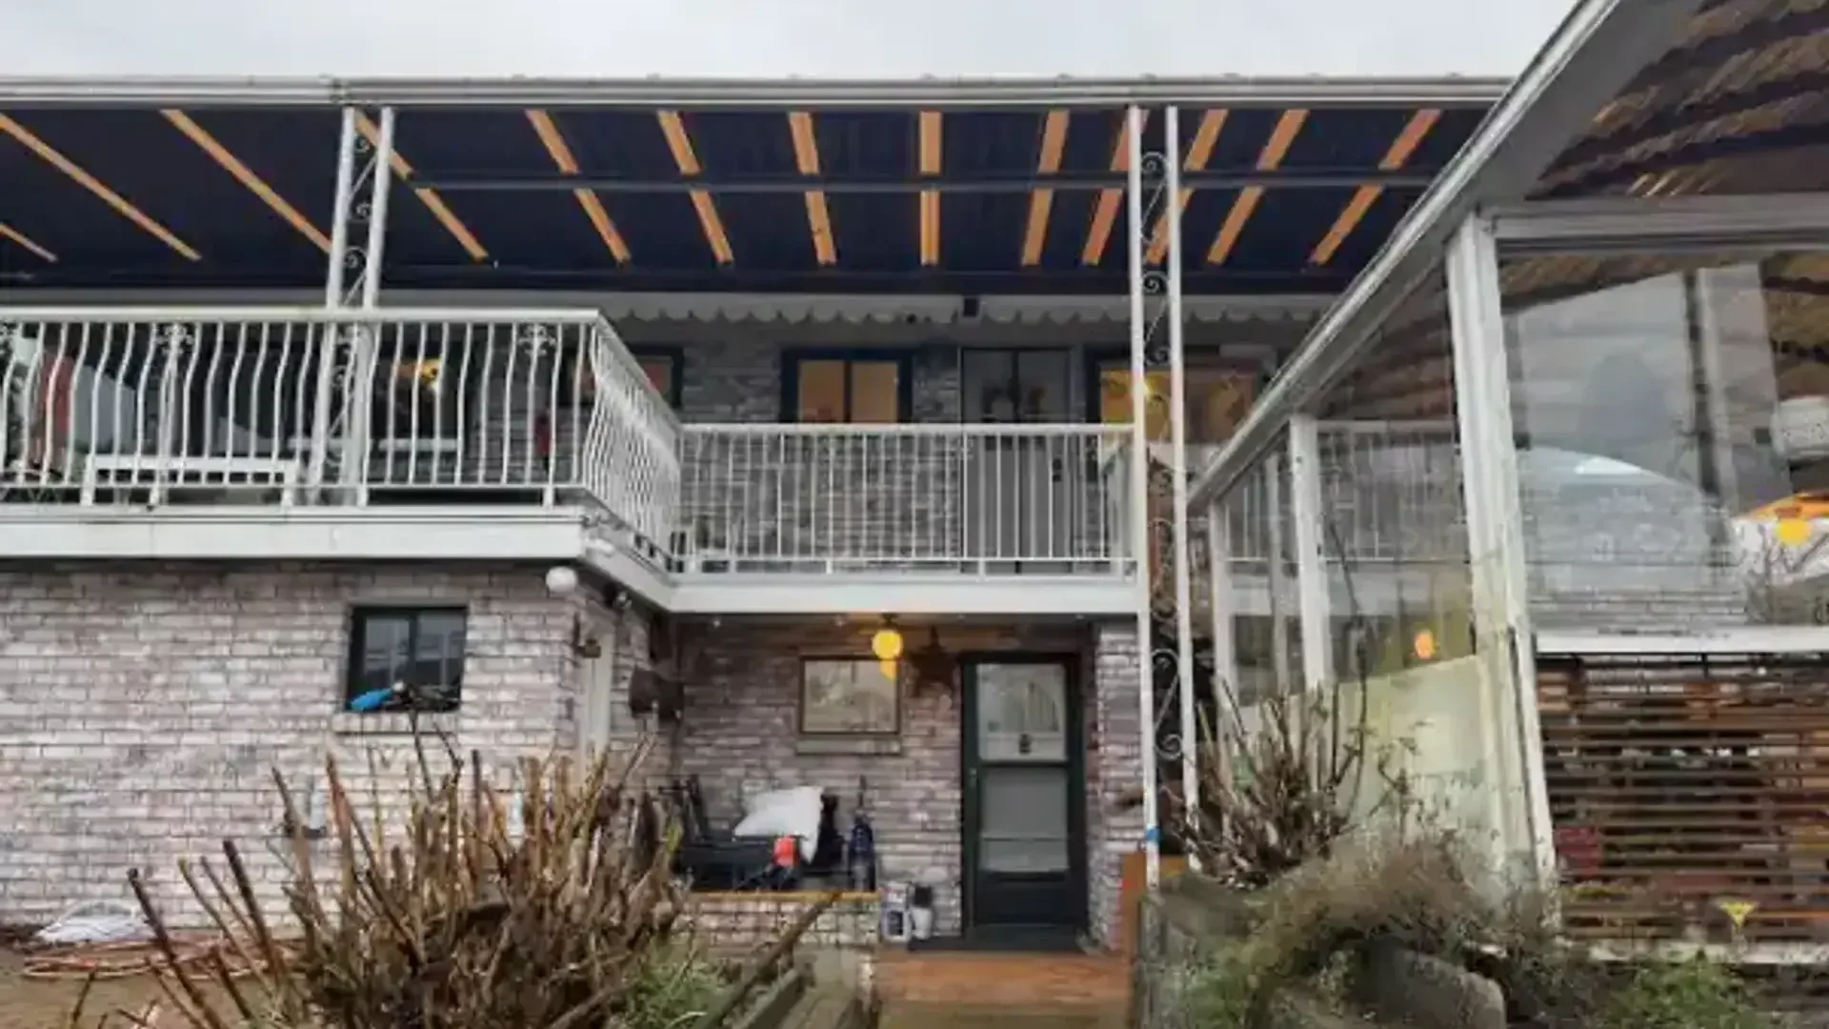
OverviewBuying a home with unrecorded past alterations—or discovering that previous owners finished an unauthorized basement suite, built an unpermitted carport enclosure, or completed an unapproved interior wall removal—is one of the most stressful discoveries for property owners in Vancouver, Burnaby, Surrey, Richmond, or Coquitlam (as well as multi-family owners facing strata council unauthorized alteration bylaws).
Unpermitted construction creates serious operational friction:
- Mortgage & Refinancing Blocks: Appraisers and lenders can withhold financing or reduce property valuation if substantial living space is undocumented on city records.
- Insurance Coverage Denials: In the event of a fire, structural failure, or water damage, insurance providers can deny claims originating from unauthorized construction.
- Municipal Bylaw Enforcement: When you apply for an unrelated renovation permit, city plan checkers cross-reference the entire property file against municipal archives, issuing deficiency notices for unrecorded footprint expansions or suites.
The good news is that BC building authorities have structured regularization procedures. City Hall's primary mandate is verifying life safety and code compliance under the 2024 BC Building Code (Part 9)—not demanding indiscriminate structural demolition.
Step 1: Archival Research & As-Built Verification
Phase 01The regularization process always starts by proving the exact delta between what the city has on file and what physically exists on site:
- Retrieving Municipal Archives: As the property owner, you pull the original building permit records, microfiche scans, and site surveys from your local city hall's building records department.
- Deploying 3D LiDAR Scanning: Where archival drawings are incomplete or missing, our team deploys on-site 3D LiDAR measuring to map current walls, ceiling drops, window egress openings, and structural spans with millimeter precision.
- Establishing the "Baseline Delta": We draft clean Existing Permitted Conditions vs. Existing Actual Conditions CAD sets, identifying exactly which building components require municipal regularization.
Step 2: Municipal Regularization & Scope Audit
Phase 02Property owners often fear that contacting City Hall will immediately trigger a demolition order. In practice, municipalities distinguish between non-compliant geometry and non-compliant documentation:
Selective Exposure vs. Complete Demolition
Inspectors cannot sign off on work they cannot see. Rather than stripping an entire basement down to bare studs, the standard compliance protocol uses targeted, strategic inspection cuts:
- Framing & Lintel Verification: Small rectangular cutouts at window/door headers and corner post junctions to verify lumber dimensions and bearing points.
- Fire Separations: Cutting a 150 mm × 150 mm (6" × 6") inspection hole in ceiling drywall to verify the presence of resilient channels, mineral wool acoustic batt insulation, and single- or double-layer 5/8" Type X drywall.
- Plumbing Audits: A licensed plumber runs a sewer camera inspection through cleanouts to confirm drainage slope, pipe sizing, and backwater valve installation without trenching concrete slabs.
Step 3: Life-Safety & Structural Code Upgrades
Phase 03When bringing unauthorized construction up to the 2024 BC Building Code, municipal plan checkers focus on three critical life-safety categories:
1. Emergency Egress & Fire Protection
- Bedroom Egress Windows: Unpermitted basement bedrooms frequently feature undersized original hopper windows. Windows must be retrofitted to provide a minimum unobstructed openable area of 0.35 m² (3.77 sq ft) with no dimension less than 380 mm (15").
- Interconnected Alarms: Hardwired, interlinked smoke and carbon monoxide alarms must be installed on every level, in all sleeping areas, and within common corridors.
- 45-Minute Fire Separations: Unauthorized suites must have verified 45-minute fire-rated assemblies separating the suite from the primary residence.
2. Structural Integrity & P.Eng. Letters of Assurance
If past owners removed load-bearing partitions, widened exterior openings, or added an unpermitted covered patio roof:
- We document the modified structural load paths and beam configurations on our architectural sheets.
- Where point loads concentrate or spans exceed Part 9 prescriptive tables, we coordinate directly with a registered Structural Engineer (P.Eng.) to inspect the framing, specify any required column or footing reinforcement, and issue formal Schedule B and C-B Letters of Assurance.
Step 4: Permit Package & Final Sign-Off
Phase 04To clear municipal review and close out historical infractions, your retroactive permit application must include a formal architectural drawing package:
- Site Plan: Verifying property line setbacks, lot coverage percentages, driveway access, and municipal off-street parking quotas.
- Existing vs. Proposed Floor Plans: Detailing wall assemblies, room designations, ceiling heights (minimum 2.1 m / 6' 11" clear), and mechanical equipment clearances.
- Building Elevations & Cross-Sections: Showing foundation frost depths (minimum 450 mm / 18" below grade), exterior rainscreen assemblies, and roof tie-ins.
- Building Code Compliance Matrix: Establishing Part 9 compliance parameters, occupant load calculations, and fire separation specifications.
As an ASTTBC Certified Design practice carrying full Errors & Omissions (E&O) and Commercial General Liability insurance, Canadian Blueprint acts as your confidential technical advocate—drafting the precise drawings and coordinating the engineering details required to legalize your property smoothly.
Get a Confidential Permit Feasibility Review
ActionWhether you are preparing to sell your home, resolving a municipal deficiency notice, or regularizing an unauthorized secondary suite, we evaluate your existing construction and municipal records to chart a clear, non-destructive compliance path.
Send us your property address, any archival blueprints or photos you have, and a brief description of the existing alterations. We will review your project and provide a guaranteed drafting quote within 24 hours.

Canadian Blueprint Inc.
BC Building Design & Permit Drawings
Published • Updated