Overview & Context
OverviewCreating a bright, modern open-concept living space almost always starts with removing an interior wall. Whether you own a detached home in Surrey, a townhouse in Langley, or a condo in Vancouver, demolishing interior walls without a permit or structural assessment can cause floor sagging, cracked drywall, binding doors, or structural failure.
Under the 2024 BC Building Code (Part 9), altering the interior layout of any residential dwelling requires a building permit backed by certified home renovation drawings to confirm structural safety, emergency egress, and life-safety compliance.
Here is the straightforward breakdown of how to identify what type of wall you have, what drawings City Hall requires, and when you legally need a Registered Structural Engineer (P.Eng.).
Step 1: How to Tell: Load-Bearing Walls vs. Non-Bearing Partitions
Phase 01Every interior wall in your home falls into one of two categories under the BC Building Code Part 9 structure standards:
- Non-Bearing Partitions: These walls carry nothing more than their own framing lumber and drywall. They can be removed without altering the structural integrity of the home. They typically run parallel to the floor and ceiling joists above, with no supporting walls or posts directly beneath them in the basement or crawlspace.
- Load-Bearing Walls: These walls transfer the gravity loads of roof trusses, ceiling joists, upper-floor living areas, or snow loads down to the home's foundation. They generally run perpendicular to the ceiling joists above, stack directly over main beams or bearing walls in the basement, and terminate onto concrete footings.
Field Tip: Never rely on hand tapping or "hollow sounds" to determine if a wall is structural. An uninspected non-bearing partition can become unintentionally load-bearing over decades of ceiling deflection, while lightweight 2x4 walls can be supporting massive upper-level point loads.
Step 2: Removing a Non-Bearing Wall: What Drawing Sheets Are Required?
Phase 02If an interior wall is confirmed to be non-bearing, you do not need to hire an expensive structural engineer. However, City Hall still mandates an approved building permit drawing set before work begins:
- Site Plan: Confirms property legal boundaries, setbacks, and parking allocations.
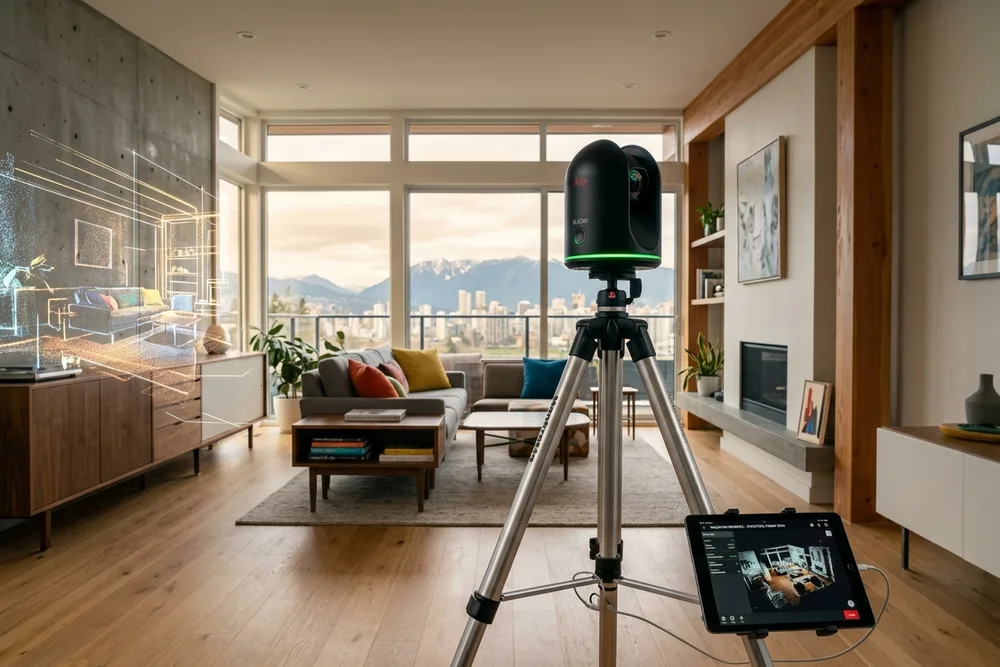
- Existing vs. Proposed Floor Plans: Starting from precision 3D LiDAR as-built measuring, plans illustrate the exact partition removal and verify that the change does not compromise:
- Minimum hallway and doorway clearances (minimum 860 mm / 34" for main circulation).
- Smoke and carbon monoxide alarm placement (alarms must remain within 5 meters / 16 feet of every bedroom door).
- Heating and ventilation paths (ensuring return air grills and baseboard heaters are appropriately relocated).
As an ASTTBC Certified Design practice, we draft and coordinate these standard interior alteration permit packages directly—saving you thousands in unnecessary engineering fees.
Step 3: Removing a Load-Bearing Wall: The Structural Engineering Trigger
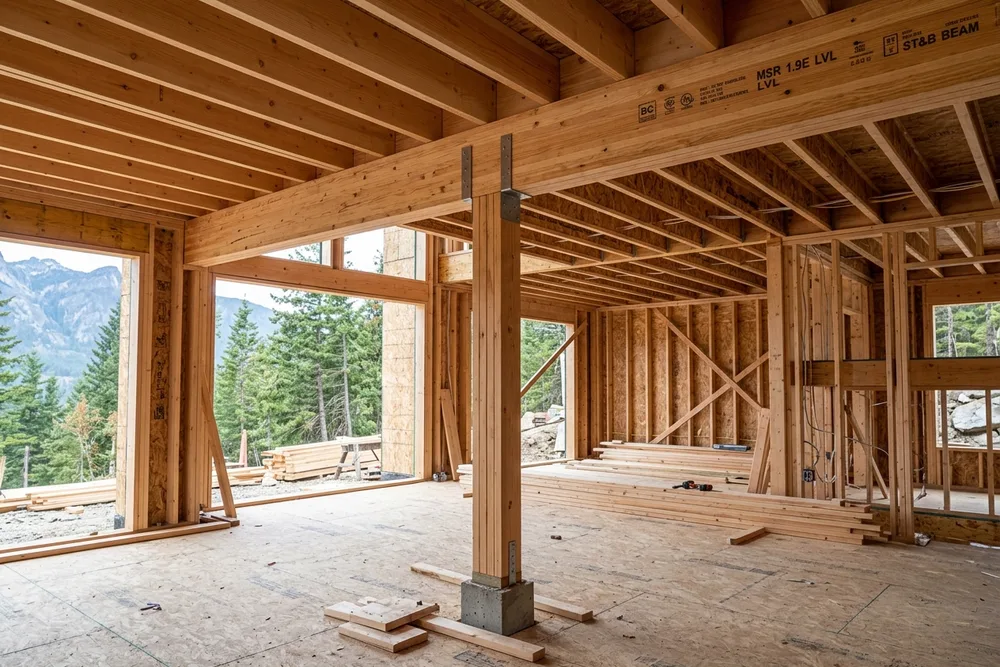
Phase 03When you remove a load-bearing wall to create an uninterrupted open span, the structural load that was previously distributed along dozens of studs must now be concentrated into a horizontal beam and transferred down through end posts onto the foundation.
When Is a Structural Engineer (P.Eng.) Legally Required?
Under the BC Building Code and the Professional Governance Act, a Registered Professional Engineer (P.Eng.) must be retained to provide stamped drawings and Schedule B Letters of Assurance if:
- The Span Exceeds Part 9 Prescriptive Tables: The open span is wider than standard lumber span limits (typically requiring an engineered Glue-Laminated timber (Glulam), Laminated Veneer Lumber (LVL), or Steel W-Beam).
- Point Loads Exceed Subfloor Capacity: The heavy point loads at the ends of the new beam land between existing floor joists or transfer down into a basement where no concrete footing pad currently exists.
- Multi-Storey Load Stacking: The wall carries an upper floor, roof rafters, and exterior ceiling dead loads simultaneously.
- Flush-Beam Installations: You want the new beam recessed completely inside the ceiling joist cavity (flush) rather than dropped below the ceiling line, requiring specialized structural joist hanger connections.
Step 4: How Architectural Designers and Structural Engineers Collaborate
Phase 04Homeowners often ask: "If I need a structural engineer, why do I also need an architectural designer?"
The two disciplines perform distinct, complementary roles:
- Our Role (Architectural Design & Permit Coordination): We capture existing site geometry, draft the complete municipal architectural package (Site Plan, Existing/Proposed Plans, Life-Safety Schedules), manage full permit application filing, handle review comment resolution, and integrate the engineer’s structural details seamlessly onto our architectural sheets.
- The Structural Engineer's Role (P.Eng. Calculation & Schedule B): The engineer calculates the exact beam sizing (e.g., 3-ply 11-7/8" LVL or W8x18 Steel Beam), specifies end-post bearing assemblies, designs basement footing upgrades, and signs the mandatory municipal Letters of Assurance (Schedule B & C-B) for the structural work.
Hiring an architectural designer to prepare the base plans and coordinate the permit file keeps your total engineering hours minimal, because the engineer only bills to calculate the structural beam—rather than drafting entire floor plans from scratch.
Step 5: Townhomes & Condominiums: Strata Approvals & Post-Tensioned Slabs
Phase 05If you are removing an interior wall inside a multi-family strata development:
- Wood-Frame Townhouses: Even non-bearing walls require written Strata Council Approval prior to building permit submission. If the wall is load-bearing, strata bylaws will strictly require a P.Eng. Schedule B and full commercial liability coverage.
- Concrete Condominiums: Concrete high-rises utilize cast-in-place concrete columns, shear walls, and post-tensioned (PT) concrete slabs. Non-bearing steel-stud partitions can generally be altered, but structural shear walls can never be modified. Relocating electrical or plumbing within concrete slabs requires Ground Penetrating Radar (GPR) scanning to avoid severing structural post-tension cables.
Get a Fixed-Price Wall Removal Feasibility Review
ActionWhether you are removing a simple closet partition or installing a 20-foot flush structural beam across your main floor, we evaluate feasibility upfront to deliver a clear, fixed-price drafting quote.
Send us your property address, photos of the wall you want to remove, and any existing blueprints or sketches. We will determine the structural scope and provide a guaranteed quote within 24 hours.

Canadian Blueprint Inc.
BC Building Design & Permit Drawings
Published • Updated