Overview & Context
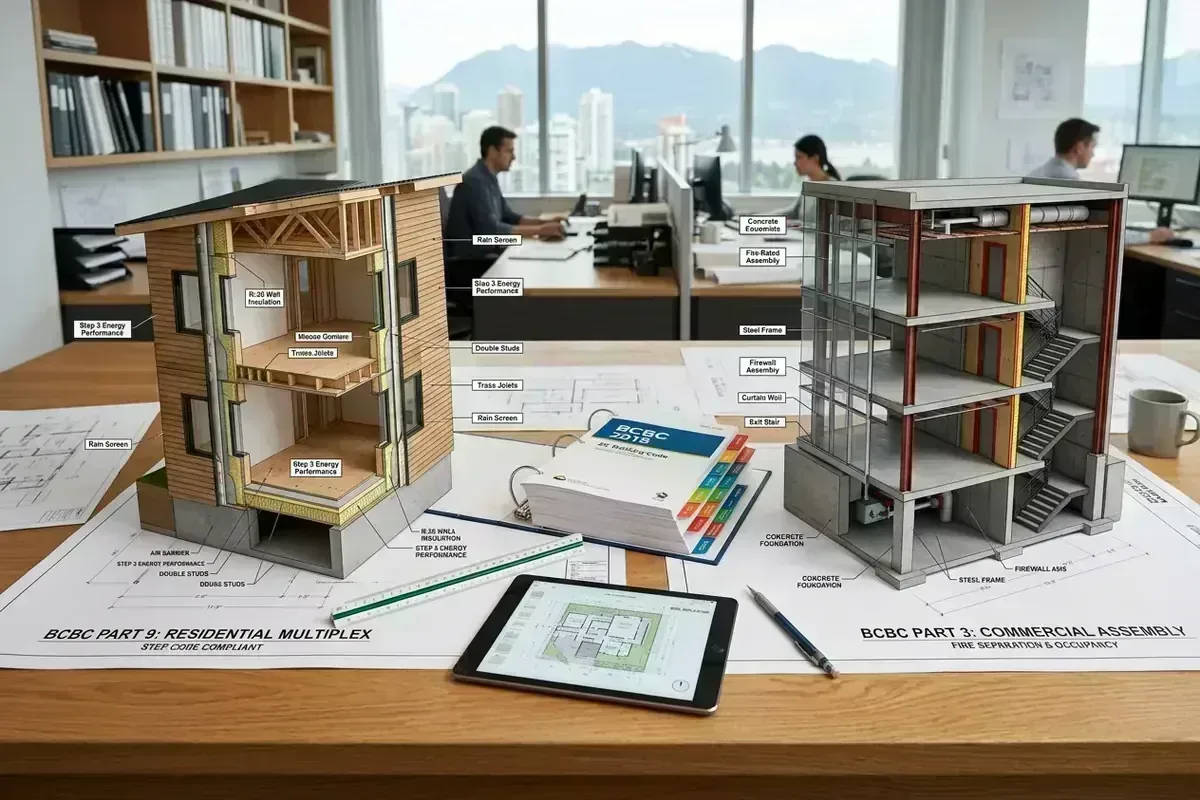
OverviewWhenever a client contacts Canadian Blueprint to design a new build, secondary suite, or commercial renovation, one of the first technical checks we run is determining whether the structure falls under Part 9 or Part 3 of the BC Building Code (BCBC).
This distinction is crucial because it governs: 1. Who can draw and stamp your plans (Part 9 Building Designer vs. Registered Architect & Professional Engineers). 2. How long municipal plan checks take (Part 9 residential sets stream through faster). 3. Construction costs & fire protection requirements (sprinkler systems, fire separations, standpipes, and exit stairs).
Step 1: The Core Thresholds (Area, Height & Use)
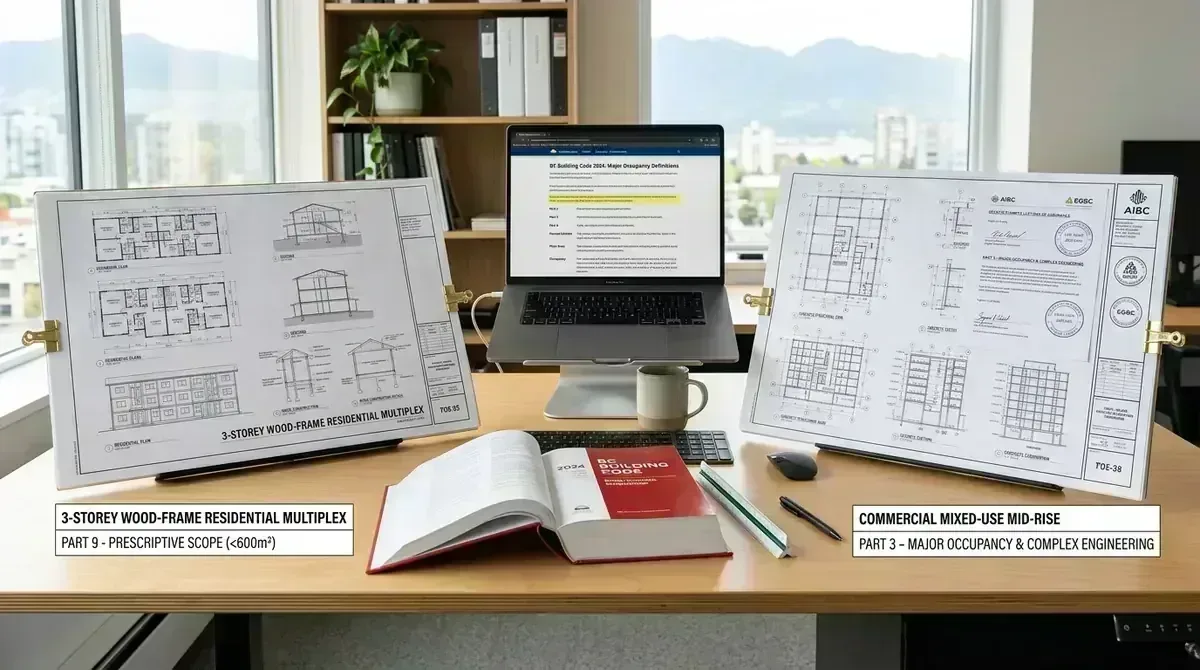
Phase 01Under the BC Building Code, the baseline rule separating Part 9 and Part 3 comes down to three physical criteria: Building Height, Footprint Area, and Occupancy Type.
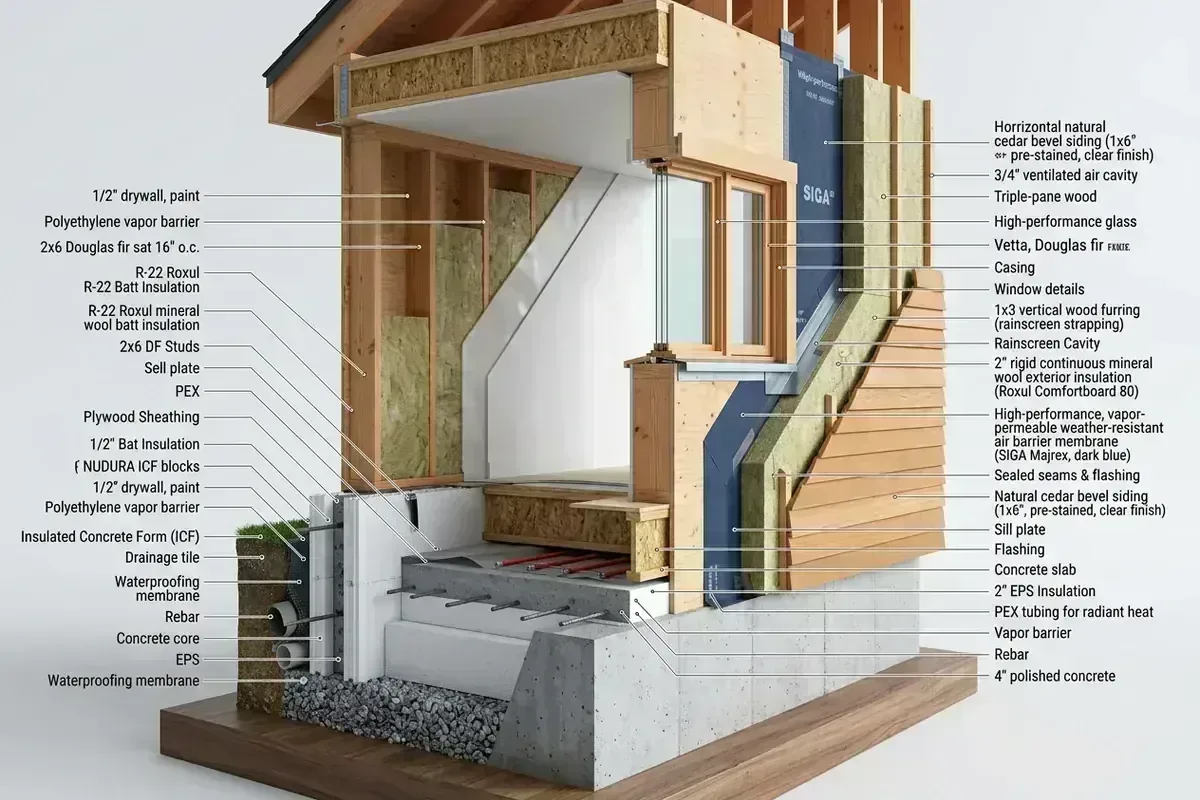
Part 9: Housing and Small Buildings
- A building qualifies under Part 9 if it satisfies ALL of the following:
- Height: 3 storeys or less in building height.
- Building Area (Footprint): 600 square metres (approx. 6,458 sq ft) or less.
- Occupancy Types Allowed:
- Group C (Residential: single-family homes, duplexes, triplexes, townhomes, secondary suites).
- Group D (Business & Personal Services: offices, beauty salons, small clinics).
- Group E (Mercantile / Retail: small shops, retail stores).
- Group F, Division 2 & 3 (Medium & Low-Hazard Industrial: small workshops, storage garages).
Part 3: Fire Protection, Occupant Safety & Accessibility (Complex Buildings)
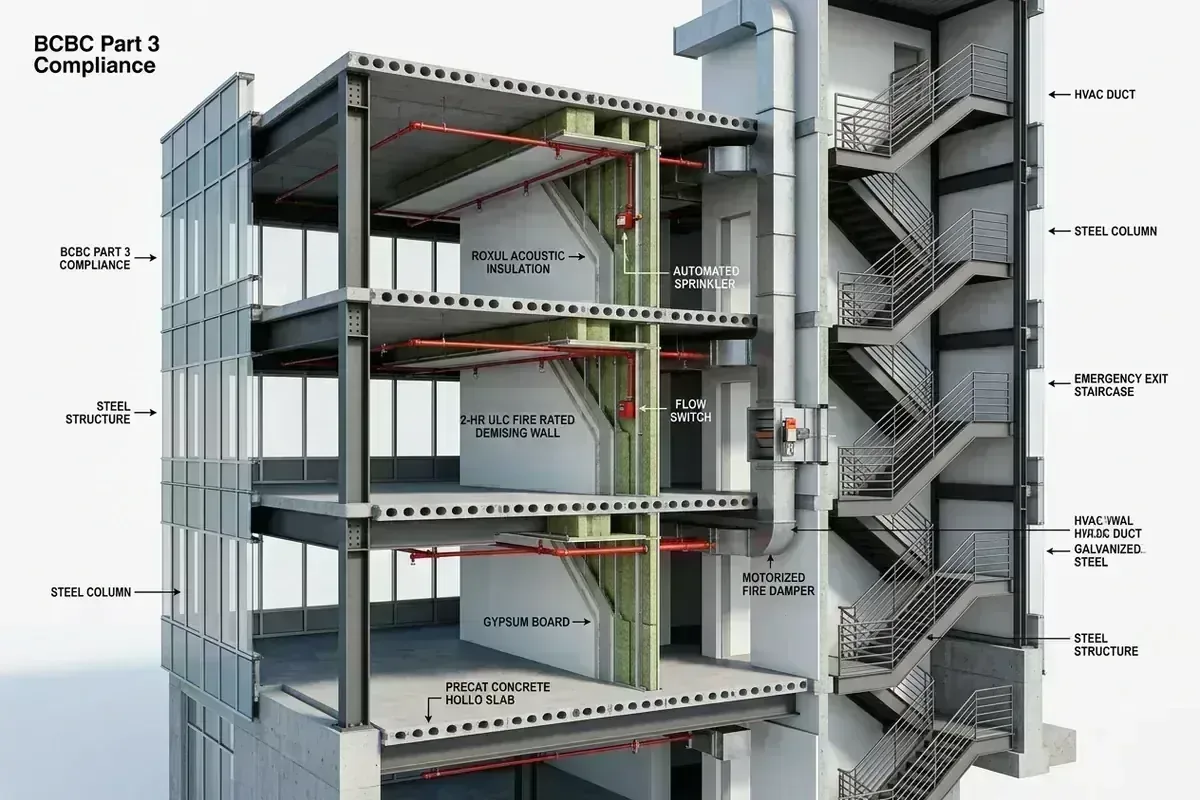
- A building is classified under Part 3 if it meets ANY of the following conditions:
- Height: Exceeds 3 storeys (e.g., 4-storey wood-frame apartments or high-rises).
- Building Area: Exceeds 600 m² (6,458 sq ft) in building footprint.
- Special Occupancy Types: Automatically includes Group A (Assembly: theatres, large restaurants, churches, arenas), Group B (Care/Treatment: hospitals, nursing homes), or Group F1 (High-Hazard Industrial).
Step 2: Townhomes vs. Condominiums
Phase 02Homeowners and real estate investors often ask why renovating a townhome is different than renovating a condo unit, even if both are residential dwellings:
Townhomes (Typically Part 9)
- Most standard 2 to 3-storey townhome developments in BC are constructed under Part 9.
- Individual units are separated vertically by fire-rated demising party walls that extend from the foundation to the underside of the roof deck.
- Permit Advantage: Renovating or altering non-structural interior layout elements in a Part 9 townhome can typically be handled under Part 9 building design provisions without triggering statutory architect or CRP requirements.
Condominiums & Apartment Buildings (Part 3)
- Condos situated in 4-storey+ wood-frame complexes, mid-rises, or concrete high-rises are classified under Part 3.
- Units are separated both vertically and horizontally by floor-ceiling assemblies and demising walls designed to strict acoustic and fire resistance ratings.
- The Catch: Altering walls, plumbing stacks, or common elements in a Part 3 condo unit requires strict compliance with Part 3 fire-stopping and structural rules. In many municipalities (like Vancouver, Surrey, or Burnaby), modifications affecting common demising walls or exterior envelopes in Part 3 buildings mandate Architect or Professional Engineer sign-off.
Step 3: Mandatory Architect & AIBC Regulations
Phase 03Under the *Architects Act* of BC and regulations enforced by the Architectural Institute of British Columbia (AIBC), retaining a Registered Architect is statutorily required when a project exceeds Part 9 thresholds or involves specific major occupancies:
1. All Part 3 Major Occupancy Buildings: New construction, major additions, or structural alterations to Part 3 buildings (exceeding 3 storeys or over 600 m² footprint). 2. Assembly & Care Occupancies: Buildings classified under Group A (Assembly) or Group B (Care & Treatment) regardless of footprint area (subject to specific minor exceptions under the Architects Act regulations). 3. Commercial Tenant Improvements Affecting Exterior Envelopes or Fire Demising Walls: When a commercial alteration impacts shared exterior envelopes, common fire separations, or exit facilities in a multi-tenant Part 3 structure, the municipality and provincial regulations generally mandate an Architect or Coordinating Registered Professional (CRP) to issue Letters of Assurance (Schedule A, B, C-A, C-B).
When Does a Part 9 Building Design Package Apply?
Under the Architects Act and the BC Building Code, Part 9 buildings generally fall outside the statutory reservation for registered architects. For residential and small commercial projects—including custom homes, duplexes, Bill 44 SSMUH multiplexes, secondary suite legalizations, laneway houses, and small business tenant improvements—an ASTTBC-registered building designer or qualified drafting firm prepares complete, municipal-ready permit drawing packages directly, coordinating with registered engineers when structural or geotechnical conditions mandate sign-off.
Step 4: Pre-Permit Verification Checklist
Phase 04Before submitting building permit plans in BC, follow this quick checklist to confirm your compliance path:
- Measure Footprint & Count Storeys: Is your building footprint under 600 m² (6,458 sq ft) and 3 storeys or less?
- Check Your Occupancy Group: Is your business or residence classified under Group C, D, E, or F2/F3?
- Verify Professional Requirements: When a project conforms to Part 9 prescriptive parameters, Canadian Blueprint prepares the complete permit drawing set directly (coordinating with structural or geotechnical engineers when site conditions require). If Part 3 thresholds are triggered, your municipality will confirm which registered professionals (Architect or Coordinating Registered Professional) must submit Letters of Assurance.
Related Guides & Regulatory Resources
ResourcesExplore our complete BC building code and municipal permit guide series:
- BC Building Code 2024 Free Online Access & Permit Guide →
- Commercial Lease & Building Permit Guide: Occupancy Groups →
- Step-by-Step Building Permit Design Process in BC →
- Custom Residential Design & Permit Drawings →
- Commercial Tenant Improvement Design & Permits →
Official Portals:

Canadian Blueprint Inc.
BC Building Design & Permit Drawings
Published • Updated