Overview & Context
OverviewIf you are planning adding a family room addition, you need to understand a critical distinction in British Columbia: interior renovations and structural additions follow entirely different regulatory paths. Removing a wall or reconfiguring a kitchen typically stays within Part 9 of the BC Building Code (BCBC) as a non-structural interior alteration. Expanding your footprint, however, introduces new foundations, roof loads, thermal envelopes, and fire-separation considerations that trigger full municipal review.
In BC, an addition is treated as new construction for the added area. That means your design must comply with current BCBC requirements for structural bracing, Step Code energy targets, insulation values, and airtightness continuity between the old and new building envelope.
Step 1: Verify Zoning & Lot Coverage Limits
Phase 01Before you draft a single line, municipal zoning dictates what is physically possible. Most Lower Mainland municipalities enforce:
- Lot coverage limits — typically 40–50% of the lot. Your existing house, driveway, garage, and proposed addition cannot exceed this cap.
- Setback requirements — side setbacks of 1.2 m minimum and rear setbacks of 4.5–7.5 m, depending on your zone. Additions cannot encroach into these zones without a zoning variance.
- Height & massing rules — additions that push you past 8.5 m or create a flat roof in a pitched-roof zone may require a minor variance.
SSMUH and Bill 44 have relaxed rules for multiplex conversions, but single-family additions still adhere to traditional setback and coverage limits. Guessing your lot's capacity is the fastest route to a rejected permit.
Step 2: Conduct an As-Built Site Survey
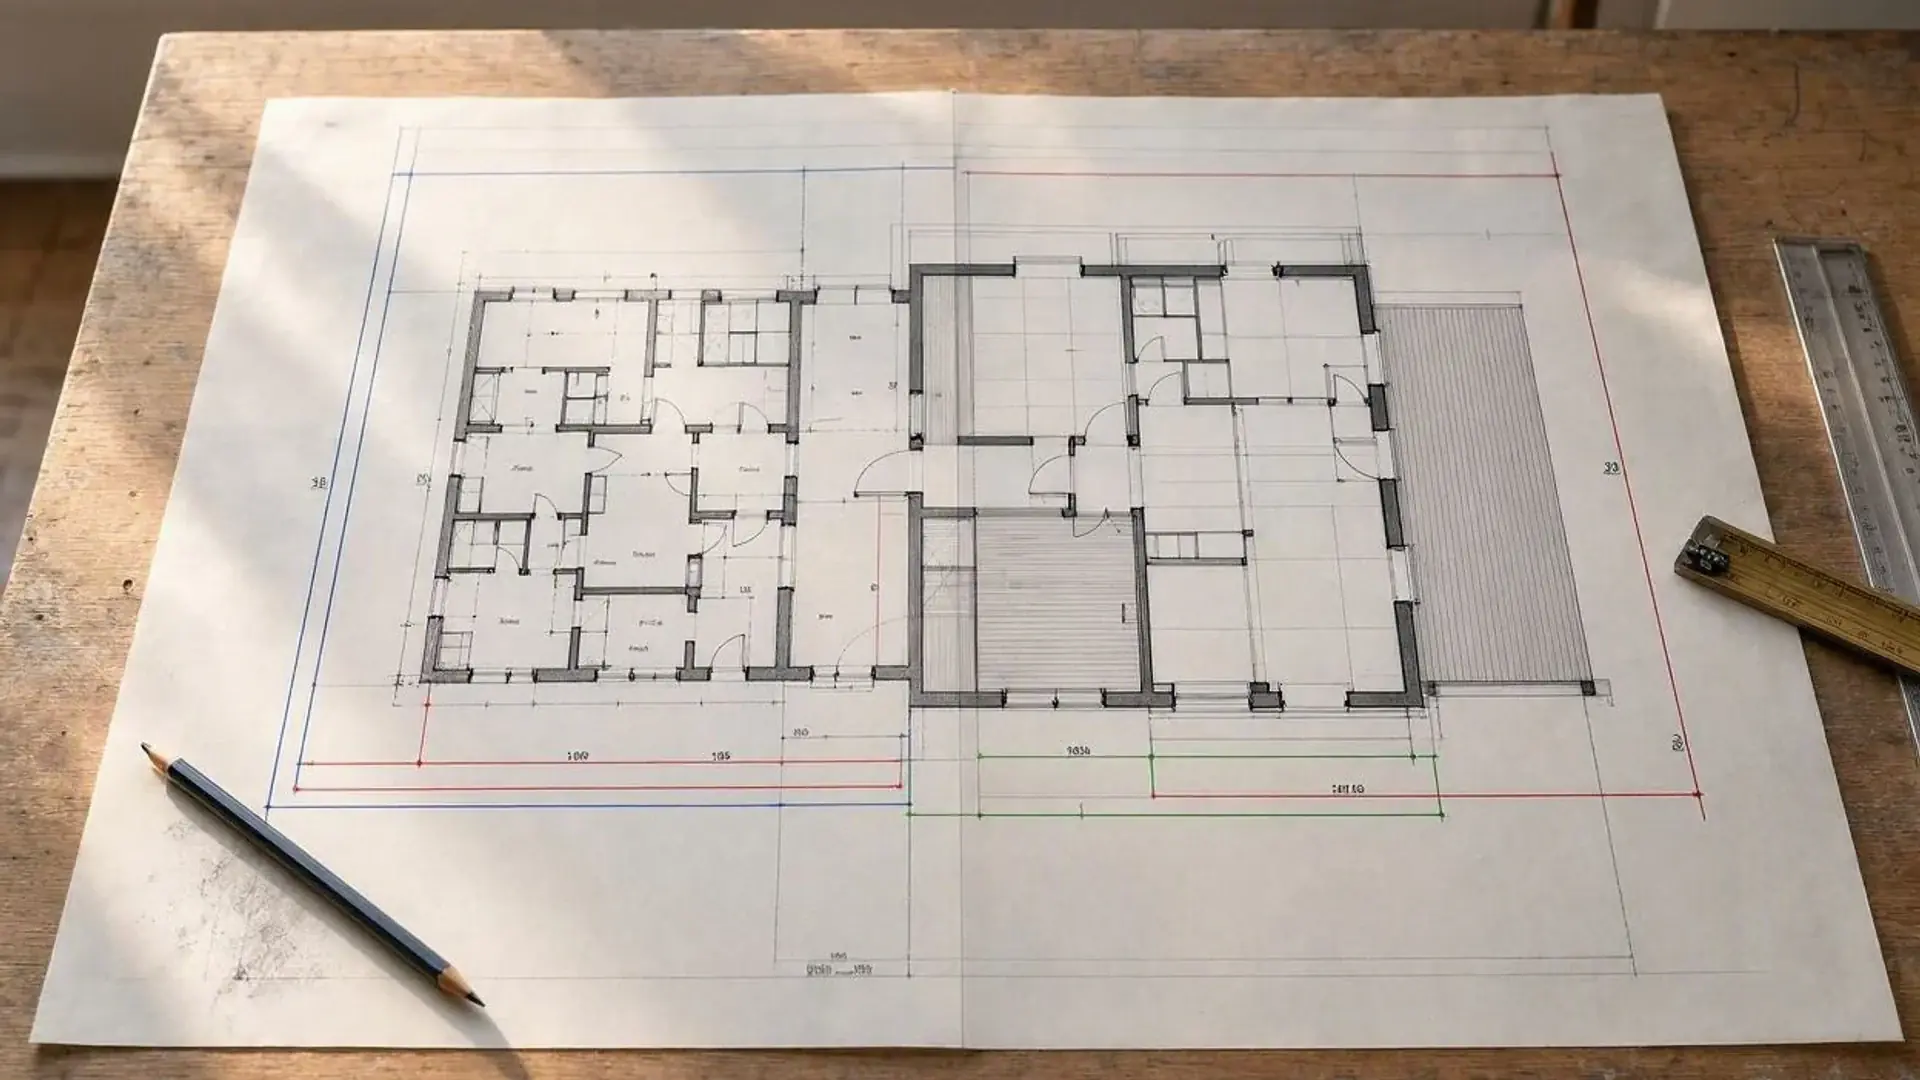
Phase 02Stock plans and online designers assume your existing home is perfectly plumb, level, and built to original drawings. In BC's older housing stock, this is rarely true. An as-built survey (ideally using iGUIDE 3D scanning) captures:
- Exact foundation locations, step heights, and footing depths
- Current roof pitch, eave overhangs, and fascia lines
- Floor level differentials between old and proposed spaces
- Mechanical, electrical, and plumbing routing constraints
Without this data, your designer will specify connections that don't align with reality. Contractors then face change orders, structural retrofits, or framing conflicts that delay your project by months.
Step 3: Design Structural & Envelope Details
Phase 03Your addition's design must address: - Foundation type & sub-slab protection — perimeter footings, continuous poly vapour barrier, and radon soil gas rough-ins. - Lateral bracing — hold-downs, shear walls, and proper nailing schedules per BCBC Table 9.23. - Thermal bridging prevention — continuous insulation details where the new envelope meets the old. - Step Code compliance — new additions typically require Step 3 or 4, meaning airtightness testing, HRV sizing, and prescriptive insulation values.
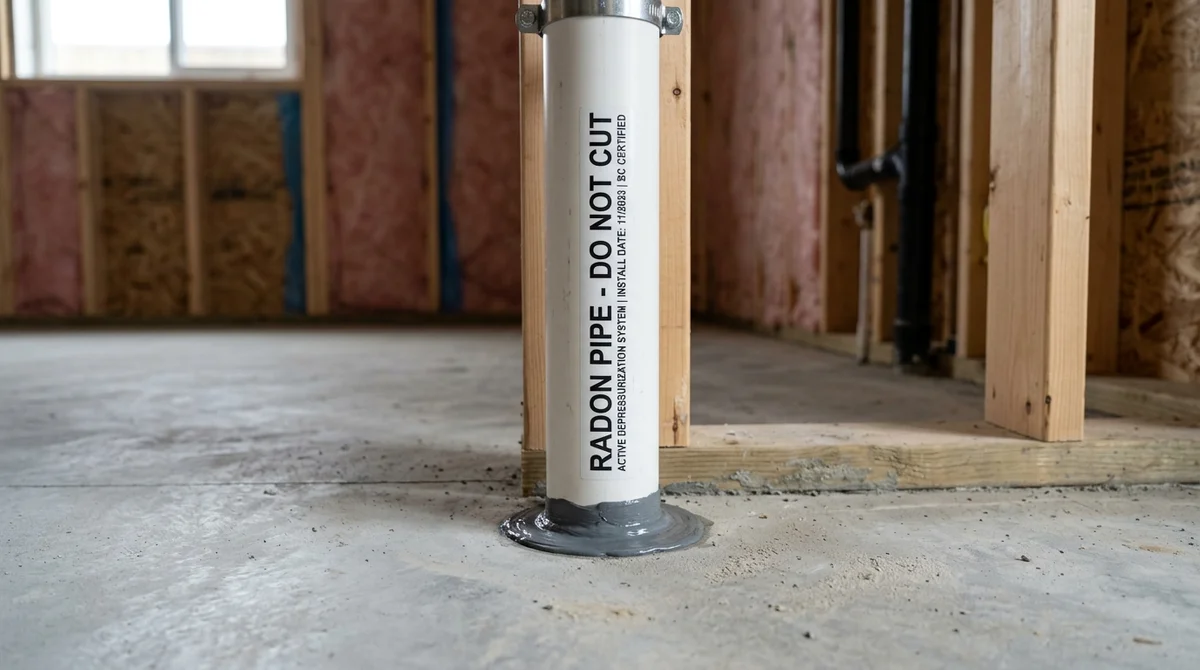
A permit-ready addition package includes building permit drawings, structural engineering, mechanical/electrical layouts, and energy compliance documentation.
Step 4: Submit Permit-Ready Addition Package
Phase 04Don't design on assumptions. Our iGUIDE 3D as-built survey captures your home's exact dimensions, foundation lines, and roof geometry so your addition is designed correctly the first time.
Request an As-Built Survey or Schedule an Addition Feasibility Review.
FAQ: From Floor Plan to Foundation: Expanding Correctly
FAQWhat's the difference between a renovation and a structural addition in BC?
Renovations modify interior finishes or non-load-bearing layouts. Structural additions change your home's footprint, requiring new foundations, roof connections, and compliance with current BC Building Code structural, energy, and fire-separation standards.
How do I know if my lot can support a family room addition?
Check your municipal zoning bylaw for lot coverage limits (usually 40–50%) and setback requirements. Your existing structures plus the proposed addition must stay within these limits. An as-built survey and zoning confirmation provide the exact numbers.
Do I need an engineer for a simple one-room addition?
Yes. Any structural addition in BC requires a Professional Engineer (PE) or Applied Science Technologist (CTech) to stamp foundation, framing, and connection details. Municipalities will reject drawings without these seals.
Does a new addition need to meet Step Code requirements?
Yes. New building envelopes in BC must meet the BC Energy Step Code (typically Step 3 or 4 in the Lower Mainland). This includes insulation targets, airtightness testing, and HRV installation.

Canadian Blueprint Inc.
BC Building Design & Permit Drawings
Published • Updated