Overview & Context
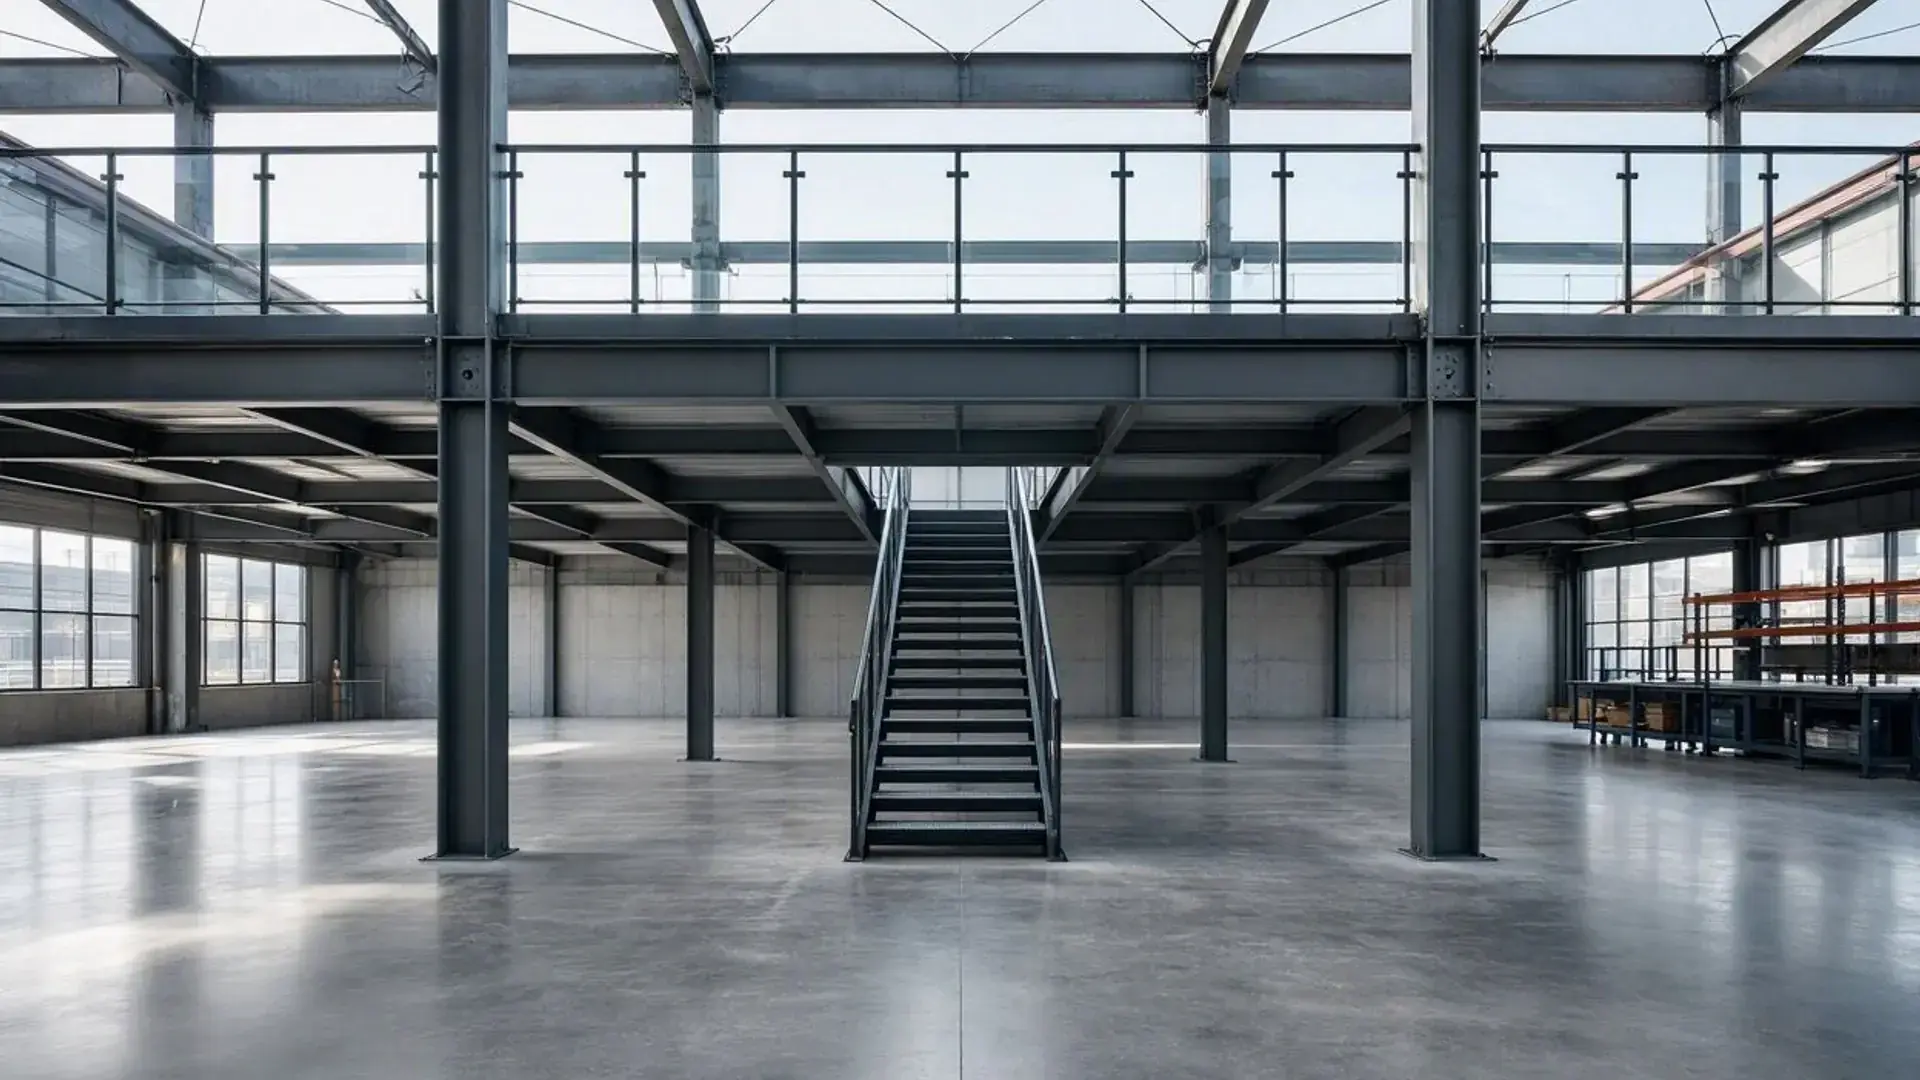
OverviewAdding a mezzanine is a smart way to increase usable commercial or industrial floor space without expanding a building's footprint. But before designing, it is crucial to understand the BC Building Code rules that govern intermediate levels. This guide covers key requirements for a safe, legal mezzanine.
Step 1: 40% Area & Openness Thresholds
Phase 01The most important rule in commercial mezzanine design is the threshold where an intermediate level is no longer a mezzanine and becomes a second storey. Crossing this line triggers significantly more stringent and costly code requirements, including 1-hour or 2-hour structural fire ratings.
Under the BC Building Code, an intermediate level is classified as a mezzanine only if it satisfies two core conditions:
- 40% Area Limit: The total mezzanine area cannot exceed 40% of the open room floor area in which it is situated.
- Visual Openness: The mezzanine must remain visually open to the space below. Solid enclosing partitions turn it into a separate floor level under the code.

Step 2: Egress & Single-Exit Limits
Phase 02Emergency egress requirements are governed by the mezzanine's Major Occupancy classification, floor area, and calculated occupant load:
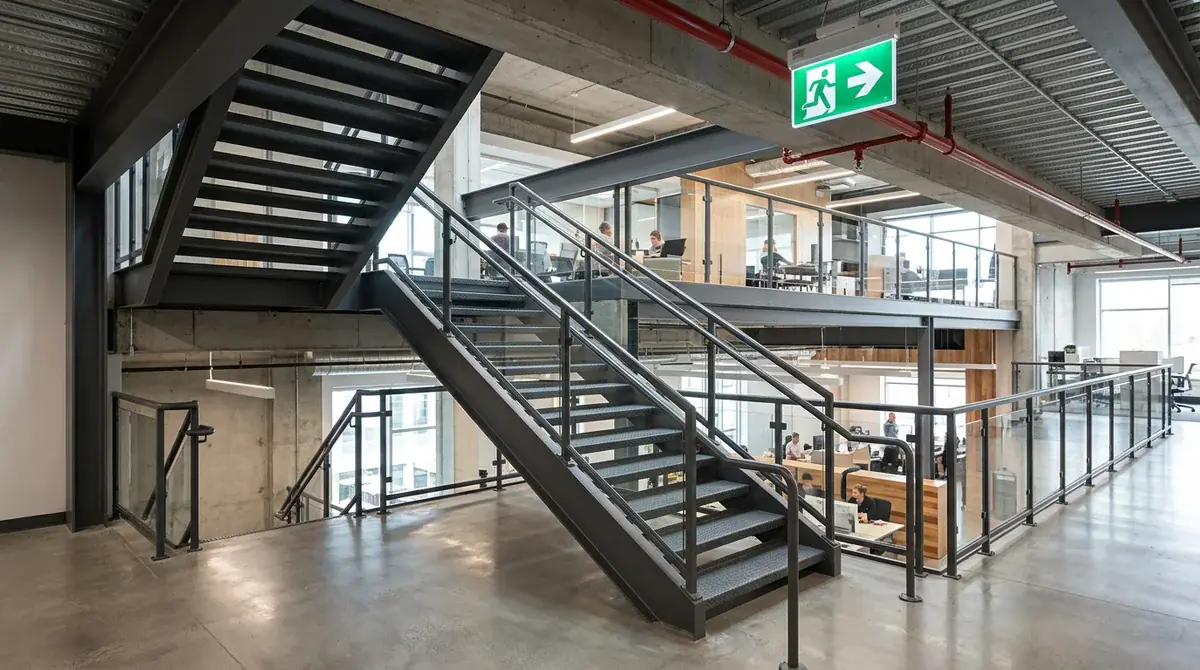
- Single Exit Qualification: A single exit stair is permitted only if the occupant load is 60 persons or fewer, and travel distance to the stair does not exceed prescriptive code limits (10–15m in non-sprinklered buildings).
- Dual Egress Mandate: If the mezzanine exceeds occupant load or travel limits, at least two independent exit stairs must be provided, positioned remotely to ensure redundant escape routes.
Step 3: Fire Separation & Sprinklers
Phase 03Automatic fire sprinkler systems significantly improve mezzanine design flexibility:
- Extended Travel Distances: Sprinklered buildings allow single-exit travel paths up to 25 meters.
- Reduced Fire Separations: Sprinklers often eliminate the requirement for rated floor-ceiling drywall assemblies beneath the mezzanine framing.
- Under-Mezzanine Head Relocations: Sprinkler heads must be extended underneath the new mezzanine deck to maintain continuous coverage.
Step 4: Structural Review & Permits
Phase 04Commercial mezzanines require a complete multi-discipline permit package:
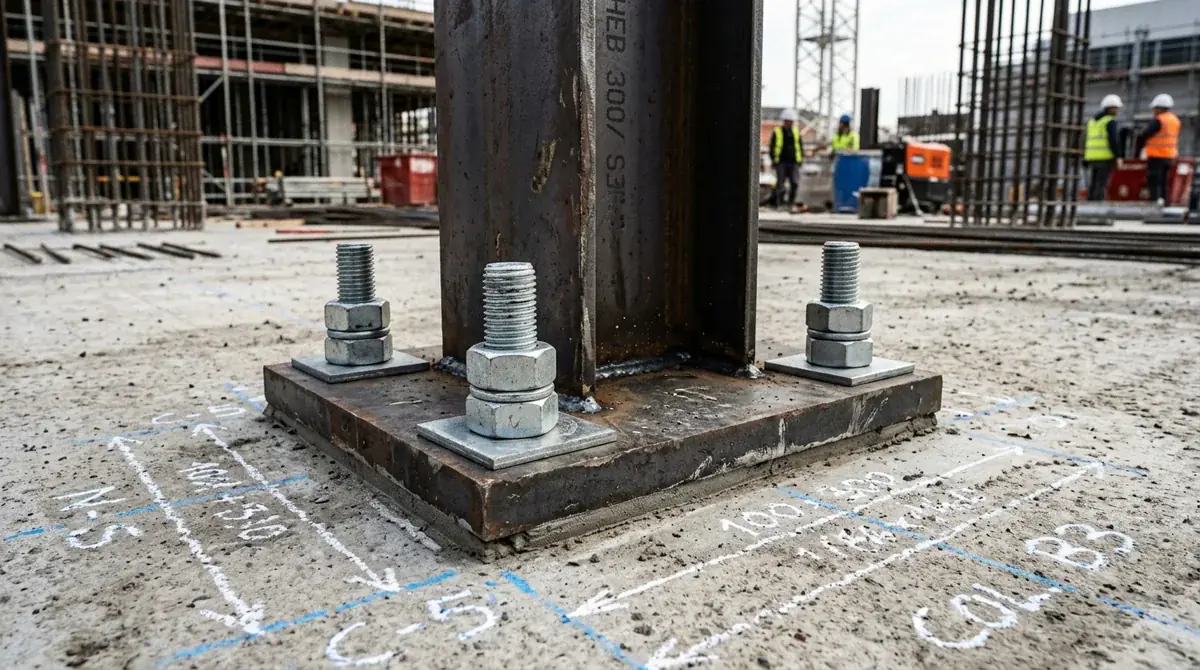
- Structural Schedule B: P.Eng calculations verifying column point loads, steel base plates, and concrete slab capacity.
- Building Permit Package: Scaled floor plans, stair riser details, guardrail heights (minimum 42"), and accessibility clearances drafted by Canadian Blueprint.
- Municipal Plan Check: Submitting drawings and Letter of Assurance schedules to your city's digital building department.
FAQ: Mezzanine Design & Code Compliance
FAQCan I enclose a mezzanine with full-height walls?
Generally no. Enclosing more than 10% of the mezzanine perimeter with solid walls can classify the space as a second storey rather than a mezzanine under BC Building Code Sentence 3.2.8.2.
Do I need a structural engineer for a steel mezzanine?
Yes. Because mezzanines impose heavy point loads onto the existing building slab, municipal building departments require a P.Eng Structural Letter of Assurance (Schedule B).
References & Regulatory Resources
ResourcesA mezzanine is a powerful tool for commercial space optimization, but demands strict adherence to the 40% area rule and egress calculations. Always consult the latest version of your local building code.

Canadian Blueprint Inc.
BC Building Design & Permit Drawings
Published • Updated