Overview & Context
OverviewNavigating the BC Building Code for roofing requires a firm grasp of geometry and moisture management. One of the most common errors we see in home renovation permits is a mismatch between roof pitch and the chosen material.
Step 1: Calculate Roof Pitch and Material Match
Phase 01For standard asphalt shingles, the industry standard for a "normal" application is a pitch of 4:12 (1:3). If your roof falls between 2:12 and 4:12, it is classified as a "Low-Slope Application." While you can still use shingles here, the BC Building Code mandates enhanced protection, such as double-layered underlayment or a continuous waterproof membrane (Ice & Water shield), because water sheds significantly slower.
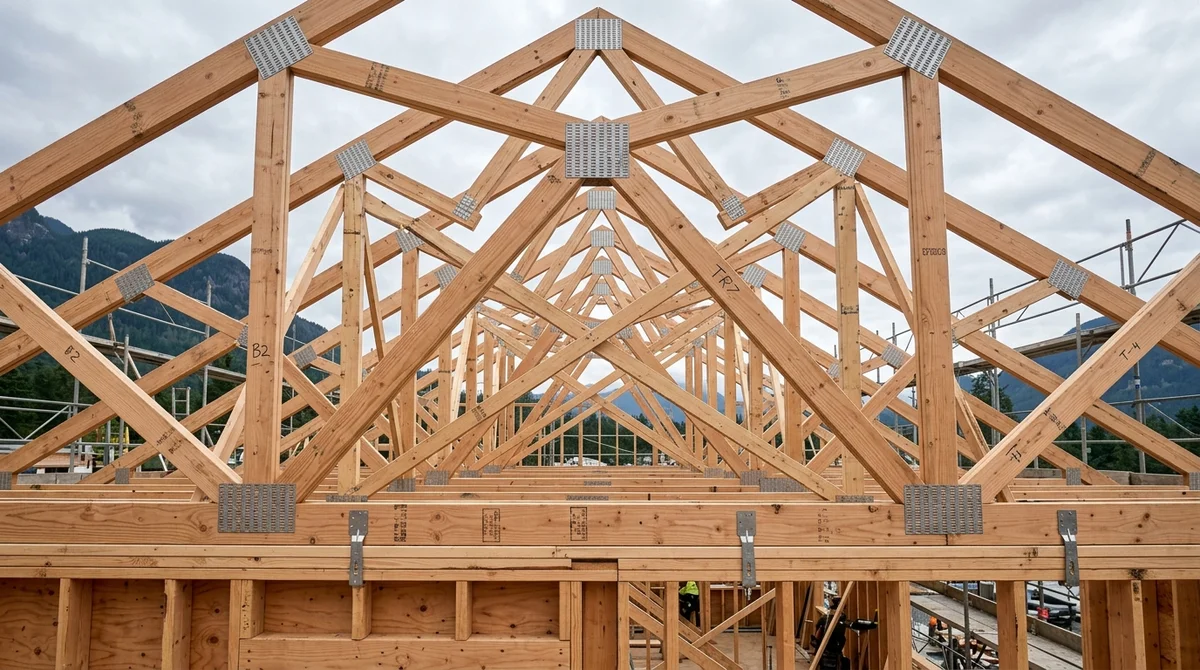
Anything flatter than 2:12 (1:6) is a hard "No" for shingles. At that point, you must move to a waterproof membrane system like torch-on SBS to clear your permit drawings.
Step 2: Apply the 1:300 Ventilation Rule
Phase 02In the Pacific Northwest, a roof pitch is more than a design choice; it’s a hydraulic strategy.
The 'Scale' vs. 'Skin' Dynamic
- Asphalt Shingles (The Scaled System): Shingles work like fish scales. They aren't a waterproof seal but a water-shedding system. They rely on gravity to pull water over the next layer. Below a 4:12 pitch, water slows down, allowing capillary action to pull moisture *up
- under the shingles. This is why a healthy slope is critical in snowy BC climates to prevent ice dams.
- Membranes and Metal:
- Torch-on Membranes act like a continuous skin, handling nearly flat surfaces where water might linger.
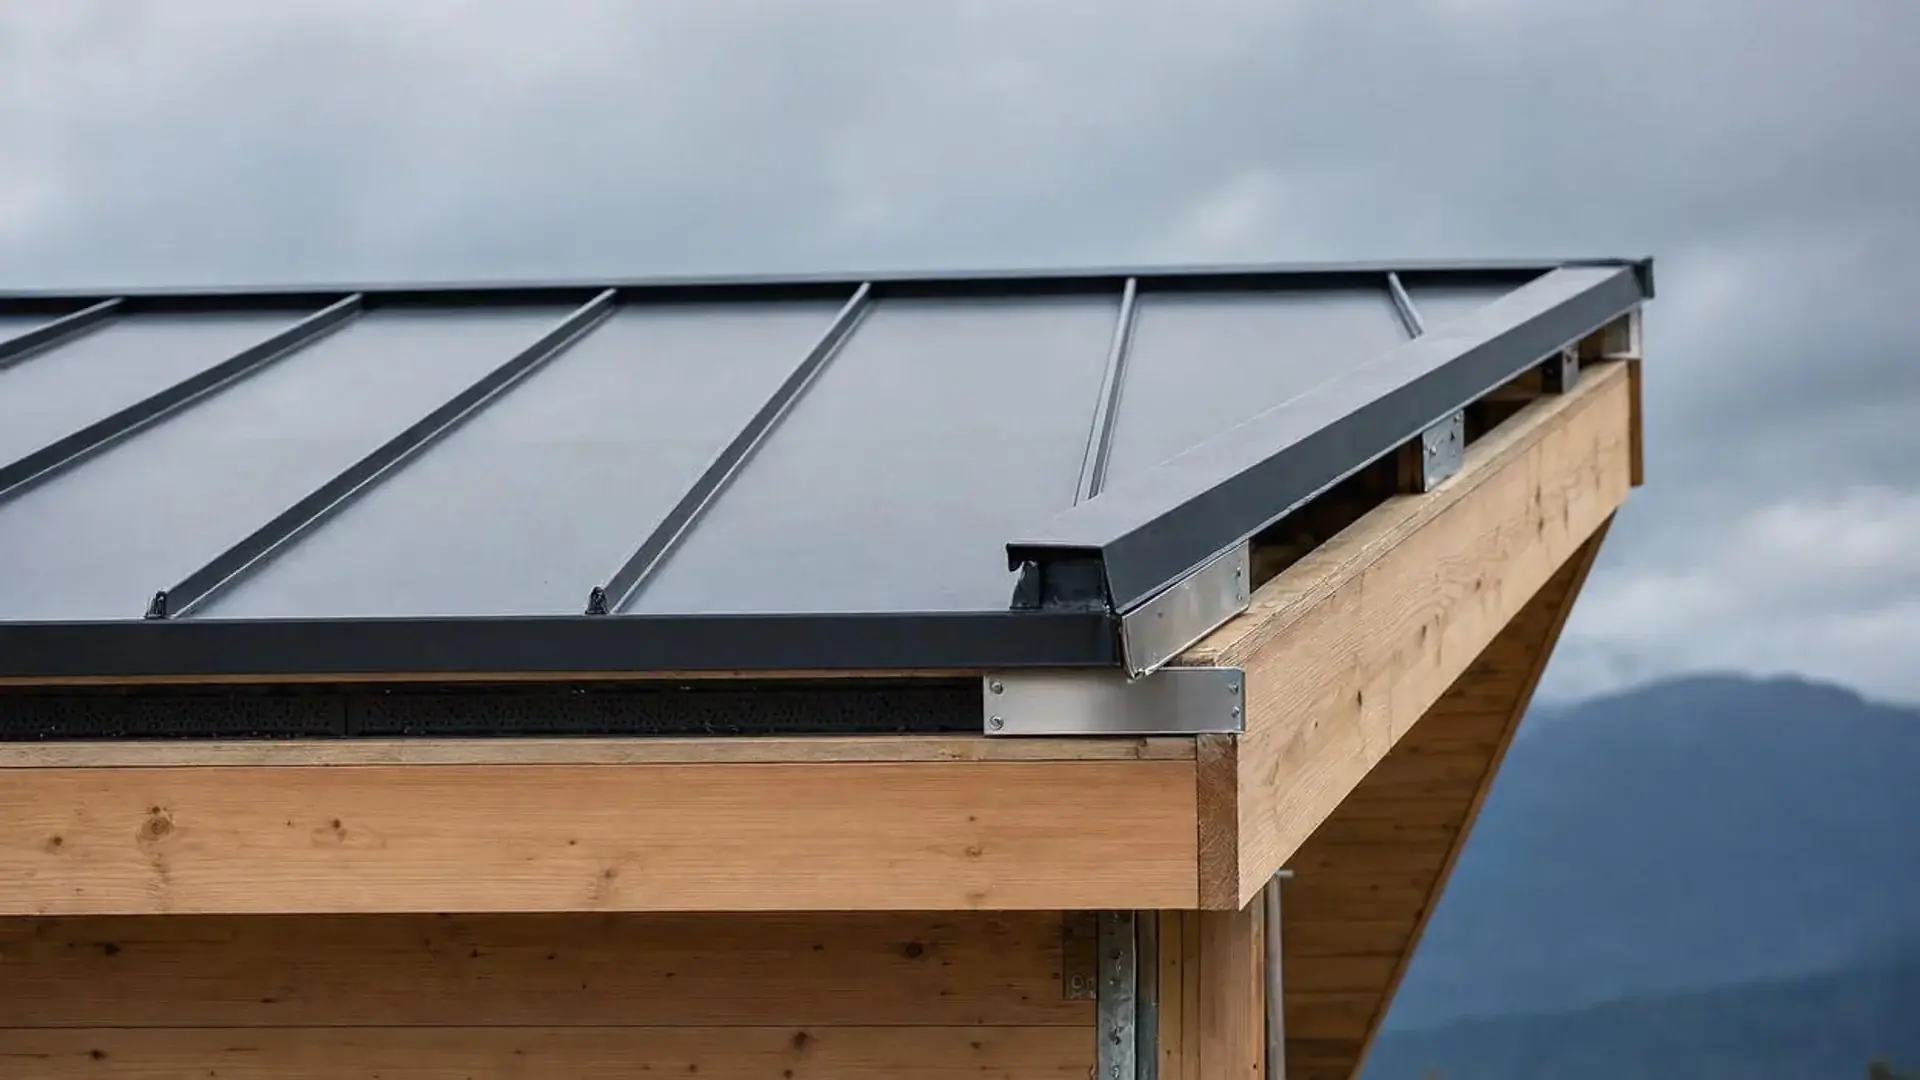
- Metal Roofing offers superior shedding dynamics; its low-friction surface allows snow and rain to slide off before weight or moisture can penetrate the assembly.
By opting for a steeper pitch, you’re letting gravity protect your structure, ensuring moisture moves off the building before it has a chance to cause damage.
Step 3: Evaluate Insulation vs. Airflow Requirements
Phase 03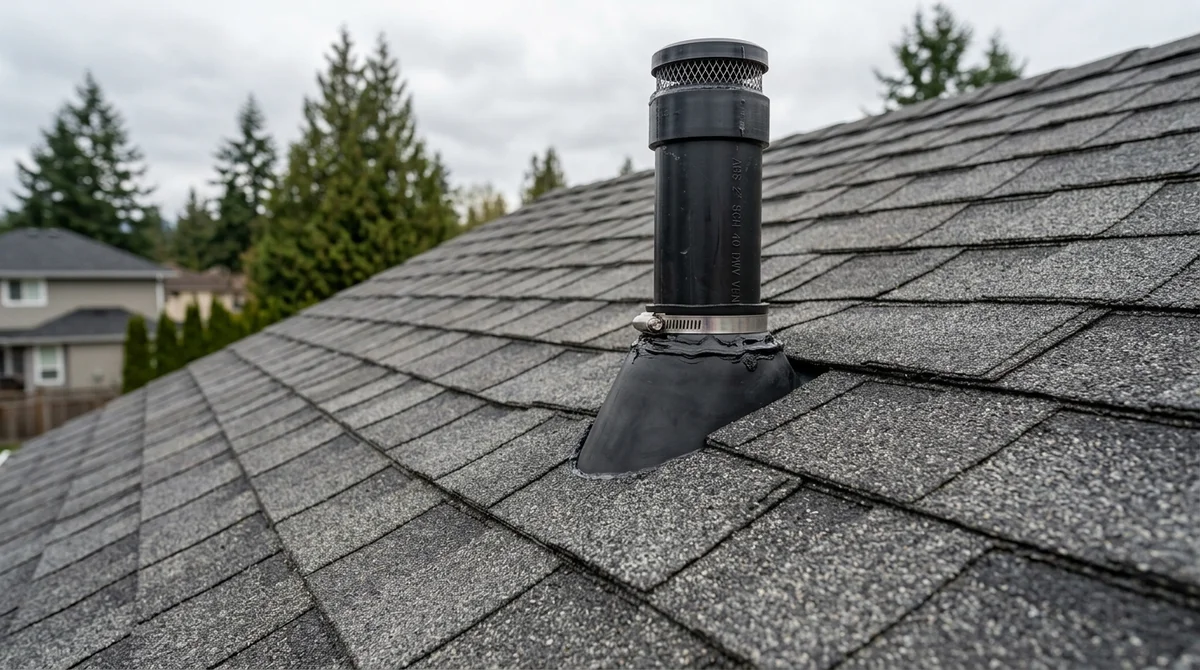
Step 3: Evaluate Insulation vs. Airflow (Hot Roofs & Spray Foam)
Phase 03Spray foam is a powerful insulator, but it is often misused in BC roofing. Because spray foam is often 'unvented,' applying it directly to the underside of a roof deck without an engineered ventilation strategy can trap moisture. Many inspectors will flag this as a violation of the building code because the roof deck can no longer 'breathe.'
Before you commit to a 'hot roof' or closed-cell foam application, ensure your design and drafting package includes a specific ventilation or moisture-control strategy. If you've already been flagged for improper insulation or venting, you may need stop-work order resolution to bring the assembly into compliance.
FAQ: Roofing Physics in the Pacific Northwest
FAQCan I use shingles on a very flat roof?
Standard shingle application requires a 4:12 pitch. You can go as low as 2:12 if you use specialized low-slope installation methods (double underlayment), but anything flatter requires a membrane system like torch-on to prevent leaks.
Why is spray foam often rejected in BC roofs?
If it blocks the required 1:300 ventilation without an alternative engineered moisture-control strategy, it fails the BC Building Code.

Canadian Blueprint Inc.
BC Building Design & Permit Drawings
Published • Updated