Overview & Context
OverviewWhether you are removing interior load-bearing walls for an open-concept kitchen, legalizing a basement suite for rental income, or expanding your living space with a second-storey addition, major renovations in British Columbia require a municipal building permit.
Because you are working with an existing structure, the permitting and inspection rules depend heavily on whether your project is an interior-only remodel or a structural footprint expansion.
Interior Renovations vs. Additions: What Is Required?
OverviewUnderstanding the difference between an interior renovation and an exterior addition prevents you from paying for unnecessary reports or facing unexpected delays:
| Requirement / Milestone | Interior Renovation / Suite Legalization | Home Addition (Footprint / Roofline Change) |
|---|---|---|
| Original Archival Drawings | Mandatory: Needed to establish the legal baseline of existing plumbing and load walls. | Mandatory: Needed to calculate existing Floor Area Ratio (FAR) and structural loads. |
| BCLS Legal Property Survey | Not Required (interior walls do not impact legal property lines). | Mandatory: Needed to prove the addition does not violate municipal setback bylaws. |
| Excavation & Footing Inspections | Not Required (existing foundation remains in place). | Mandatory: New footings and foundation walls tying into existing concrete. |
| Bearing Wall & Beam Engineering | Required if removing interior load-bearing walls or posts. | Required for roof tie-ins, point loads, and shear wall hold-downs. |
| Rain Screen & Exterior Mockup | Not Required unless replacing exterior window openings or cladding. | Mandatory: Exterior envelope drainage plane must be inspected before siding. |
| Fire & Sound Separations (STC) | Mandatory for Suites: 45-min fire-rated Type X drywall and STC 50+ acoustic insulation. | Required if addition adds an independent rental dwelling. |
Step 1: As-Built Measuring & Archive Blueprint Retrieval
Phase 01You cannot design a new transformation until you know exactly what exists today. Old homes often have out-of-square walls, unpermitted past renovations, and structural surprises hidden behind drywall:
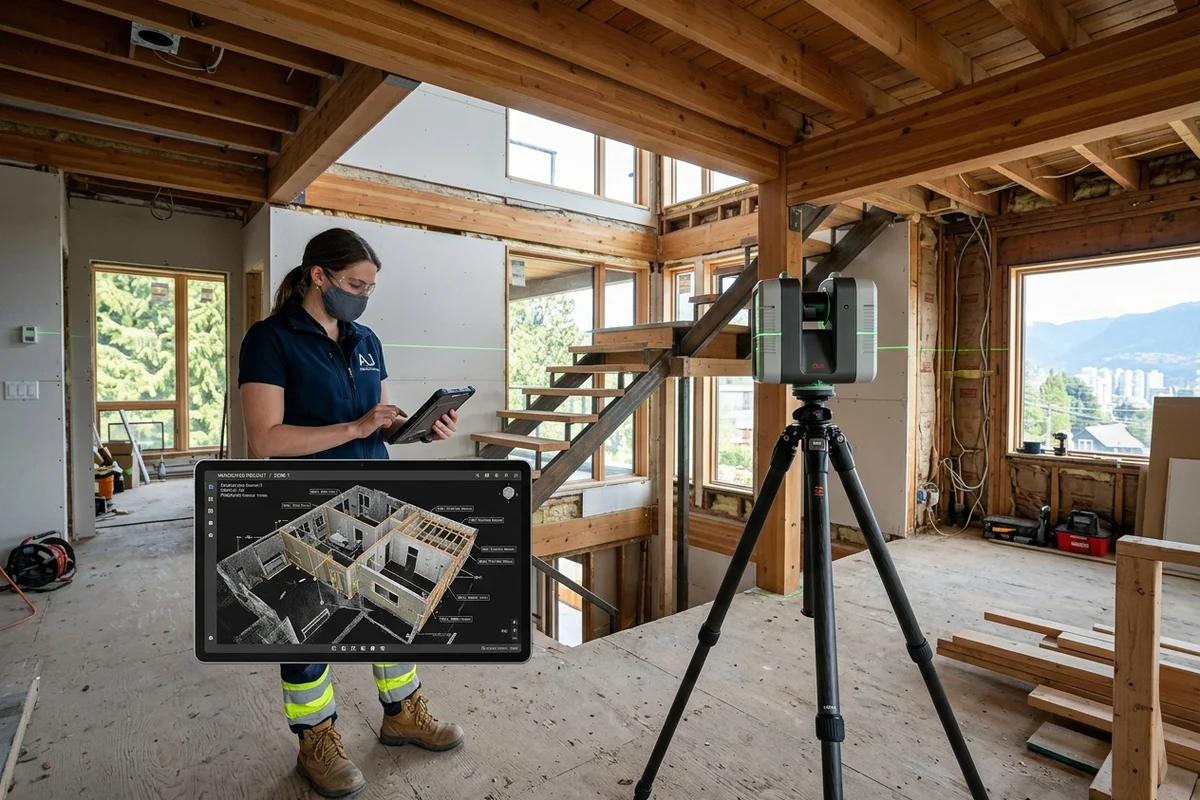
1. Pulling City Archival Blueprints: We submit a request to your local municipal archives for the property's original Record Drawings to verify the legal history of the home. See our city-by-city Original Drawings Guides. 2. On-Site 3D LiDAR As-Built Scanning: We deploy precision LiDAR laser scanning across your entire home to capture exact room dimensions, ceiling heights, door/window locations, and structural beam spans down to the millimeter. 3. Zoning & Setback Verification: For home additions, we verify allowable Floor Area Ratio (FAR / FSR), lot coverage limits, and height restrictions to ensure your expansion is 100% compliant.
Step 2: Collaborative Layout & Structural Design
Phase 02With accurate as-built drawings in place, we begin designing your new layout:
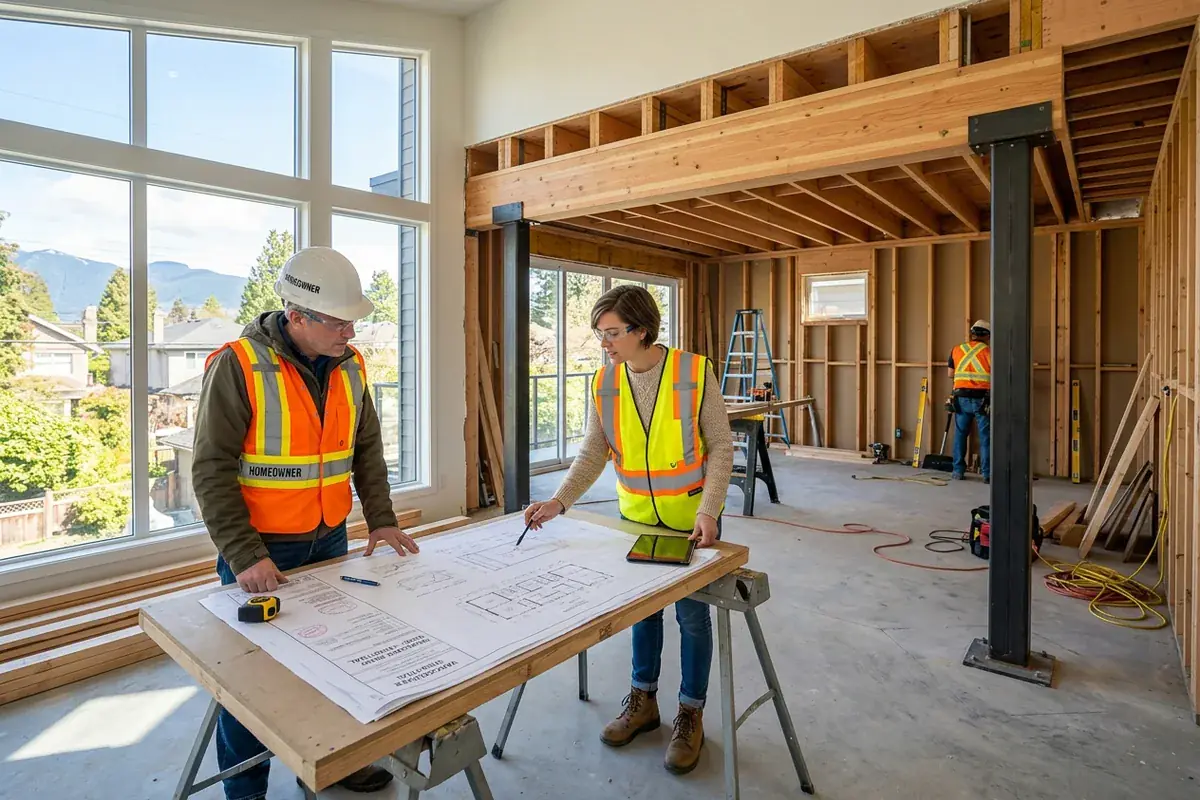
- Open-Concept Living: Identifying load-bearing walls and designing flush-mounted steel or engineered wood (LVL) beams to create open, airy spaces.
- Secondary Suite Legalization: Designing secondary suites that satisfy BC Building Code life-safety rules—including minimum ceiling heights (6'7" / 2.0m), interconnected smoke alarms, independent heating controls, and dedicated egress windows.
- Seamless Additions: Designing room expansions or upper-floor additions that blend naturally with your home's existing roofline and exterior style.
Step 3: 3D Virtual Visualization
Phase 03Visualizing structural changes before construction begins gives you complete confidence in your design:
- Before vs. After 3D Walkthroughs: Walk through an interactive 3D model of your home to see exactly which walls are removed and how natural light flows through the new layout.
- Addition Massing & Sightlines: Check exterior views, roof pitches, and window placements to ensure the new addition complements your property.
Step 4: Technical Blueprint & Engineering
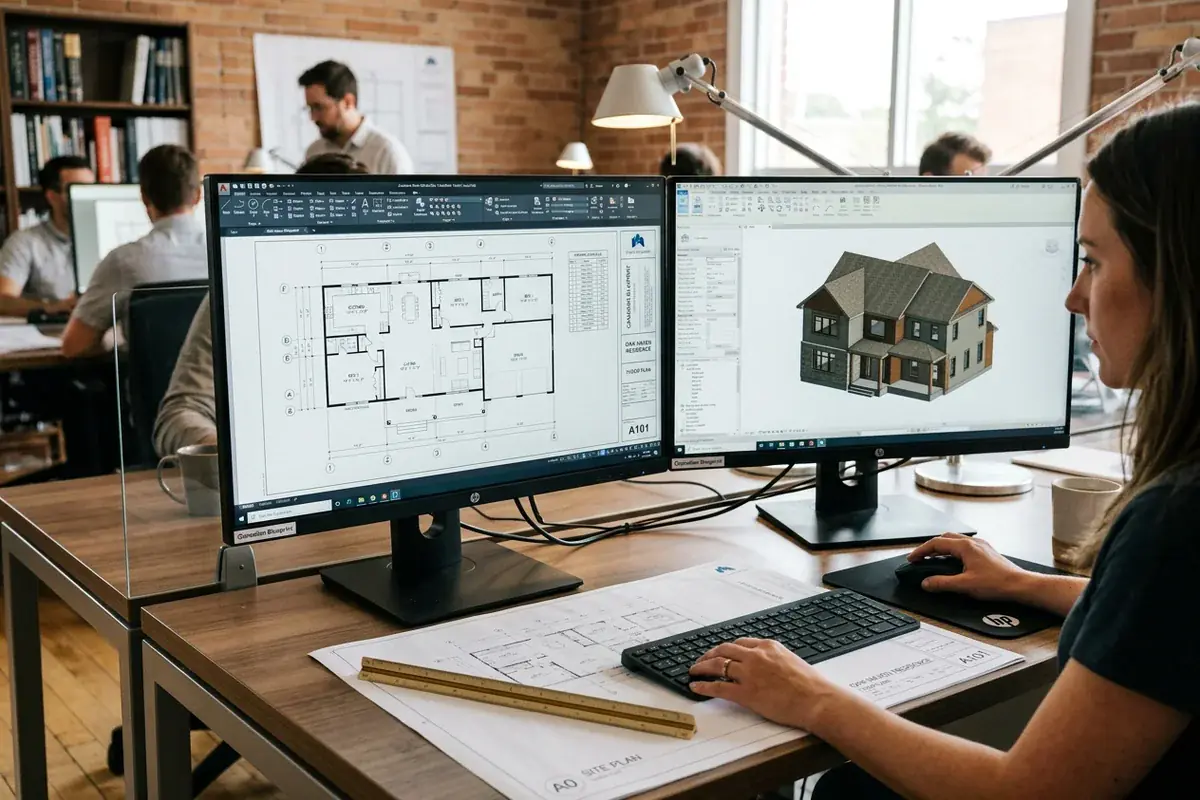
Phase 04Canadian Blueprint creates the complete technical drawing package required for municipal permit intake:
- Demolition vs. Proposed Plans: Clear side-by-side floor plans showing existing walls, walls to be demolished (dashed lines), and new construction.
- Structural Engineering (Schedule B): For bearing wall removals, foundation underpinning, or roof additions, we coordinate directly with registered structural engineers to supply stamped engineering calculations and beam sizing.
- Fire & Sound Separation Details: Highlighting 1/2″ or 5/8″ Type X drywall assemblies, resilient channel spacing, and acoustic batts meeting the BC Building Code.
Step 5: Municipal Intake & Deficiency Clearance
Phase 05We package your drawings into single-layer vector PDFs formatted to municipal digital intake standards:
- Digital Portal Upload: Submitting via Vancouver ePermits, Surrey MySurrey, Burnaby MyPermits, Richmond ePlan, or Coquitlam QFile.
- Deficiency List Resolution: When plan examiners issue comment letters, simply forward the notice to Canadian Blueprint. We update the CAD files and coordinate fast revisions.
- Complete Process Guide: Read our master 8-Step BC Building Permit Approval Process for full details on municipal review timelines.
Construction Phase: Inspection Milestones for Renos & Additions
GuideOnce your Building Permit is issued and the stamped paper set is on site, inspections are called prior to concealing any trade work:
For Interior Renovations & Secondary Suites:
1. Plumbing Rough-In: Domestic water line pressure test and drain, waste, and vent (DWV) piping tests. 2. Electrical Rough-In: Wiring and junction boxes passed by Technical Safety BC or City inspectors. 3. Framing Inspection: Structural beams, posts, point loads, and fire stops inspected against approved plans. 4. Insulation & Vapour Barrier: Thermal batts and sealed 6-mil poly checked before drywall. 5. Fire Separations Inspection: Fire-rated Type X drywall inspected before taping and mudding in secondary suites. 6. Final Plumbing & Final Building: Smoke/CO alarms, guardrails, egress windows, and final fixtures approved.
Additional Inspections for Home Additions:
- Excavation & Footing Forms: Inspected before pouring new concrete footings.
- Foundation Forms & BCLS Survey: Certified legal survey verifying addition setbacks before pouring foundation walls.
- Drain Tile & Damp-Proofing: Perimeter weeping tiles inspected before backfilling.
- Rain Screen Drainage Plane: Exterior weather barrier and window/door flashing mockup checked before siding installation.
For a full chronological checklist of all municipal inspection milestones, read our Home Renovation & Addition Inspections Guide.
Ready to Transform Your Home?
GuideWhether you are legalizing a suite, renovating your main floor, or adding a second storey, Canadian Blueprint delivers permit-ready blueprints that streamline municipal approvals across British Columbia.
- Get Started: Request a Free Project Review →
- Explore Master Guides: 8-Step Permit Approval Process • Renovation Inspections Guide

Canadian Blueprint Inc.
BC Building Design & Permit Drawings
Published • Updated