Overview & Context
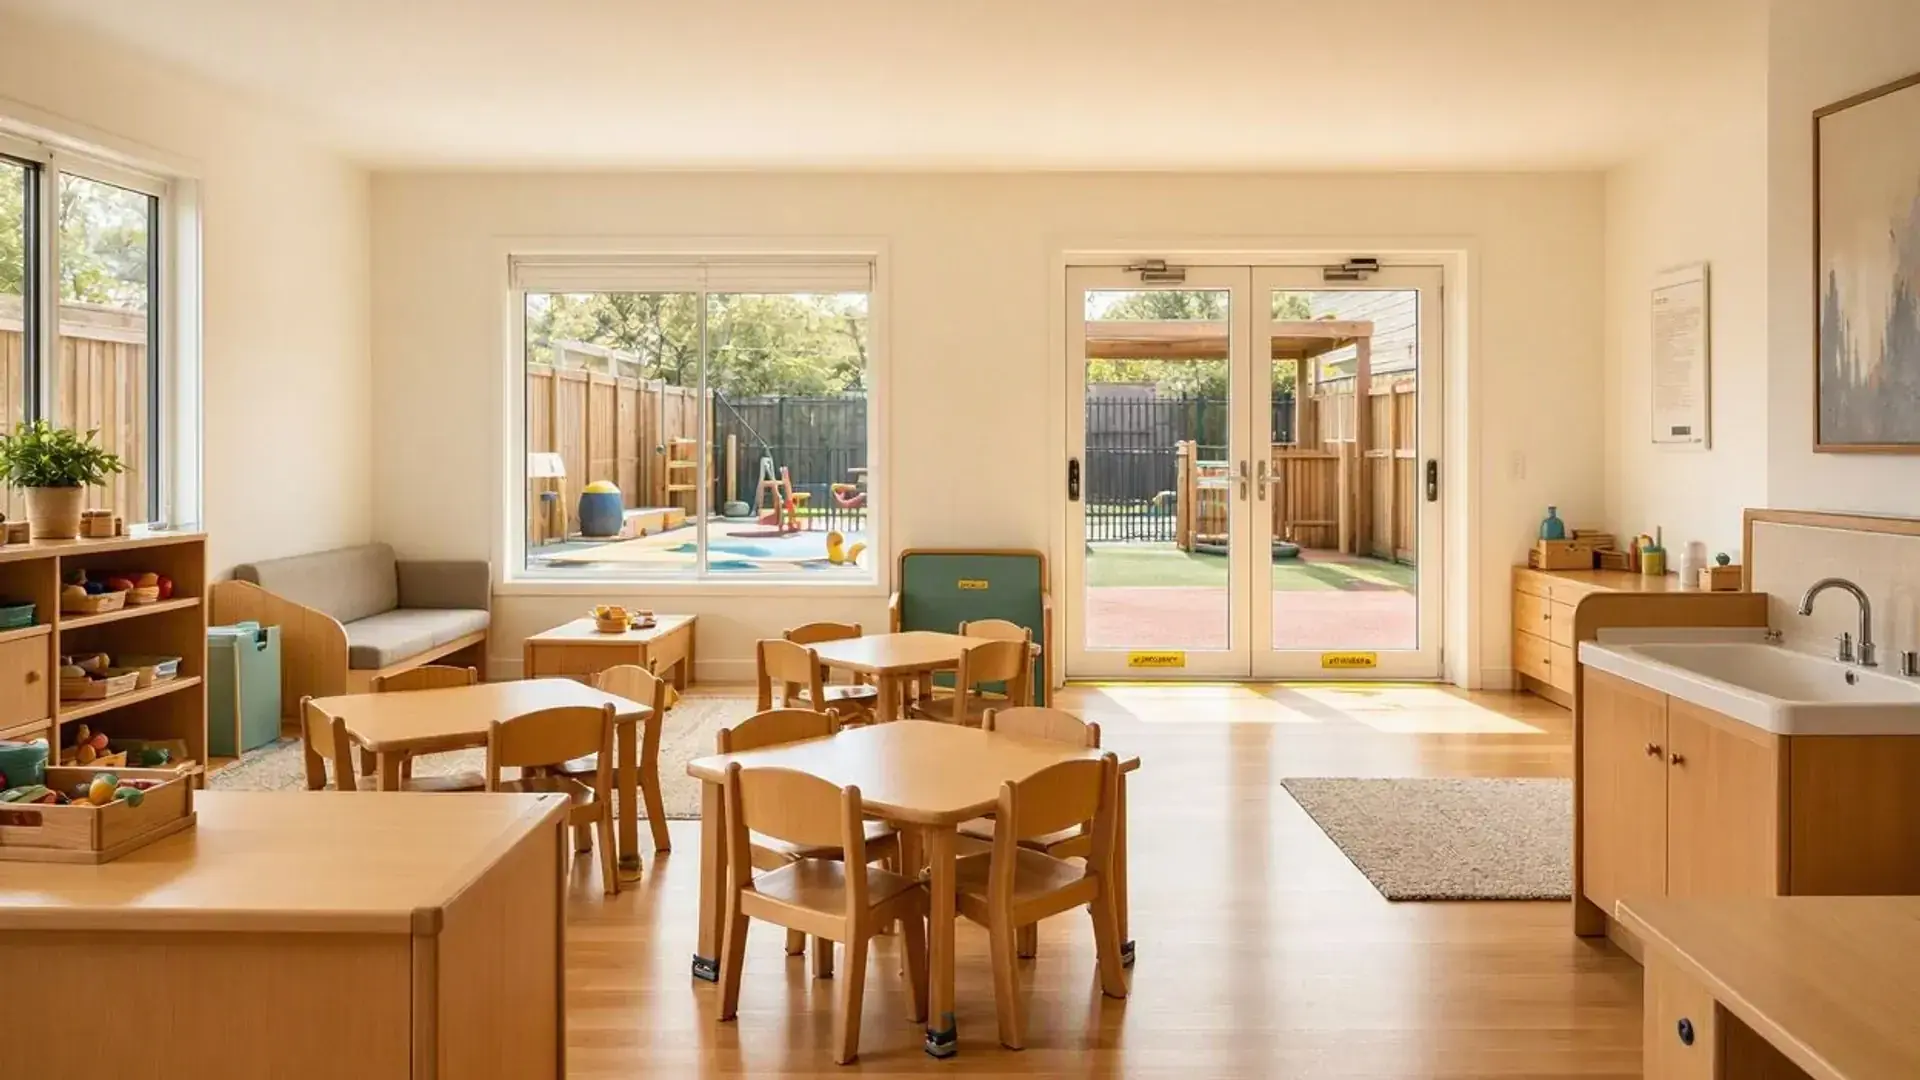
OverviewWith growing demand for child care across British Columbia, many homeowners explore converting residential space into a childcare facility. However, the moment you plan to care for more than 8 children, you cross a critical regulatory line. Your project shifts from a home-based business into a full-scale commercial conversion with strict municipal and provincial mandates.
Step 1: Child Count Thresholds (8 vs 9+)
Phase 01The scale of your operation dictates whether your home remains residential or triggers commercial conversion:
- Up to 8 Children (In-Home Child Care): Governed by residential Part 9 rules under the BC Building Code. Standard residential safety measures (smoke alarms, fire extinguisher, egress windows) apply without requiring commercial rezoning.
- 9 or More Children (Licensed Group Facility): Triggers commercial classification under Part 3 of the BC Building Code, requiring commercial building permits, architect involvement, and major life-safety retrofits.
Step 2: Change of Use (Group C to A-2)
Phase 02The single biggest cost driver in a daycare conversion is the municipal Change of Use:
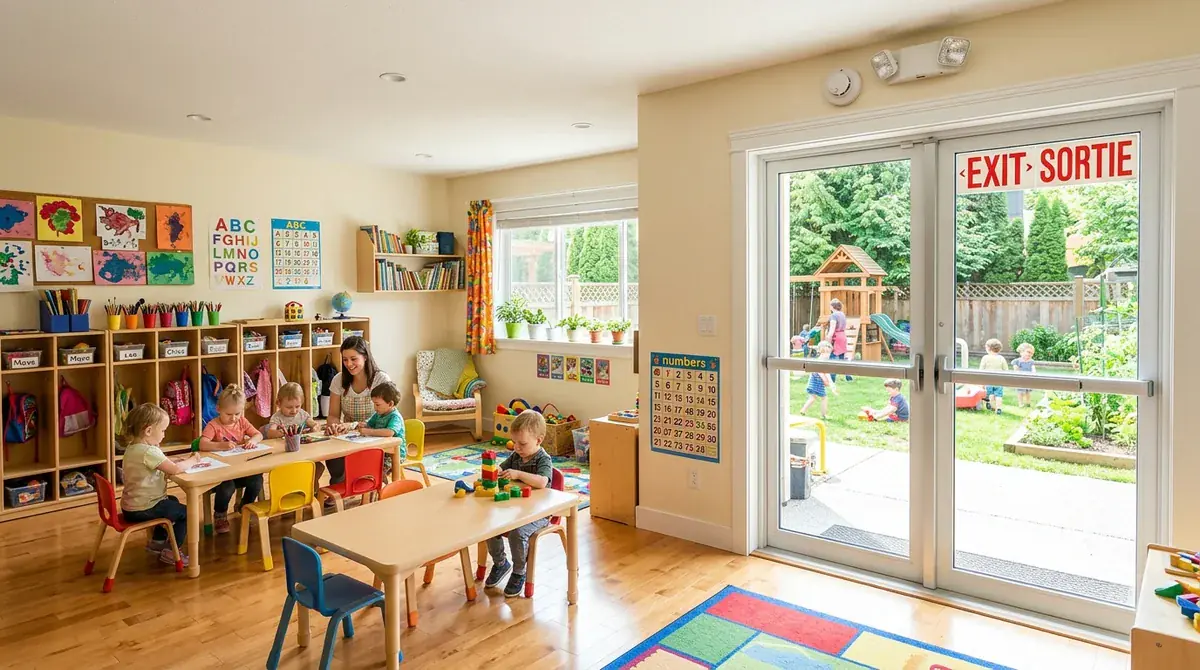
- Occupancy Reclassification: A single-family dwelling is classified as Group C (Residential). A daycare facility with 9+ children is reclassified as Group A, Division 2 (Assembly)—the same safety category as a community centre or school.
- Part 10 Alteration Rules: Under Part 10 of the BC Building Code, changing occupancy requires bringing the converted space up to modern commercial life-safety standards.
Step 3: Mandatory Sprinklers & Alarms
Phase 03To operate a Group A-2 assembly occupancy in a wood-frame building, the BC Building Code mandates comprehensive fire protection:
- Full Building Fire Sprinklers (NFPA 13): Mandatory throughout the entire structure (including residential living areas above or beside the daycare).
- Commercial Monitored Fire Alarm: Multi-zone fire alarm system with visual strobe notification and central station monitoring.
- 1-Hour Fire Separations: 1-hour fire-rated wall and ceiling assemblies dividing daycare spaces from private residential areas.
Step 4: Accessibility & Two-Track Approvals
Phase 04A daycare conversion requires simultaneous coordination across two regulatory bodies:
- City Planning & Zoning: Confirming zoning compliance or applying for a Rezoning / Temporary Use Permit aligned with municipal child care guidelines.
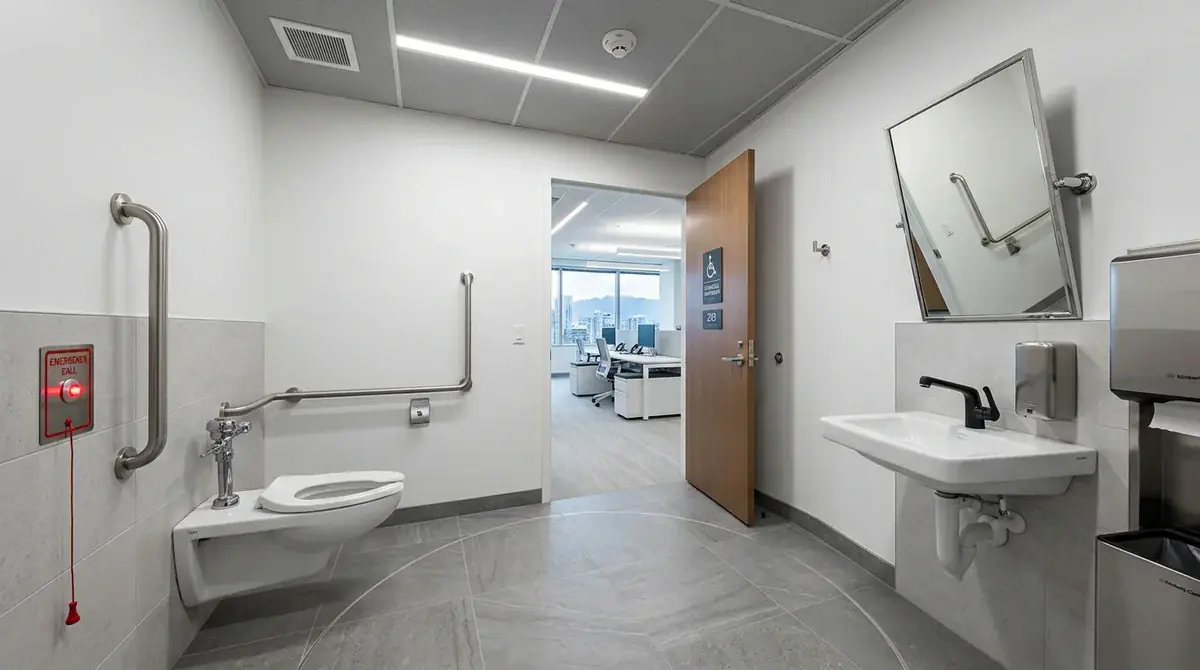
- Barrier-Free Accessibility: Constructing accessible zero-step entry ramps, 36″ clear doorways, and fully accessible commercial washrooms.
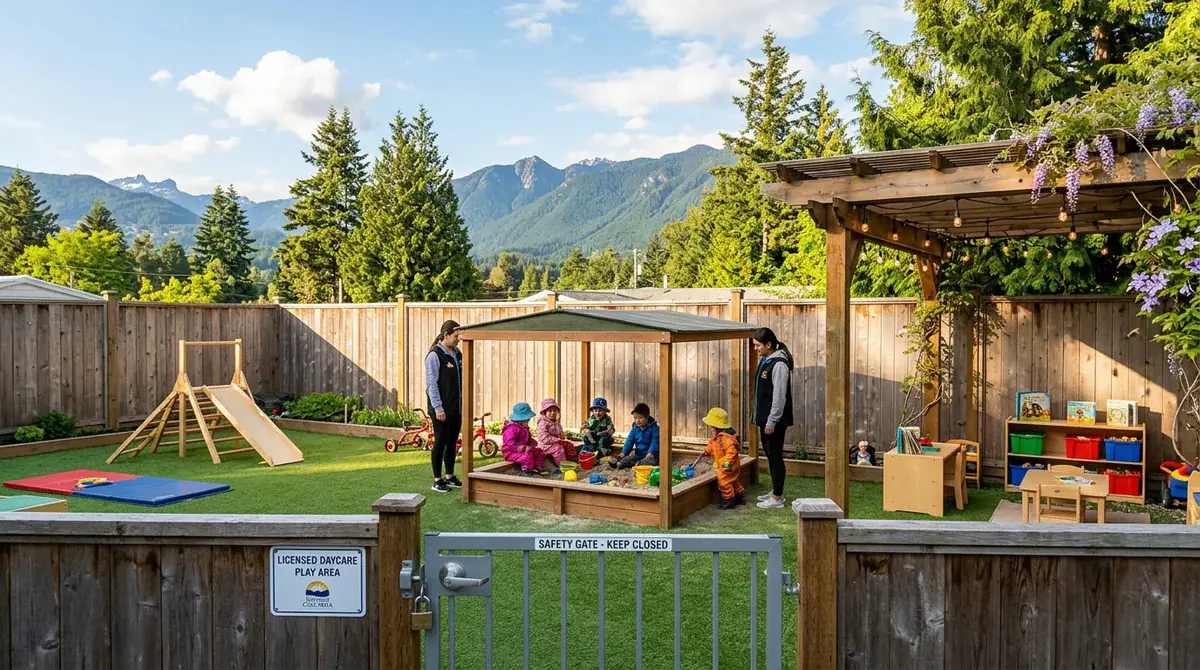
- Health Authority Licensing: Meeting Fraser Health or Vancouver Coastal Health requirements for outdoor play areas (7 m² per child) and natural lighting.
FAQ: Home Daycare Conversions in BC
FAQCan I operate for 8 children without installing fire sprinklers?
Yes. In BC, an in-home licensed child care facility for up to 8 children operates under residential Part 9 rules and does not trigger mandatory commercial fire sprinklers.
Do I need an architect for a 9+ child daycare conversion?
Yes. Because 9+ children triggers a Group A-2 assembly classification under Part 3 of the BC Building Code, municipal building departments require building permit drawings and Letters of Assurance.

Canadian Blueprint Inc.
BC Building Design & Permit Drawings
Published • Updated