Overview & Context
OverviewStep 1: Rule-of-Thumb Flaws
Phase 01For decades, the standard industry practice for sizing furnaces and air conditioners was a generic "rule-of-thumb" (e.g., estimating X BTUs per square foot). While quick, this shortcut is wildly inaccurate and almost always results in significantly oversized equipment.
An oversized HVAC system causes severe operational problems:
- Energy Inefficiency & High Utility Bills: An oversized heat pump or furnace runs in short, frequent bursts ("short-cycling") rather than steady, efficient cycles. It is the mechanical equivalent of stop-and-go city traffic—burning more energy while failing to reach optimal operating efficiency.
- Poor Summer Comfort & Humidity Issues: During hot weather, short-cycling cools the air too rapidly without running long enough to dehumidify the space, leaving your interior feeling cold and clammy.
- Premature Equipment Failure: Frequent start/stop electrical surges cause excessive wear on compressors, fan motors, and contactors, shortening system lifespan and voiding warranties.
Proof in the Numbers: Why You Can't Guess the Heat Load
The inaccuracy of rules-of-thumb is demonstrated by real-world load calculations. Consider three vastly different homes and how their building envelopes dictate mechanical sizing.
| House #1: Whistler | House #2: Nanaimo | House #3: West Van |
|---|---|---|
| 5,487 sq. ft. home with R24 walls and minimal windows (10% of wall area). | A much smaller 1,986 sq. ft. home with standard R15.8 walls. | An enormous 8,940 sq. ft. home with huge windows (40% of wall area) and R15.8 walls. |
| Heat Load: 76,405 BTU/h | Heat Load: 20,523 BTU/h | Heat Load: 116,722 BTU/h |
As shown in the comparison data above, square footage alone is an unreliable predictor. An 8,940 sq. ft. West Vancouver custom home with expansive glazing requires over five times the heating capacity of a 1,986 sq. ft. Nanaimo home due to thermal window exposure. Only a room-by-room engineering calculation produces the right baseline.
Step 2: CSA F280 Right-Sizing
Phase 02The CSA F280-12 standard is a rigorous engineering methodology adopted by the BC Building Code. It requires designers and mechanical consultants to move past guesswork and mathematically model every envelope component:
- The exact effective R-value of all exterior walls, roofs, foundation slabs, and rim joists.
- The U-factor and Solar Heat Gain Coefficient (SHGC) of every window and exterior glass door.
- Cardinal orientation, solar angles, and overhang shading.
- Building airtightness targets under the BC Energy Step Code (Air Changes per Hour at 50 Pa).
- Heat and Energy Recovery Ventilator (HRV/ERV) sensible recovery efficiency.
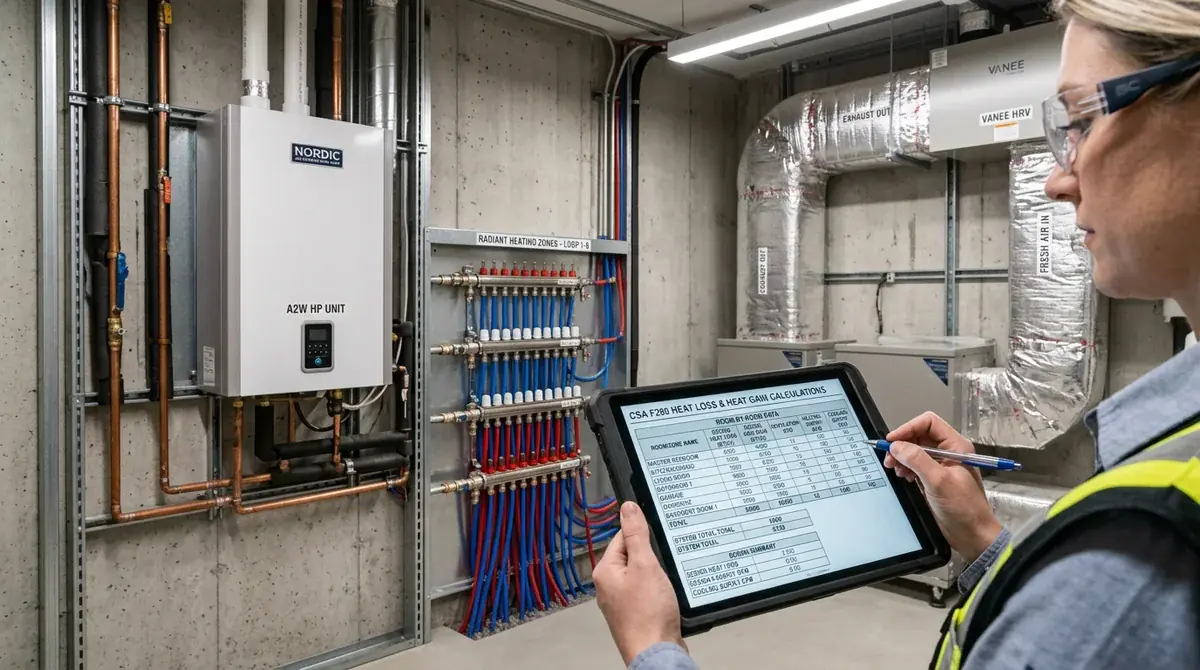
By calculating heat loss in winter and heat gain in summer against local climate design temperatures, your HVAC system is right-sized—powerful enough for the coldest winter freeze and hottest summer heatwave, without the penalties of oversizing.
Step 3: Refuge Room Modeling
Phase 03A frequent compliance error on residential permit applications is performing a whole-house heat gain calculation rather than modeling the designated Refuge Room as an isolated thermal zone.
As highlighted by the Thermal Environmental Comfort Association (TECA), modeling the whole house together masks localized heat spikes and leads to an undersized cooling capacity for the refuge room.
` ┌─────────────────────────────────────────────────────────┐ │ REFUGE ROOM THERMAL MODELING │ │ │ │ • Minimum one living area engineered to stay < 26°C │ │ • Interior partition walls modeled as "exterior" │ │ thermal boundaries against unconditioned rooms │ │ • Occupant heat load concentrated in the refuge room │ │ • Passive shading + mechanical cooling integration │ └─────────────────────────────────────────────────────────┘ `
The Correct Engineering Method: The designated refuge room must be modeled as a distinct compartment. Interior partition walls adjacent to uncooled living areas are treated as thermal transfer surfaces, ensuring the room remains safely under 26°C even during an extended heatwave.
Step 4: Compliance Process
Phase 04Meeting the BC Building Code's overheating requirements follows a clear four-phase engineering sequence from spatial planning through certified mechanical sign-off:
1. Designate the Thermal Refuge Zone: Establish a dedicated room with operable passive shading and proper room volumes during preliminary schematic design. 2. Execute Full CSA F280 Load Calculations: Run certified room-by-room software calculations accounting for all envelope assemblies and glazed surface orientations. 3. Select Right-Sized Mechanical Equipment: Specify heat pumps, ductless mini-splits, or central air handlers whose output ratings align with calculated peak loads. 4. Compile the Permit Documentation Package: Package the certified mechanical sizing report with your building permit drawings to satisfy BCBC 9.33.5 requirements.
Step 5: Getting Approved
Phase 05The BC Building Code's overheating mandate elevates residential design by replacing guesswork with data-driven engineering. By pairing certified CSA F280 calculations with high-performance envelope drafting, your home achieves superior comfort, lower operating costs, and seamless municipal permit approval.
Whether you are planning a Home Renovation & Suite Addition, designing a New Custom Home, or building a Multiplex under Bill 44, our team coordinates building permit plans directly with certified Energy Advisors and mechanical engineers.
Official References & Technical Bulletins
Resources
Canadian Blueprint Inc.
BC Building Design & Permit Drawings
Published • Updated