Overview & Context
OverviewIf you open the 2024 BC Building Code, you will not find a single foot, inch, or pound.
Everything is metric. Clear ceiling heights are 2.1 m. Minimum stair runs are 255 mm. Spatial separations are calculated in square meters. Plan checkers across Vancouver, Burnaby, and Surrey evaluate zoning setbacks and building heights to two decimal places in meters.
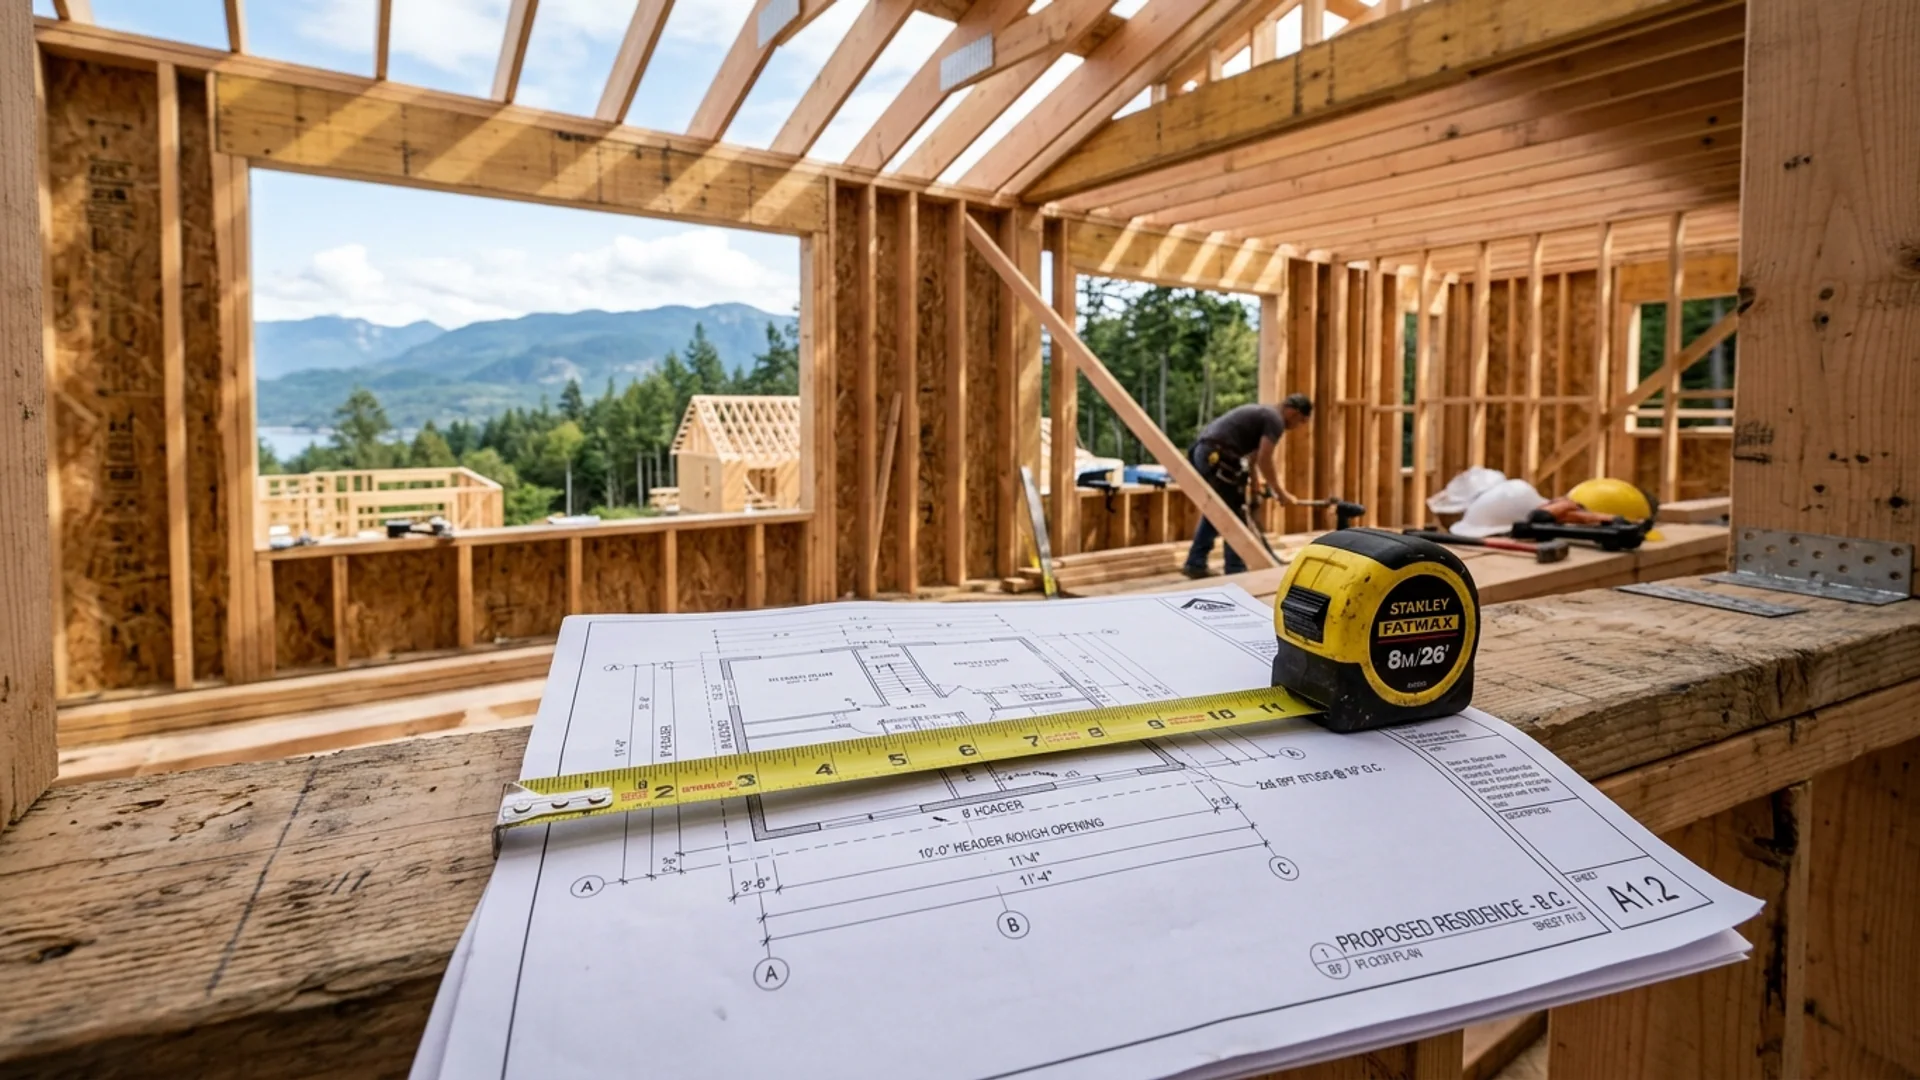
Yet, if you look at the working blueprints delivered to the jobsite, or watch a framing crew frame a new custom home or an interior renovation, everything runs on feet, inches, and sixteenths.
Why is a country that buys gasoline in liters, measures temperature in Celsius, and drives in kilometers still building multimillion-dollar homes in imperial?
It isn’t because metric is difficult. In fact, metric is mathematically superior. The real answer comes down to continental economics, manufacturing physics, and the stubborn geometry of a single sheet of plywood.
Step 1: Decimal vs. Duodecimal Math: The Divisibility of 12
Phase 01In an architectural design office, metric is undeniably cleaner to calculate: base-10 makes scaling in CAD seamless, and BC Building Code Part 9 calculations for ventilation (L/s) or spatial separations (m²) avoid awkward fractions.
However, there is another subtle mathematical reason why carpenters and framers prefer imperial on a dusty jobsite: the practical divisibility of the number 12 (Base-12 vs. Base-10).
- The Metric Base-10 Limitation: The number 10 is only cleanly divisible into whole numbers by 2 and 5. If a framer tries to divide a 1-metre (1,000 mm) span into thirds, quarters, or sixths on site, they end up with awkward repeating fractions (333.33 mm or 166.66 mm), creating tape-measure rounding drift.
- The Imperial Base-12 Superiority: The number 12 (one foot) is a superior composite number, cleanly divisible into whole integers by 2, 3, 4, and 6 (yielding exact whole-inch increments: 6", 4", 3", and 2"). Furthermore, fractional inches divide down naturally by powers of 2 (1/2", 1/4", 1/8", 1/16").
On a busy construction site with gloves on and sawdust flying, trades can instantly halve, third, or quarter spans mentally without pulling out a smartphone calculator. But this arithmetic convenience is only the beginning—the real anchor is the North American manufacturing supply chain.
Step 2: The 4x8 Sheet: Why American Supply Chains Rule Canadian Sites
Phase 02Canada is one of the world's premier exporters of softwood lumber and forestry products. But our largest customer has always been the United States.
Canadian sawmills, panel manufacturers, and drywall plants produce materials sized for seamless continental trade:
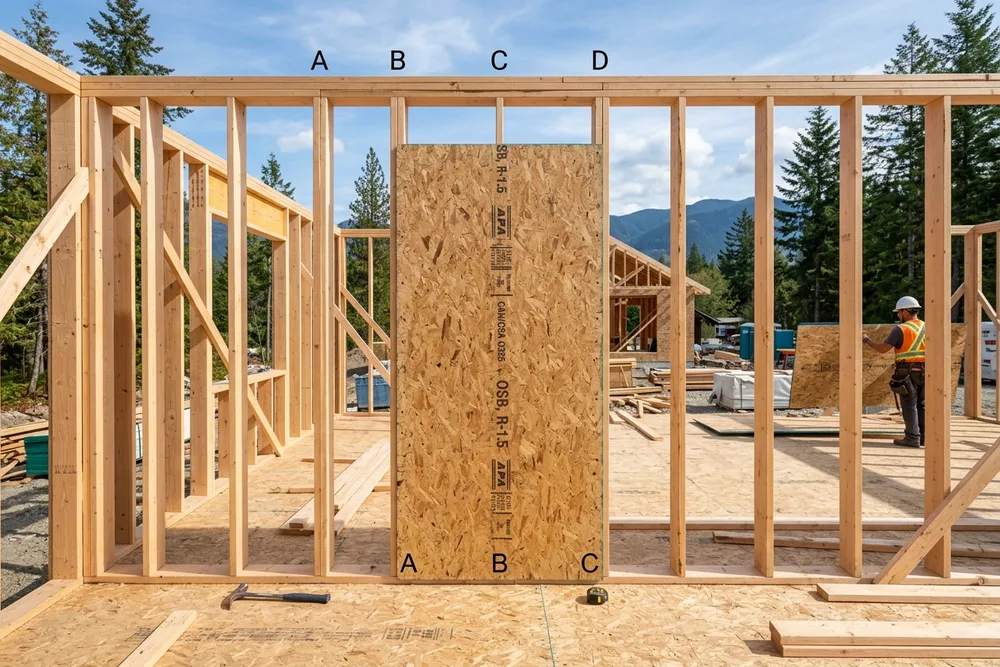
- The Universal 4 ft × 8 ft Grid: Plywood, OSB, drywall, and rigid insulation boards are manufactured to 48" × 96" (1220 mm × 2440 mm).
- The "16-Inch On-Centre" Standard: Studs and joists are spaced 16 inches (406.4 mm) apart for a simple reason: three 16-inch stud bays equal exactly 48 inches. A single sheet of drywall breaks cleanly halfway across the fourth stud.
If Canadian designers strictly enforced pure metric framing (such as spacing studs at 400 mm on centre), standard 4×8 panels wouldn’t break over the studs. Framers would have to trim every single sheet of subfloor and drywall on site, generating thousands of dollars in wasted labour and scrap dump fees.
Until North American manufacturing retools its entire continental supply chain—which will not happen—Canadian buildings will continue to be framed on imperial modular grids.
Step 3: Base-10 vs. Base-12: The Practical Geometry of the Jobsite
Phase 03There is another mathematical reason tradespeople prefer imperial on a dusty jobsite: the divisibility of the number 12.
- In the Metric Base-10 system, 10 is only cleanly divisible by 2 and 5. If you try to divide a 1-meter span into thirds or quarters, you get repeating decimals (333.33 mm or 250 mm).
- In the Imperial Base-12 system, 12 inches can be divided cleanly into whole numbers by 2, 3, 4, and 6.
When a carpenter needs to split a 12-foot wall into thirds or quarters on site, the mental math is instant: 4 feet or 3 feet. No decimal approximations, no rounding drift on the chop saw.
Step 4: The Designer's Role: The Bilingual Translators of Construction
Phase 04This dual-unit reality creates a specialized workflow for professional building designers and permit consultants:
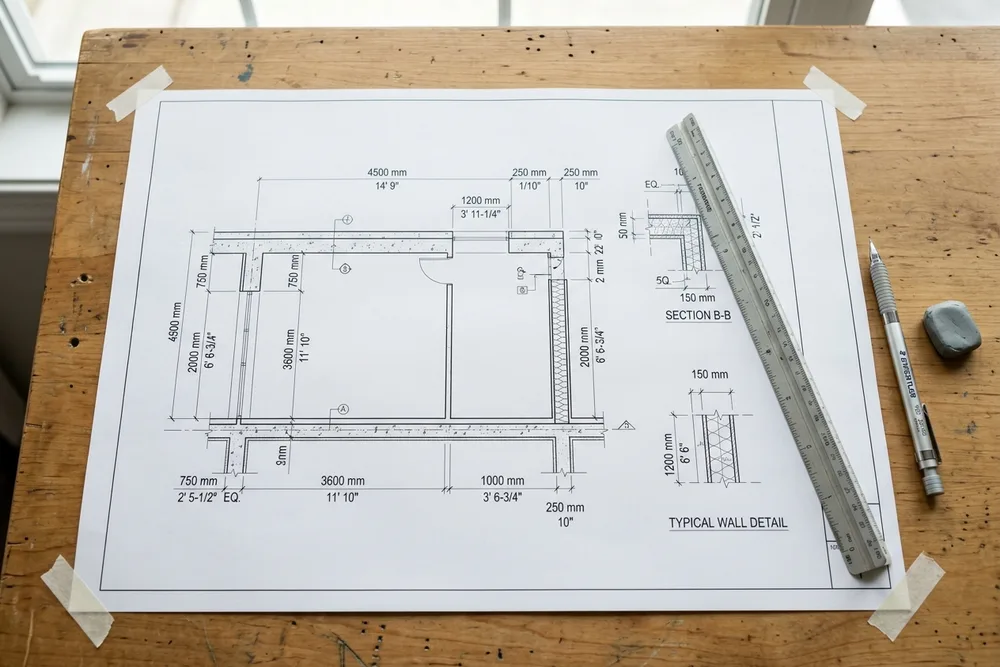
- We Design for Code Compliance in Metric: We verify that basement stairs meet the 200 mm maximum rise, that bedrooms meet the mandatory 0.35 m² emergency egress opening, and that lot coverage meets municipal zoning percentage thresholds.
- We Dimension Blueprints for the Jobsite in Imperial: We format floor plans, window rough openings, and structural beam spans in feet and inches so your general contractor, framer, and cabinet maker can read the construction drawings with standard field tools.
- We Bridge the Intake Gap at City Hall: When municipal plan checkers review the submission, we provide the metric calculations and code matrices they require, while keeping the physical sheets builder-friendly.
Get Builder-Ready, Code-Compliant Permit Blueprints
ActionCanada’s construction industry isn’t backwards for using imperial—it’s practical. It balances the legal precision of national building codes with the real-world manufacturing standards of the North American economy.
At Canadian Blueprint, we speak both languages fluently. We draft your drawings to clear municipal plan check on the first pass while giving your construction team the exact imperial dimensions they need to build accurately on site.
Send us your property address and project scope for a guaranteed drafting quote within 24 hours.

Canadian Blueprint Inc.
BC Building Design & Permit Drawings
Published • Updated