Overview & Context
OverviewAcross the City of North Vancouver and District of North Vancouver, the single-family zoning paradigm has shifted to Small-Scale Multi-Unit Housing (SSMUH).
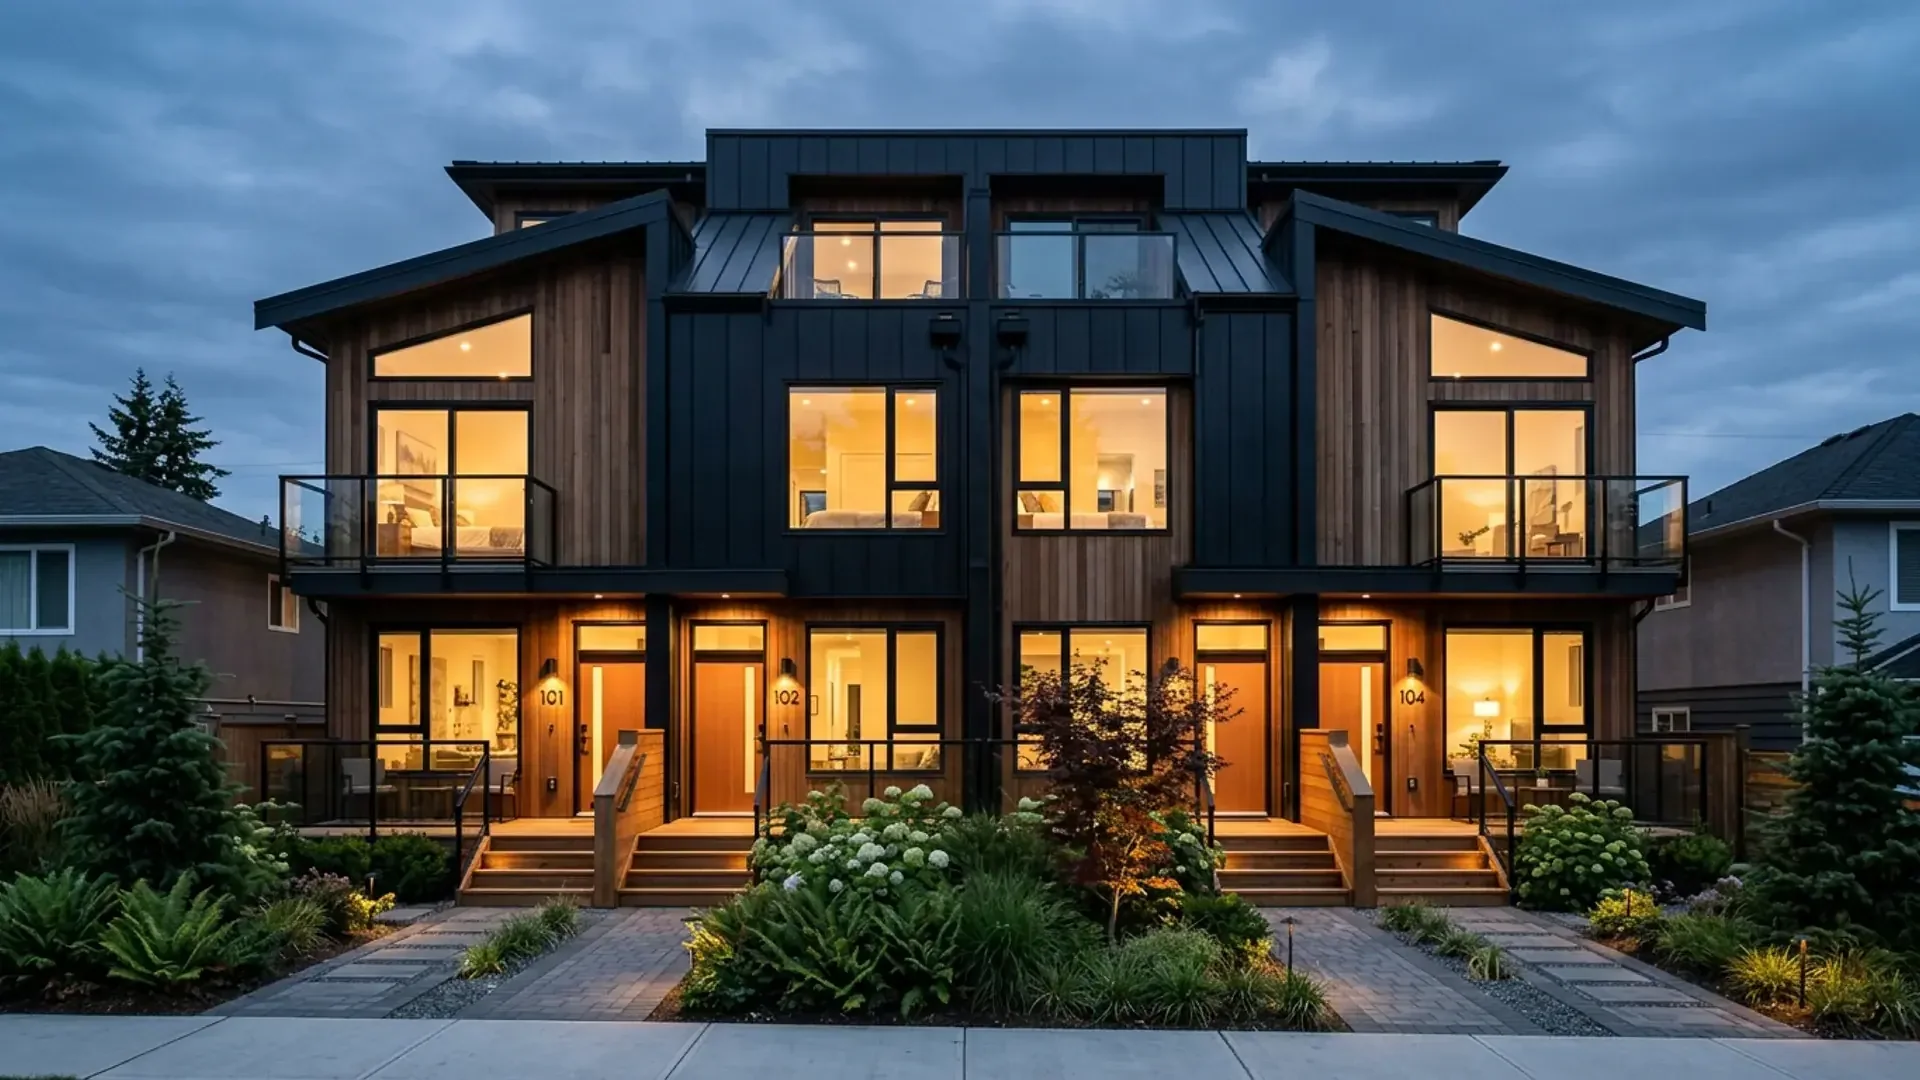
Under the new R3 Houseplex Zone, property owners are entitled to develop 3 to 6 dwelling units without rezoning or public hearings. However, the bottleneck has shifted from politics to engineering: municipal plan checkers hold multi-unit infill to rigorous architectural, accessibility, and environmental standards under the 2024 BC Building Code (Part 9), while engineering departments enforce strict civil utility servicing rules and investors seek high-density 5-bedroom duplex space planning.
Step 1: Audit Lot Capacity: 3, 4, or 6 Units via Transit Mapping
Phase 01Your property's maximum allowable unit count is determined by physical lot area and proximity to transit infrastructure:
- 3-Unit Lots: Single-family parcels under 280 m² (3,014 sq ft) qualify for a minimum of 3 units (e.g., principal home, secondary suite, and detached garden suite).
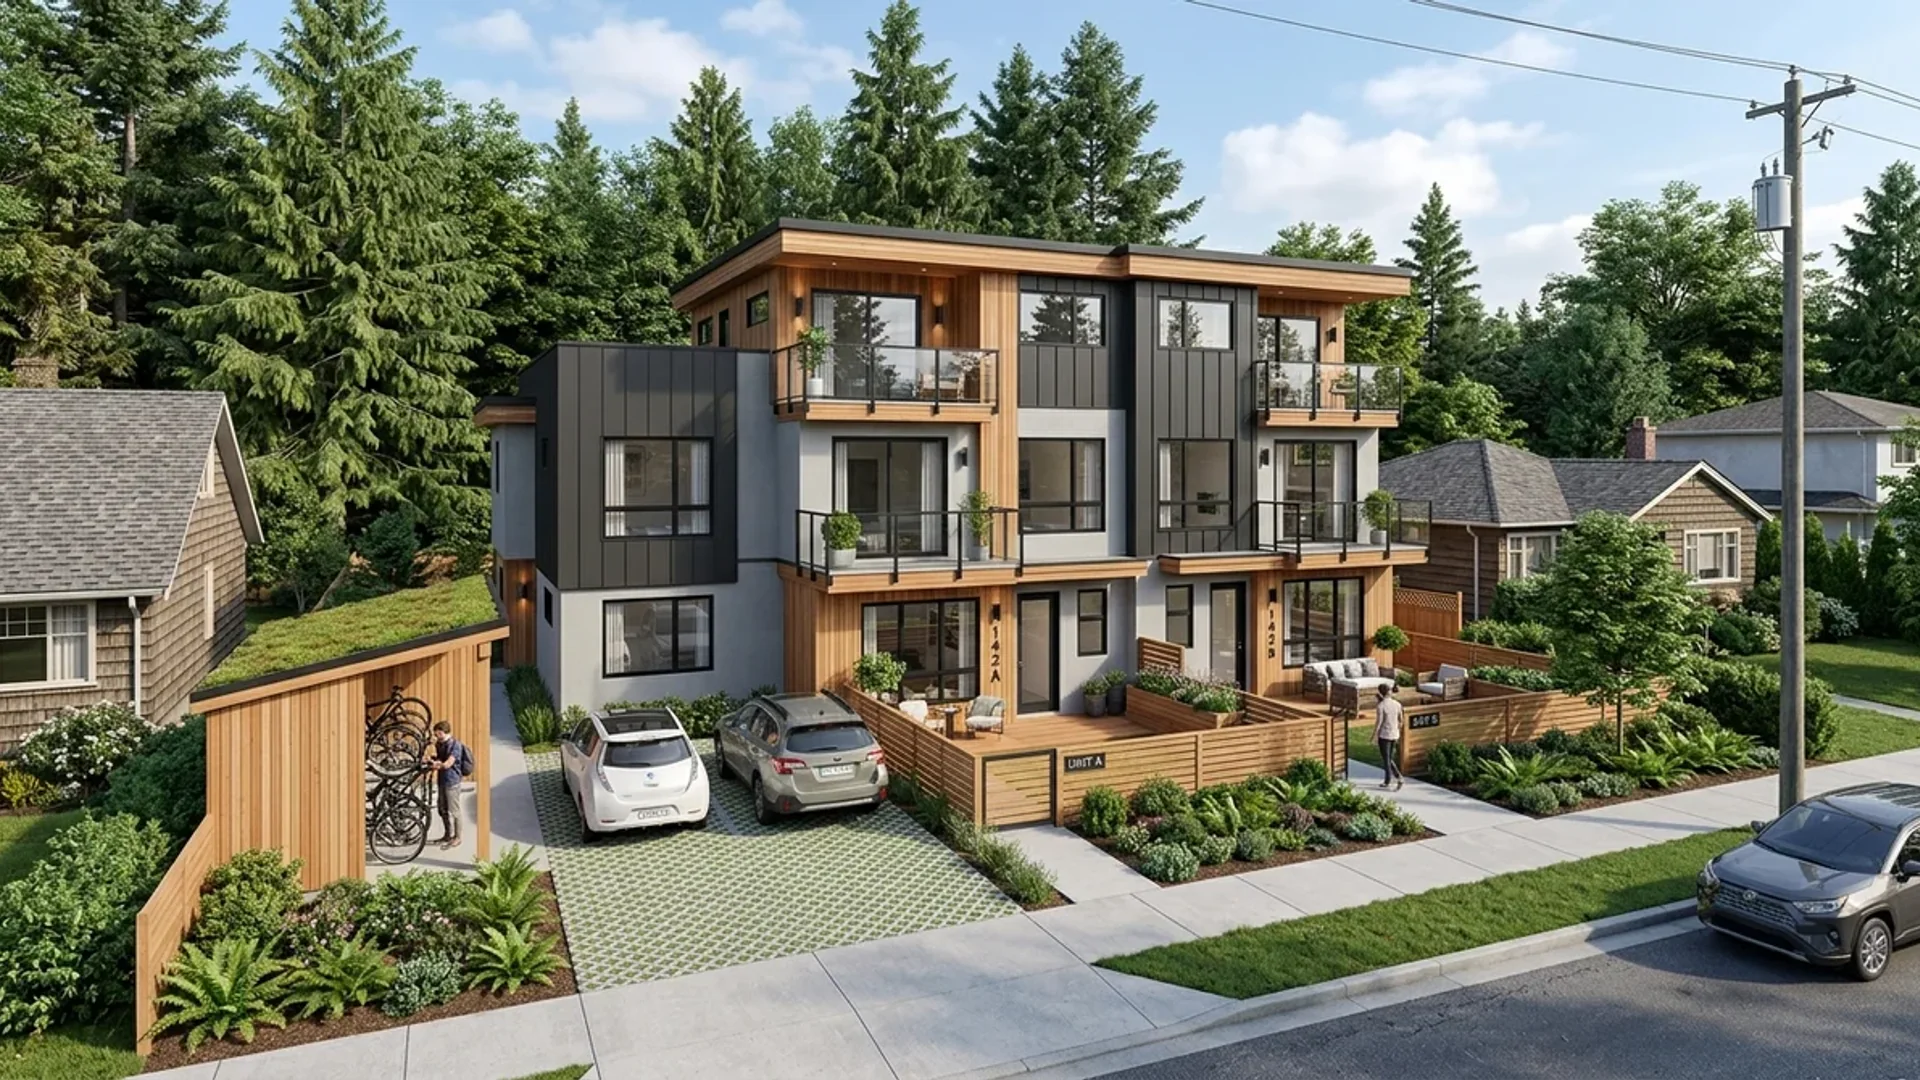
- 4-Unit Standard Lots: Parcels larger than 280 m² are entitled to 4 units in a single multiplex building or dual duplexes.
- 6-Unit FTSA Multipliers: Lots within 400 meters of a Frequent Transit Service Area (FTSA)—such as corridors along Lonsdale Avenue, Marine Drive, or Lynn Valley Road—qualify for up to 6 units, creating immense development value.
Step 2: Maximize Floor Area Ratio (FAR) & Compressed Setbacks
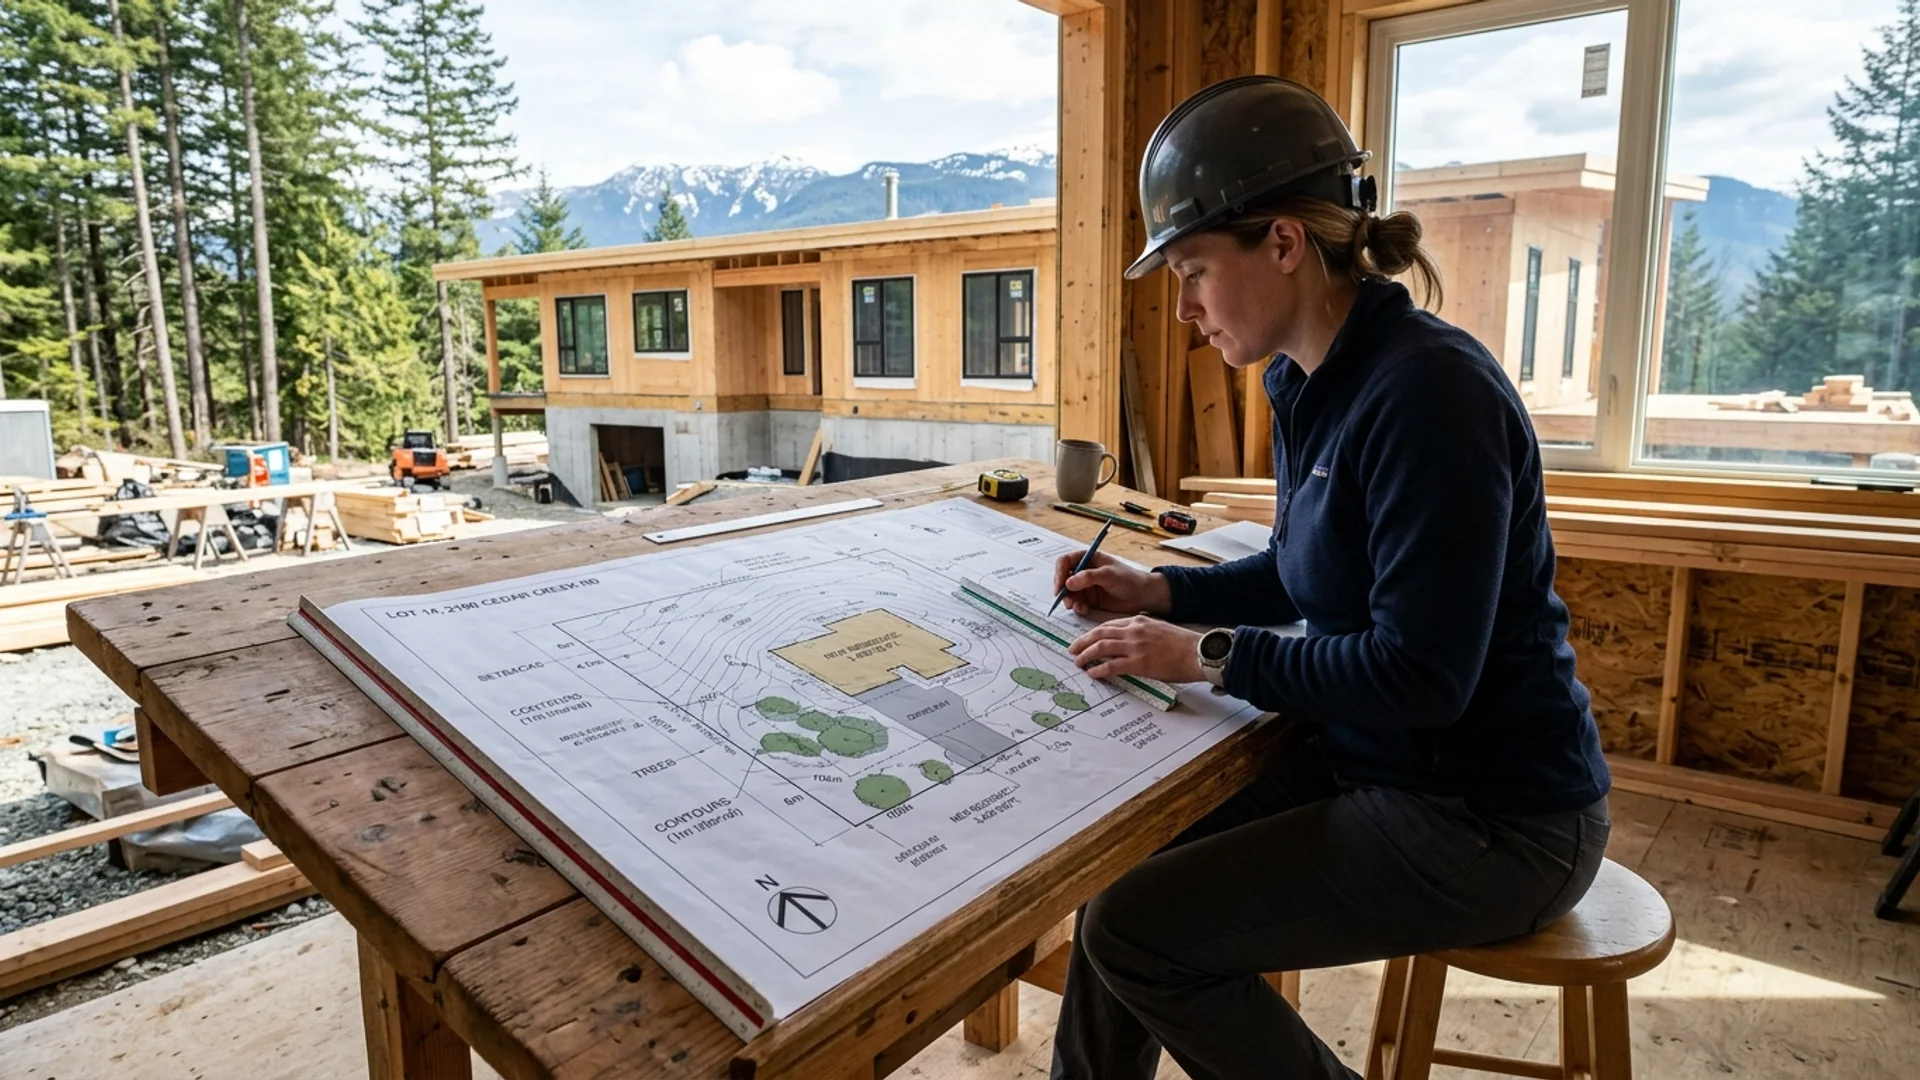
Phase 02Designing a multi-unit infill on a typical North Shore lot requires careful geometric layout to preserve natural light and neighbor privacy:
- Compressed Side-Yard Setbacks: Provincial and municipal SSMUH rules compress side setbacks (often down to 1.2 m to 1.5 m) to allow wide multiplex footprints, but require non-combustible cladding and spatial separation calculations.
- Average Grade on Mountain Slopes: North Vancouver's steep slopes require geodetic site sections to calculate allowable building height from average finished grade without triggering variance reviews.
- Site Permeability: Even at 50% lot coverage, civil bylaws mandate dedicated on-site rainwater retention pits to prevent municipal storm sewer overload.
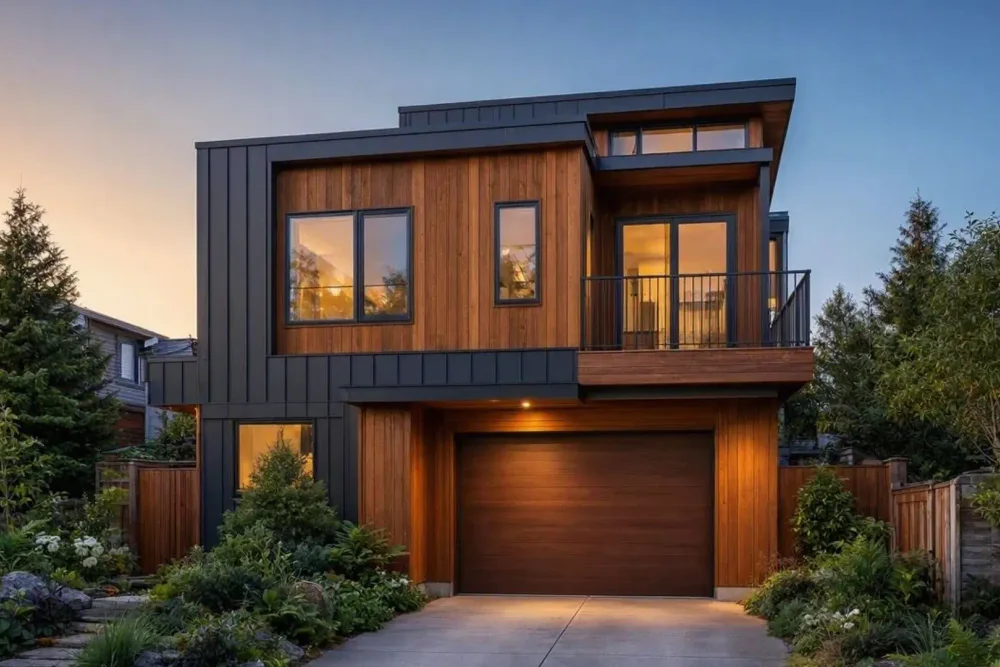
Step 3: Integrate Mandatory Adaptable Dwelling Clearances
Phase 03North Vancouver is a municipal leader in universal accessibility. Multi-unit projects must incorporate Adaptable Dwelling standards:
- Accessible Main Floor Clearances: Minimum 860 mm (34") doorway rough openings and 1,000 mm hallway widths for principal path of travel.
- Universal Bathroom Layouts: Ground-level bathrooms must provide a 1,500 mm turning radius and solid-wood wall backing for future grab bar installation.
- Lever Hardware & Rocker Switches: All entry points, passage doors, and electrical controls must comply with universal design criteria on the permit drawings.
Step 4: Comply with North Vancouver Zero Carbon Step Code (EL-4)
Phase 04North Vancouver enforces the highest tier of energy and carbon performance in the province:
- EL-4 Zero Carbon Compliance: New houseplexes must eliminate fossil-fuel combustion for primary heating and domestic hot water, requiring central cold-climate heat pumps and heat pump water heaters.
- High-Performance Envelopes: High-efficiency continuous exterior insulation and triple-pane low-E windows ensure low thermal bridging and superior air tightness (under 1.5 ACH).
- Coordinated Letters of Assurance: Municipal intake requires synchronized Schedule B documentation from Structural, Mechanical, and Energy Advisors.
Unlock Your North Vancouver Infill Feasibility
ActionDon't let municipal bottlenecks slow your project down. We specialize in precision architectural design and permit coordination for Small-Scale Multi-Unit Housing across North Vancouver.
Send us your property address and development goals. We will analyze your R3 zoning capacity, calculate transit eligibility, and provide a clear, guaranteed quote within 24 hours.

Canadian Blueprint Inc.
BC Building Design & Permit Drawings
Published • Updated