Overview & Context
OverviewIn high-land-value markets across Vancouver, Burnaby, and Surrey, designing for maximum return on investment (ROI) requires squeezing maximum legal living area out of municipal density allowances.
A standard 3-bedroom half-duplex leaves significant revenue on the table. By engineering 5-bedroom duplex floor plans—incorporating a main-floor guest room, three upper-floor bedrooms, and a flexible lower-level suite—investors can cater to multi-generational families or generate dual-stream rental income under the 2024 BC Building Code (Part 9) and modern SSMUH multiplex zoning bylaws, while coordinating necessary civil water and electrical utility upgrades.
Step 1: Optimize Below-Grade Space & FAR Density Exemptions
Phase 01To fit five generous bedrooms without exceeding municipal Floor Space Ratio (FSR) caps, the design must utilize space that municipal bylaws exempt or discount:
- Basement FAR Exemption Math: In many Lower Mainland jurisdictions, finished floor area situated below the average finished grade is excluded from the total FSR calculation. Placing one or two bedrooms on a deep basement level preserves above-ground square footage for expansive open-concept living.
- High-Functioning Window Wells: Deep basement bedrooms require code-compliant concrete or composite window wells that maximize natural daylight while exceeding the minimum 550 mm horizontal egress clearance.
- Sub-Slab Plumbing Rough-Ins: Engineering gravity-drainage sanitary plumbing and backwater valve protection early eliminates costly macerating pumps and ensures legal lower-level bathroom suites.
Step 2: Side-by-Side vs. Front-to-Back Duplex Configurations
Phase 02Choosing between side-by-side or front-to-back layout depends heavily on lot frontage and target buyer demographics:
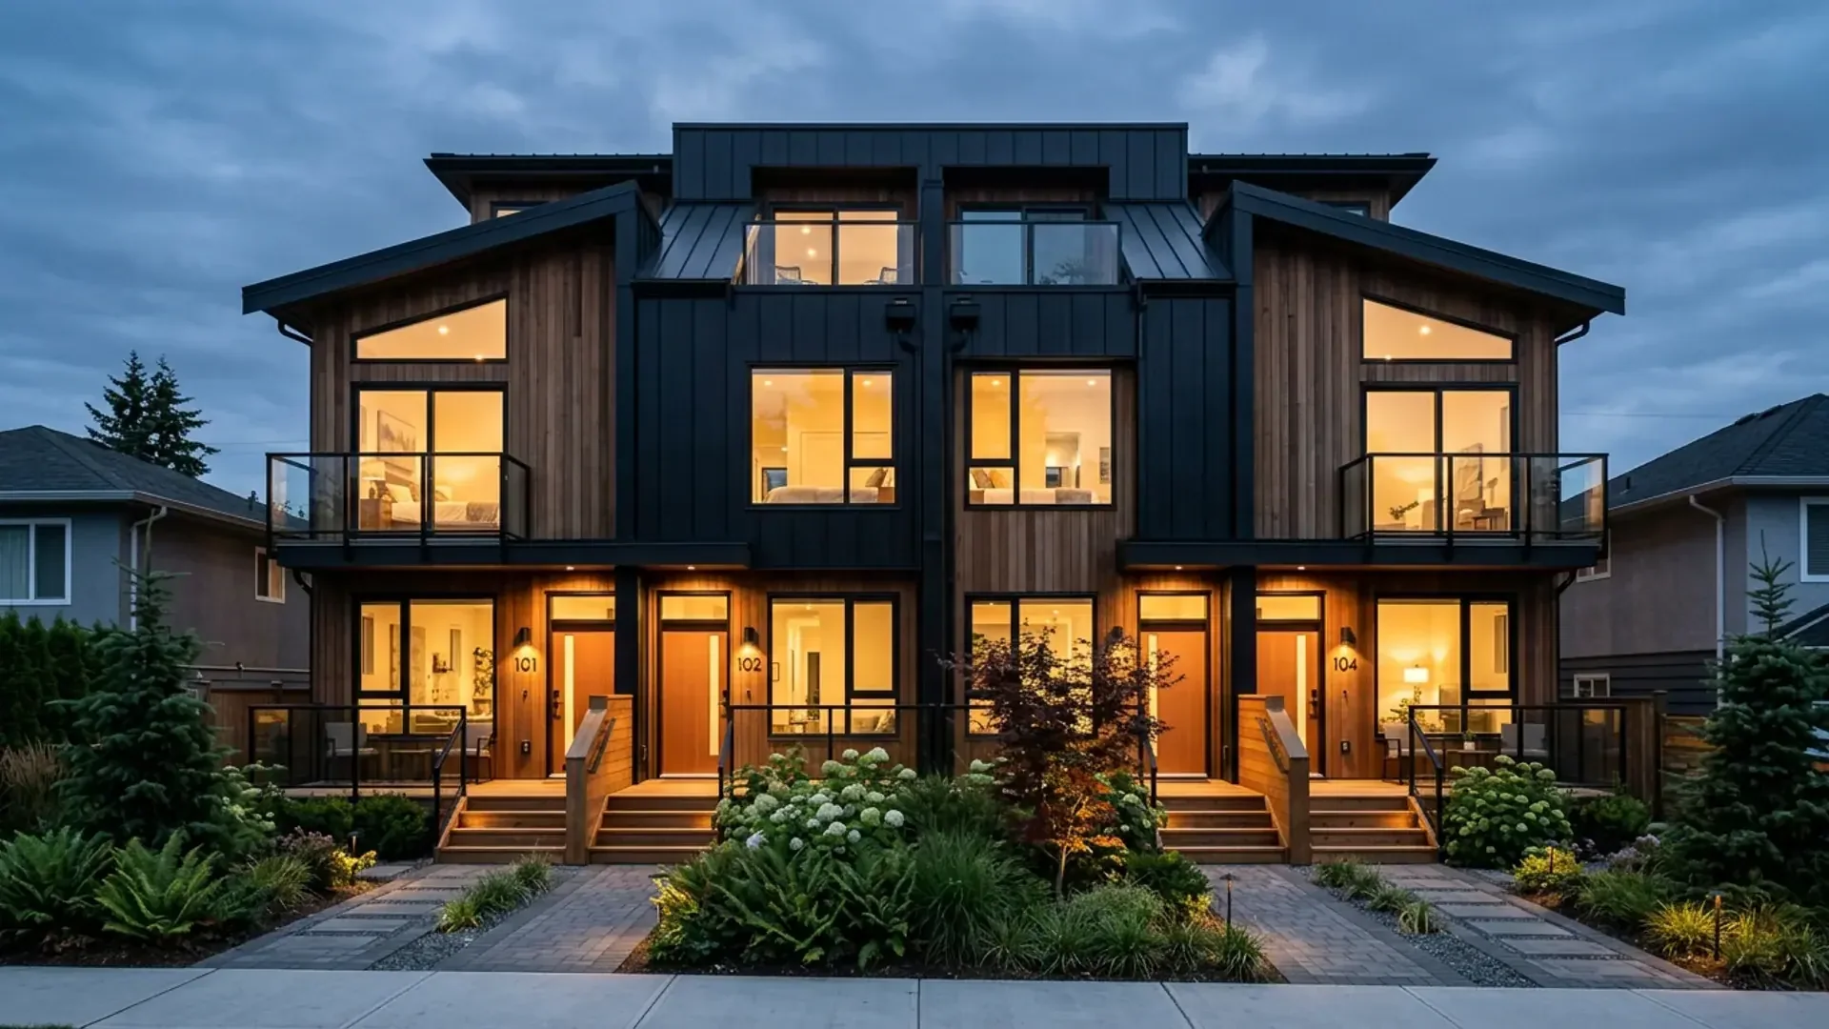
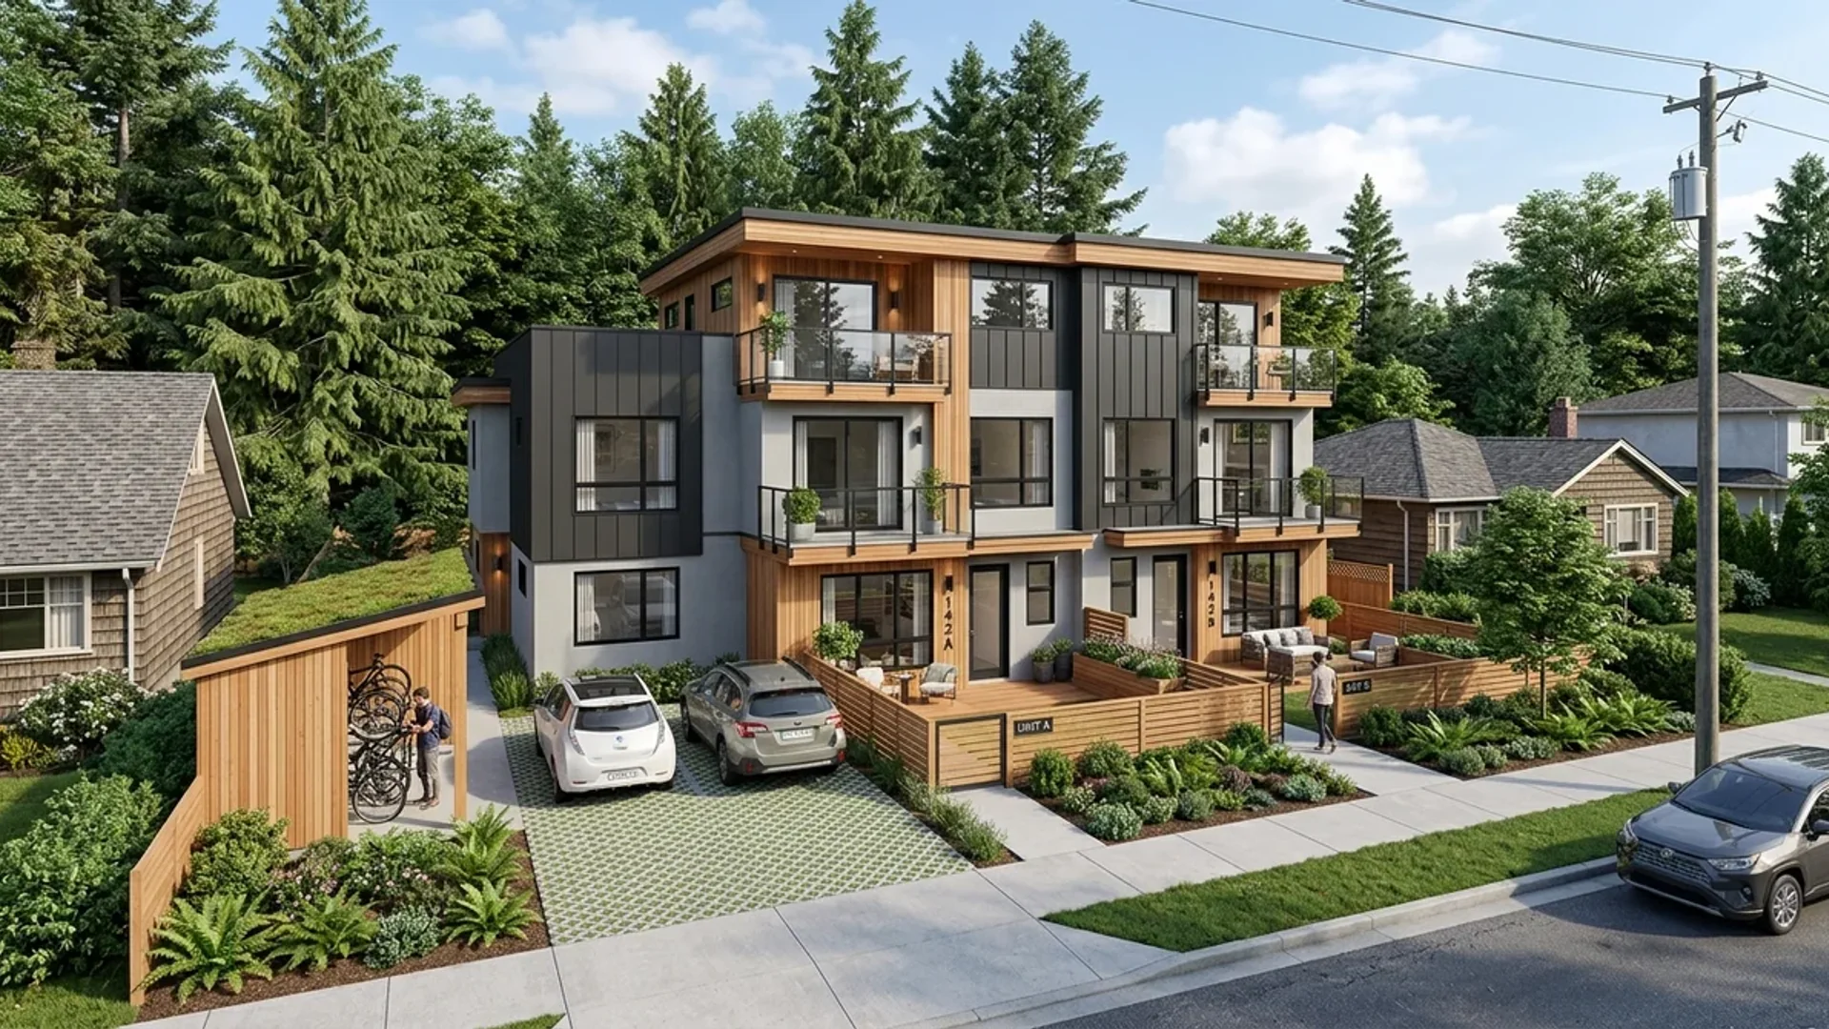
- Side-by-Side Configuration: The preferred layout for resale valuation. Each half-duplex enjoys private street frontage, an independent driveway, and private backyard access. Achieving five bedrooms per side typically requires a 3-level vertical split (Basement + Main + Upper).
- Front-to-Back Configuration: Ideal for narrower lots (under 45 feet wide). The front unit gains a wide, square floor plate that easily accommodates a primary suite on the main level—ideal for aging-in-place or empty-nesters—while the rear unit capitalizes on direct garden access.
- Acoustic Party Walls (STC 50+): Both configurations require double-stud staggered wood framing with sound-attenuating mineral wool batts and resilient channels to exceed the mandatory STC 50 acoustic rating between units.
Step 3: Legal Bedroom Code Thresholds: Egress, Closets & HRV Loads
Phase 03A room cannot simply be labeled a "bedroom" on permit drawings to inflate listing value. Municipal plan checkers rigorously enforce life-safety standards:
- Unobstructed Emergency Egress: Every bedroom must feature an openable window with a minimum clear opening area of 0.35 m² (3.77 sq ft) and no dimension less than 380 mm (15").
- Built-In Wardrobes & Natural Light: While the BCBC defines bedrooms by ventilation and light, local zoning bylaws require built-in closets and direct exterior glazing equal to at least 5% of the floor area.
- Mechanical Ventilation & HRV Sizing: Designing for 5 bedrooms increases calculated occupant load under CSA F280. Mechanical schedules must specify a high-efficiency Heat Recovery Ventilator (HRV) delivering sufficient continuous fresh air exchange.
Step 4: Strategic Lock-Off Suites: Independent Rental Income
Phase 04The ultimate ROI multiplier is designing the lower level as an integrated lock-off suite:
- Dual-Mode Flexibility: The homeowner can utilize all 5 bedrooms as a single luxury home, or lock off the lower 1- or 2-bedroom suite to generate $1,800 to $2,400/month in mortgage-helper rental income.
- ULC 45-Minute Fire Separations: Incorporating 5/8" Type X drywall on ceilings and demising walls, along with self-closing solid-core doors, ensures the lock-off unit complies with secondary suite regulations.
- Separate Utility Metering: Drafting dedicated electrical sub-panels and independent heat pump heating zones prevents utility disputes and maximizes tenant convenience.
Engineer Maximum Equity from Your Duplex Project
ActionDon't settle for generic stock plans that leave valuable density unbuilt. We specialize in precision architectural design for high-yield duplex and multi-unit developments across British Columbia.
Send us your property address and development goals. We will analyze your municipal FAR limits, calculate unit feasibility, and provide a clear, fixed-price drafting quote within 24 hours.

Canadian Blueprint Inc.
BC Building Design & Permit Drawings
Published • Updated