Overview & Context
OverviewWith the passage of British Columbia’s Small-Scale Multi-Unit Housing (SSMUH) legislation (Bill 44), residential zoning across Metro Vancouver and the Fraser Valley underwent a fundamental transformation. Property owners in Vancouver, Surrey, Burnaby, Coquitlam, and the Township of Langley can now legally build 3 to 6 dwelling units on lots previously restricted to single-family homes without undergoing discretionary rezoning or public hearings.
However, the most common misconception in 2026 is assuming that "as-of-right zoning" equals "guaranteed permit approval."
While municipal planning departments cannot prohibit the density on qualifying lots, municipal engineering departments can—and routinely do—halt building permit intake if the property's civil infrastructure cannot support the added utility loads.
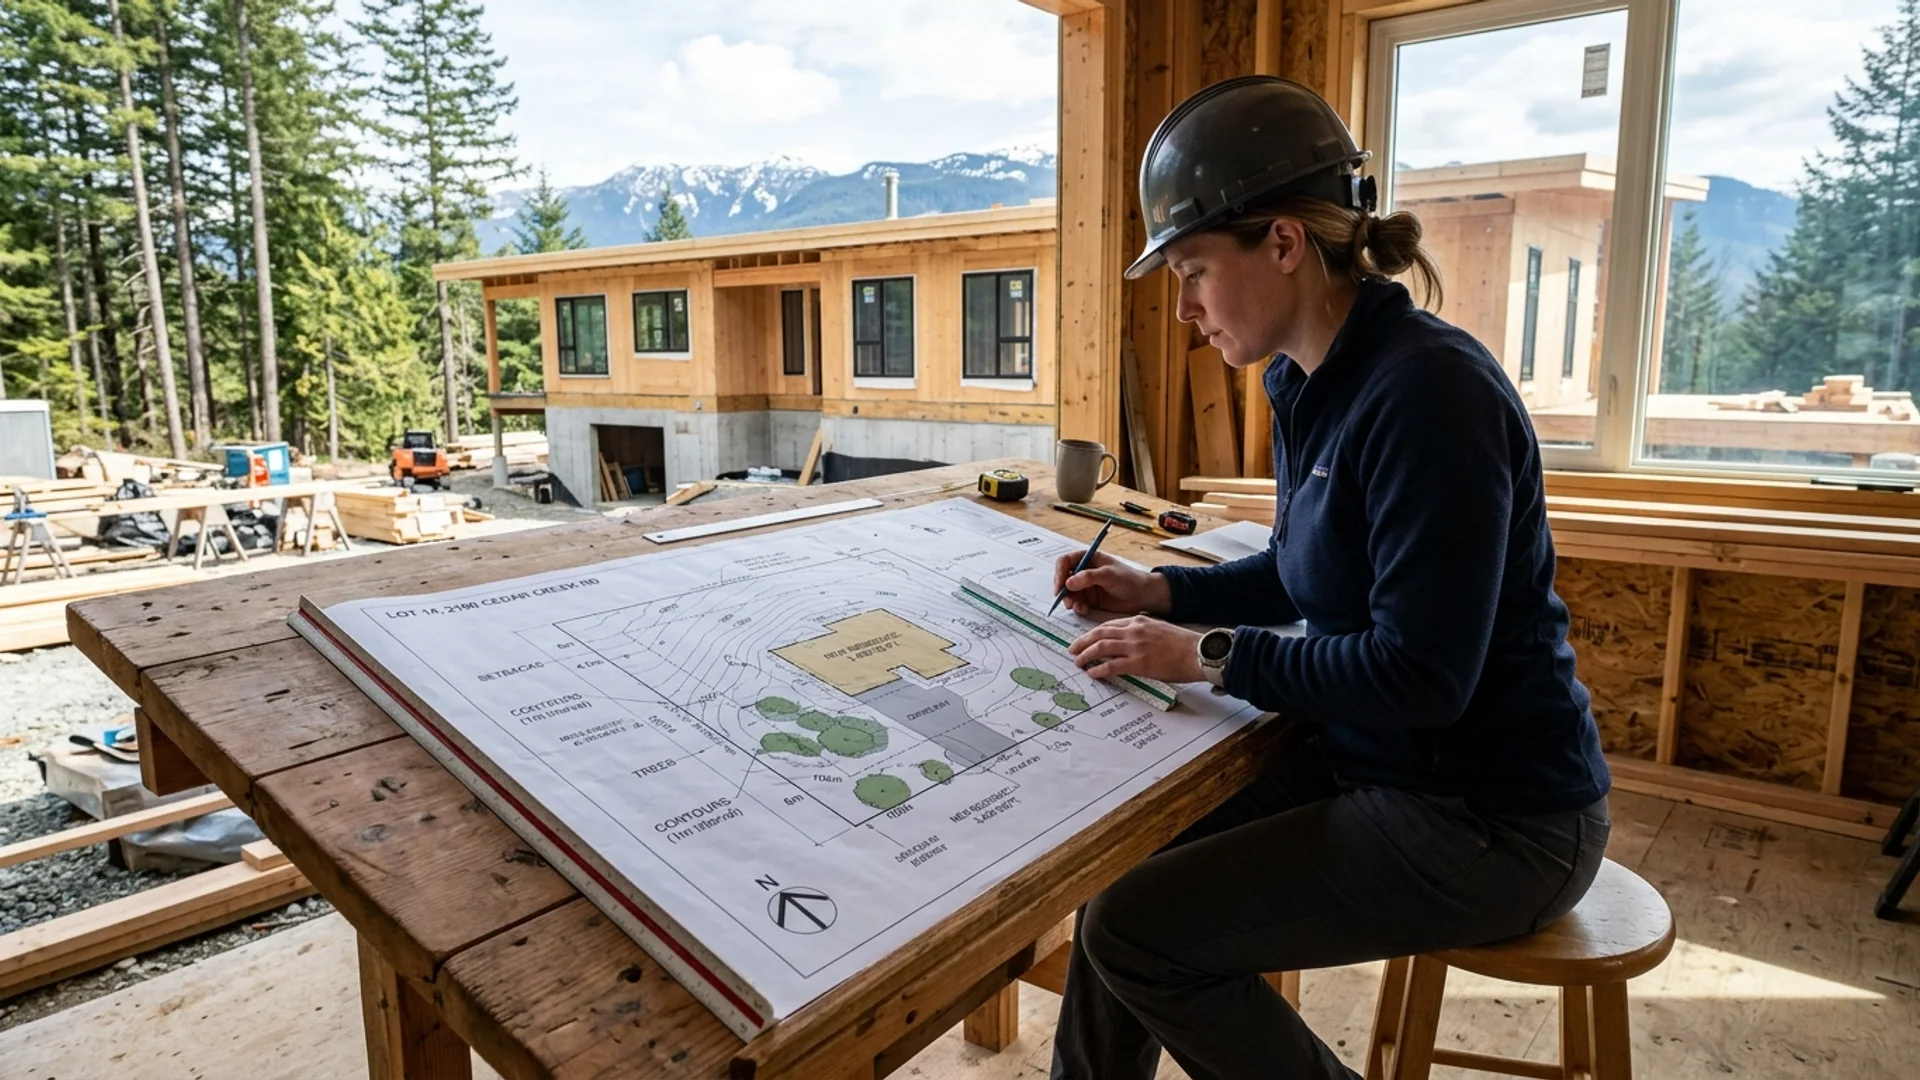
Replacing one kitchen and two bathrooms with six independent homes, six laundry suites, mandatory fire sprinkler systems, and EV chargers places massive demand on legacy municipal systems. Whether you are planning a North Vancouver R3 Houseplex, a high-yield 5-bedroom duplex infill, or preparing your foundational house plot plan site engineering, here are the 5 civil engineering bottlenecks that stall SSMUH multiplex projects.
Step 1: Water Main Sizing & Fire Flow Capacity
Phase 01A single-family home operates on a standard 19 mm to 25 mm (3/4" to 1") domestic water connection. A 3-to-6 unit multiplex, however, cannot function on legacy residential lines:
- NFPA 13D / 13R Fire Sprinkler Demands: Multi-unit infill developments trigger mandatory residential fire sprinkler systems under the 2024 BC Building Code (Part 9). Sprinkler hydraulics require high residual water pressure and flow rates (typically 38 mm to 50 mm / 1.5" to 2" combined leads).
- Municipal Street Main Pressure & Flow: If the municipal water main in your street is an older 100 mm (4") cast-iron line or located at the end of a dead-end municipal grid, it may lack sufficient Hydraulic Fire Flow Capacity.
- The Cost Trap: If the street main lacks flow, the city may condition your building permit on upgrading hundreds of meters of off-site municipal water main—adding $30,000 to $100,000+ in unanticipated civil construction costs before you can break ground.
Step 2: Sanitary & Stormwater Detention (OSD)
Phase 02Older single-family homes feature large permeable lawns, detached garages, and modest roof footprints. When you redevelop a lot into a 4-plex or 6-plex with surface parking and paved pathways, impermeable surface coverage often jumps from 35% to over 60–70%.
Municipal Stormwater Source Control Bylaws
- Zero Runoff Increase Rule: Your development cannot discharge more rainwater into the municipal storm sewer during a 1-in-10-year or 1-in-100-year storm event than the original undeveloped lot.
- Mandatory Civil OSD Systems: Infill projects require a registered Civil Engineer (P.Eng.) to design an On-Site Detention (OSD) system—consisting of underground concrete storage vaults, perforated infiltration chambers, or gravel retention beds with calibrated restrictor orifices—occupying substantial site area in your rear yard or driveway.
Step 3: BC Hydro Service & Kiosk Transformers
Phase 03Transitioning a parcel from a single household to 4 or 6 dwelling units with modern high-efficiency heat pumps, induction ranges, and mandatory Level 2 Electric Vehicle (EV) charging conduits shifts total electrical demand from 200 Amps to 400A–800A services:
- The Pole-Mount vs. Pad-Mount Limit: BC Hydro overhead pole transformers have strict amperage limits. If neighboring properties have already densified, the local transformer may be at maximum capacity.
- The PMT Kiosk Footprint: When pole capacity is exceeded, BC Hydro mandates an on-site, ground-mounted Pad-Mount Transformer (PMT). A PMT requires a dedicated 3.5 m × 3.5 m (12' × 12') concrete pad with strict safety clearances from doors and windows, consuming valuable outdoor amenity space or parking layout area.
- BC Hydro Lead Times: Securing a BC Hydro Design Review and service connection agreement can take 6 to 10 months—often becoming the primary critical-path delay on the entire build.
Step 4: Off-Site Civil Works & Servicing Agreements
Phase 04Under municipal Local Government Bylaws and Highway Acts, pulling a multi-family building permit triggers Subdivision and Development Servicing Bylaws (SDSB):
Even without formal land subdivision, building 3 to 6 units under SSMUH multiplex design can legally obligate the developer to construct municipal street frontage improvements at their own expense:
- Dedicating road or rear lane widenings (lane dedications of 0.75 m to 1.5 m along the rear property line).
- Removing existing overhead utility poles and undergrounding all hydro and telecommunication wiring.
- Constructing new concrete sidewalks, curbs, gutters, and municipal street lighting fronting the property.
- Paying mandatory Development Cost Charges (DCCs) and Amenity Cost Charges (ACCs) calculated per new residential unit.
The Pre-Design Feasibility Roadmap
- Conduct Upfront Civil Records Audits: Before designing the building, we inspect municipal infrastructure GIS mapping to confirm water main size, sewer invert depths, and storm connection points.
- Coordinate with Registered Engineers: We integrate architectural space planning with our network of Civil, Structural (P.Eng.), and Electrical consultants to ensure complete Schedule B compliance.
- Submit a Fully Coordinated Permit Package: Submitting coordinated architectural and civil site servicing plans prevents endless plan checker deficiency review cycles.
Get a Fast, Fixed-Price SSMUH Feasibility Review
ActionDesigning an infill multiplex under Bill 44 requires balancing architectural space optimization with underground civil reality.
Send us your property address, target unit count (3, 4, or 6 units), and your project objectives. We will review your property's zoning parameters, check municipal servicing maps, and deliver a comprehensive feasibility quote within 24 hours.

Canadian Blueprint Inc.
BC Building Design & Permit Drawings
Published • Updated