Step 1: Define your Warm Minimalism aesthetic
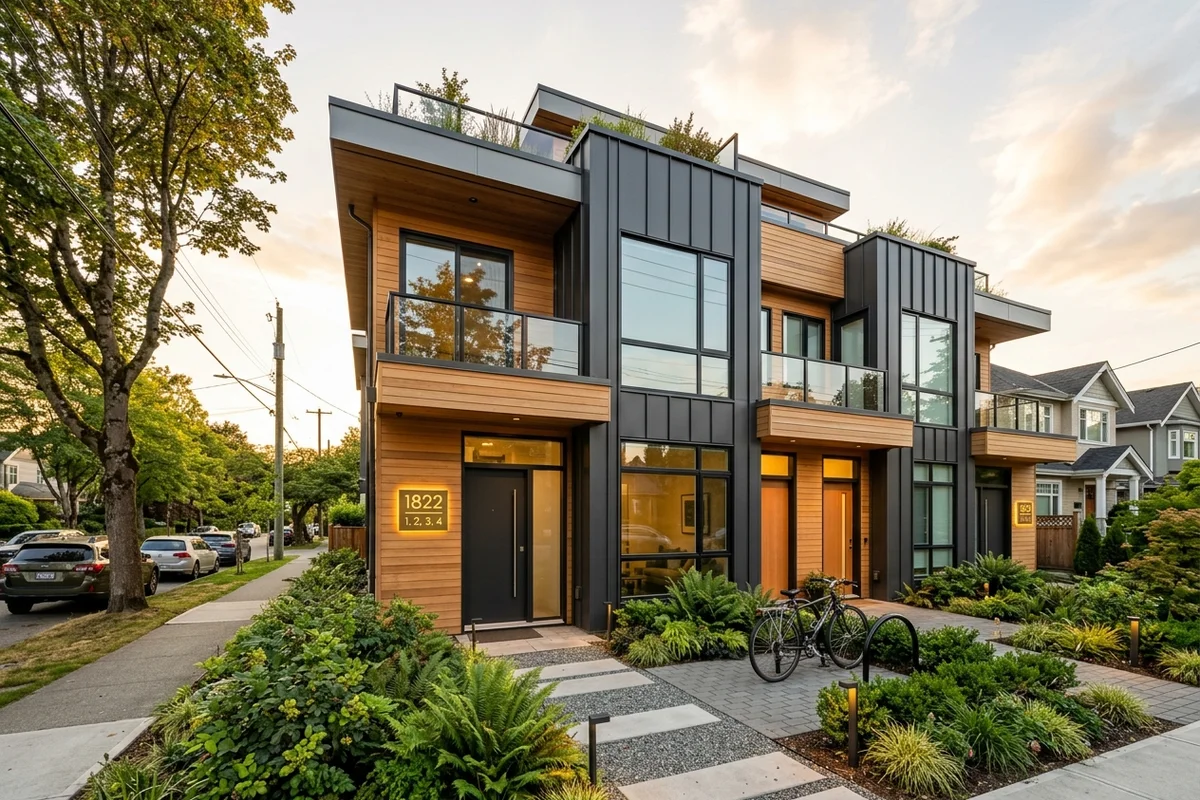
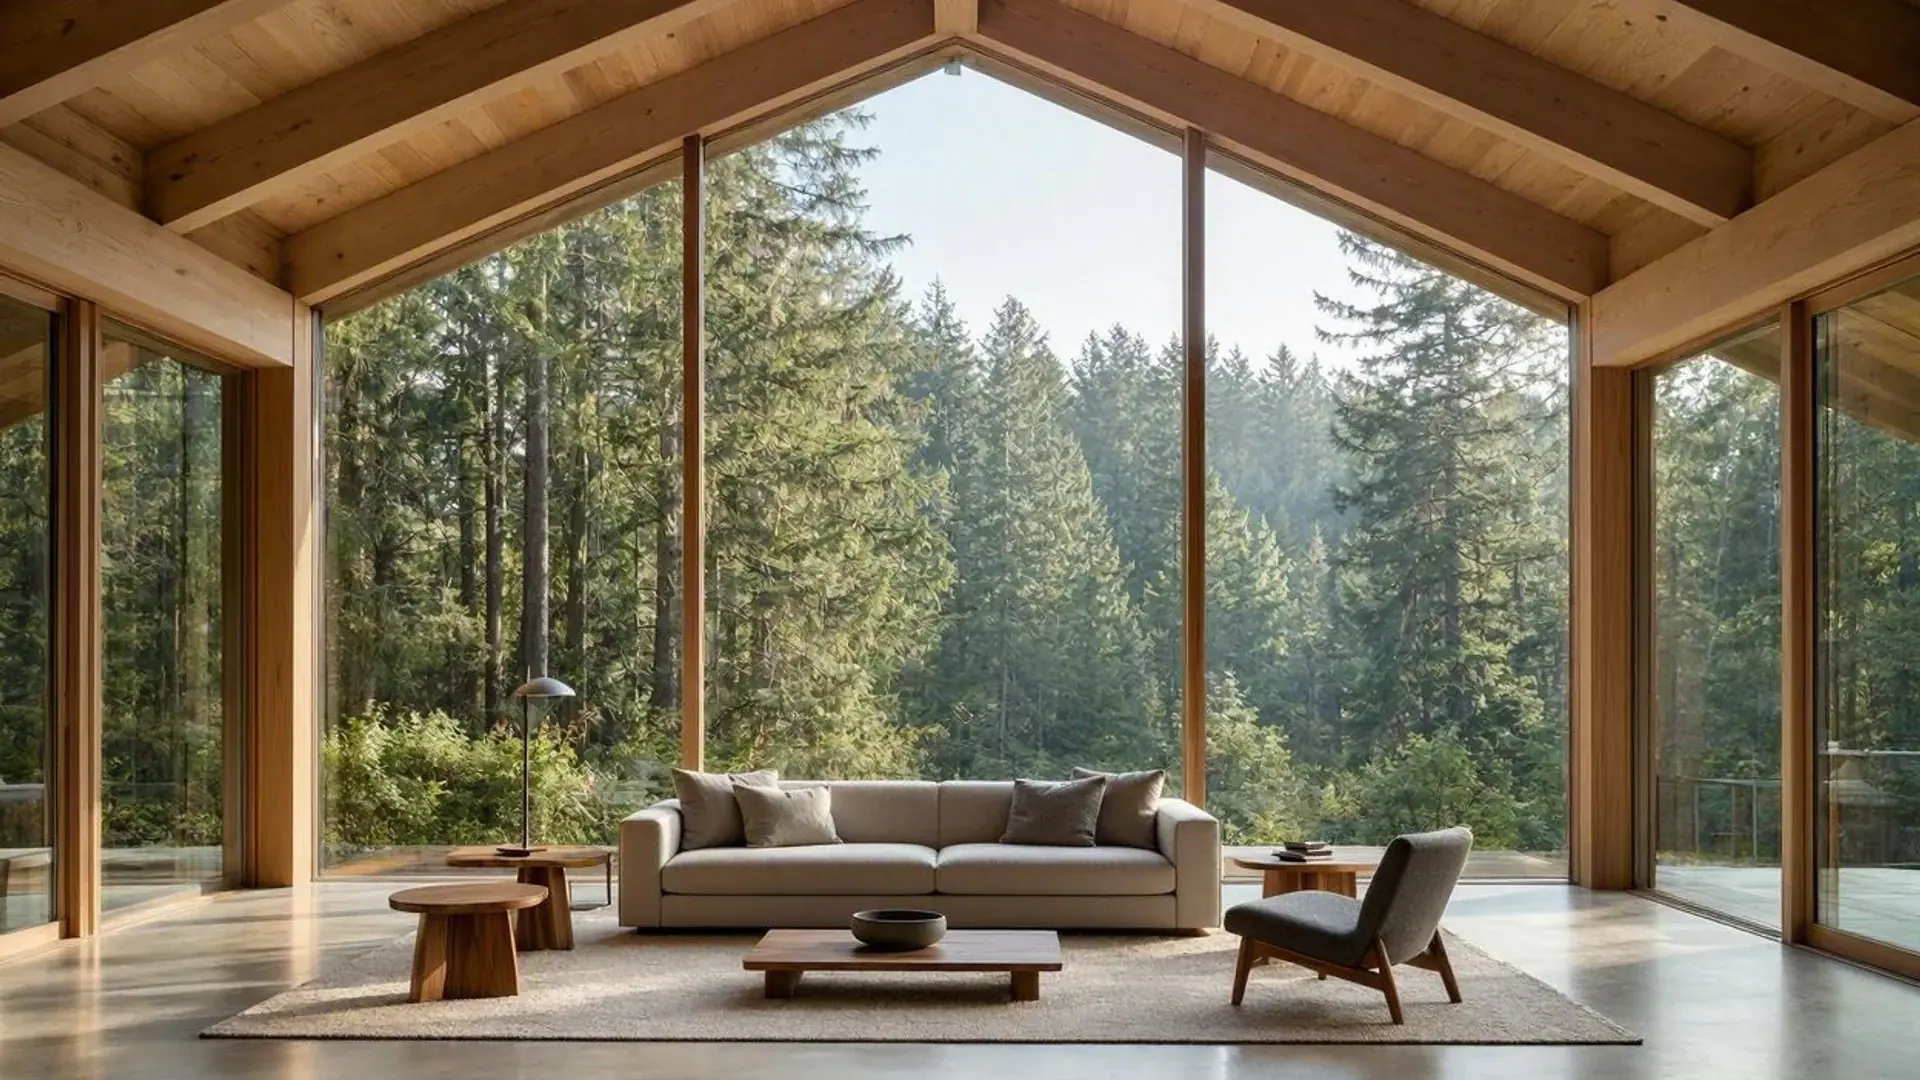
Phase 01If you are planning a new custom home or major renovation in Vancouver or Burnaby in 2026, the design landscape has shifted. We are moving away from stark 'Modern Farmhouse' contrasts toward Warm Minimalism—grounded in natural materials, clay tones, and organic textures.
But in a city where every inch of floor space is regulated, how do you achieve a high-end, contemporary look while staying within the strict confines of the Vancouver Building By-law (VBBL)?
Step 2: Optimize floor area with space-saving stairs
Phase 02The 2026 trend for BC homes centers on 'human-centric' design:
- The Palette: Earthy taupes, olive greens, and 'clay' tones replace stark whites.
- The 'Furniture' Kitchen: Tall pantry walls and integrated appliances feel like custom millwork, not cluttered open shelving.
- Lighting as Jewelry: Layered lighting with warm-dimming technology supports mood through long BC winters, moving beyond generic recessed pots.
Step 3: Balance glazing ratios for views and energy code
Phase 03One of the most exciting updates to the Vancouver Building By-law in early 2026 is the approval of new space-saving stair designs. For multiplexes and small-lot designs, we can now utilize External Single Egress Stairs or Scissor Stairs. By optimizing the footprint, we often reclaim up to 100 sq ft of 'living space' previously wasted on circulation.
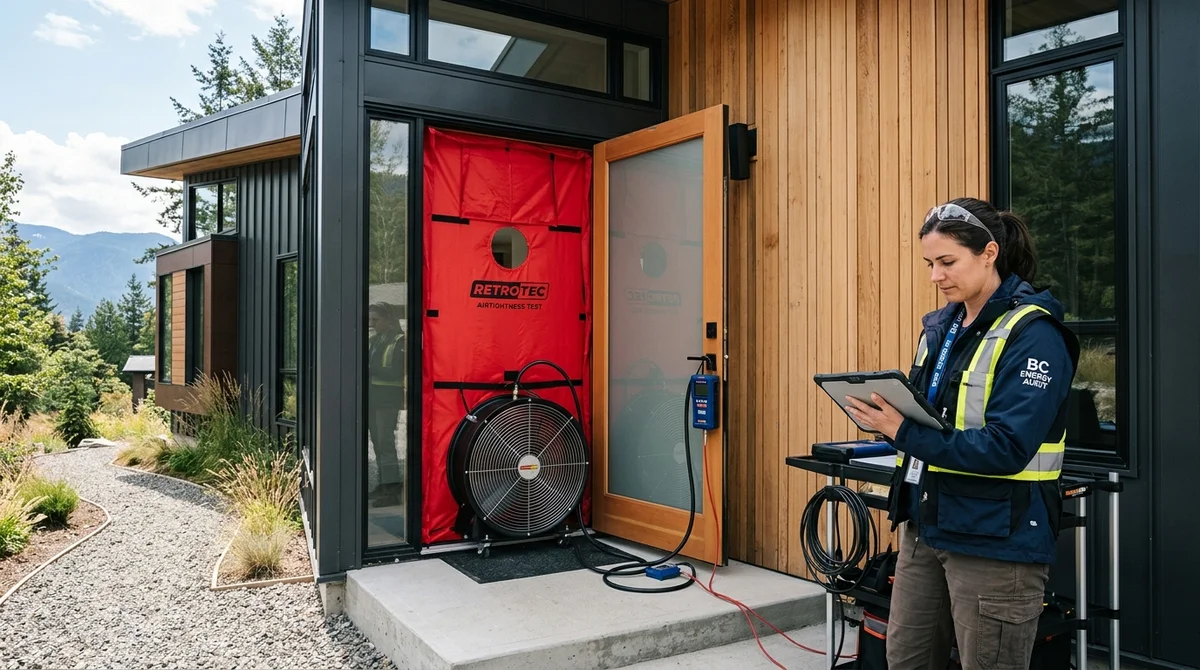
Step 4: Balance Glazing Ratios & Step Code Airtightness
Phase 04We all want the classic 'Coastal Contemporary' look with floor-to-ceiling glass. However, the BC Step Code and new Zero Carbon requirements make large windows a technical challenge. As a Certified CTech, I use advanced modeling to balance your 'glazing ratio' with high-performance triple-glazing and strategic solar shading.
When we develop your custom blueprints, we don't just provide flat lines. Using 3D visualization and building science modeling, we preview textures, light-wells, and envelope details before city submission.
Step 5: Submit code-compliant plans for permit review
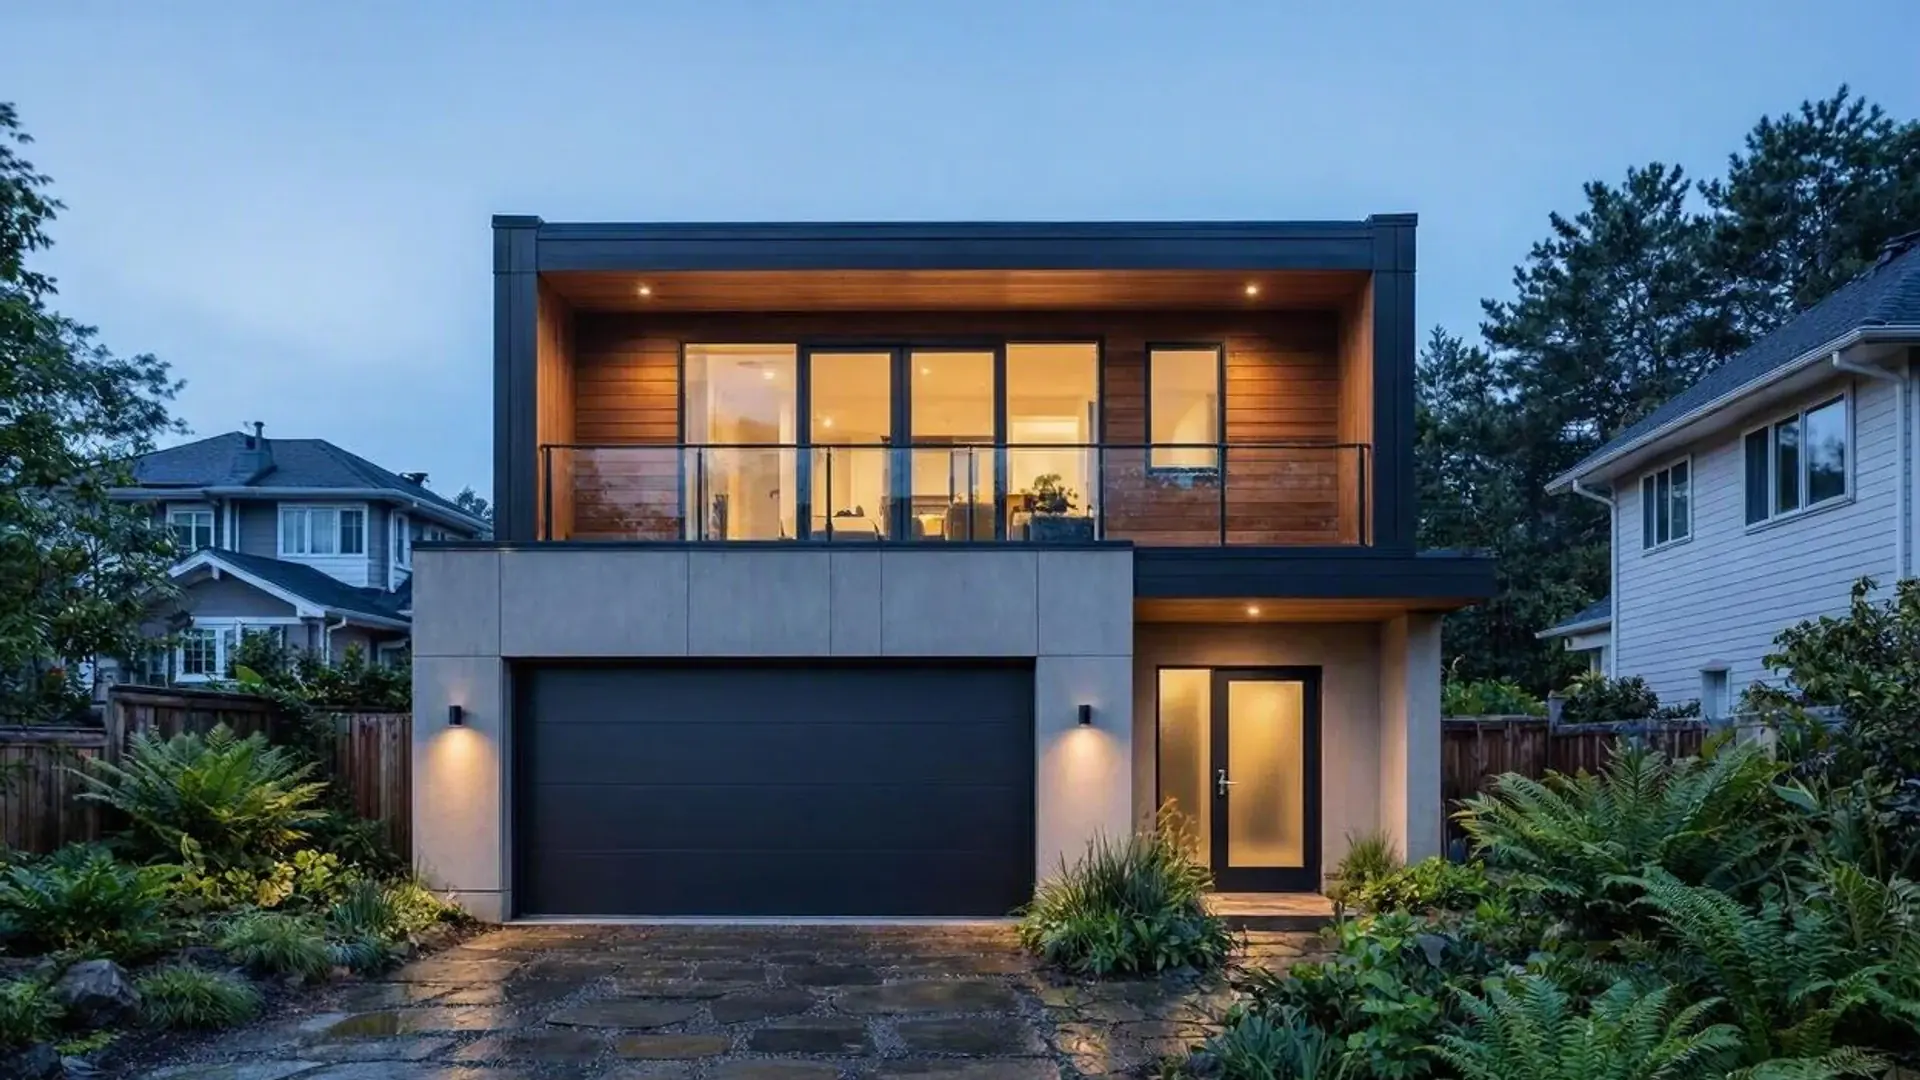
Phase 05Modern design in BC balances your vision with city volume limits. Whether you're exploring modern bungalow ideas or a contemporary house style for a new SSMUH project, let's design a home that passes the 'Code Test' without sacrificing the 'Style Test'. View the Canadian Blueprint Portfolio
What is the difference between modern and contemporary home design in BC?
Modern design refers to a specific architectural movement from the early-to-mid 20th century focusing on clean lines, flat or single-pitch roofs, and functional minimalism. Contemporary design refers to 'what is being built right now'—which in BC often includes high-performance building envelopes, mass timber accents, zero-carbon heating, and indoor-outdoor living integration.
Can I build a flat-roof modern house in Vancouver or Burnaby?
Yes, flat roofs are popular in modern BC home design, but they require rigorous drainage, snow-load, and membrane waterproofing design under BCBC Part 9. They are approved for many small-lot and multiplex scenarios under the 2026 VBBL updates, but each site requires a zoning compliance review to confirm eligibility.
Can I use Warm Minimalism aesthetics and still meet Zero Carbon rules?
Yes. By selecting low-carbon materials, optimizing insulation, and specifying high-performance windows, Warm Minimalism aligns well with Step Code requirements.
Do space-saving stairs work for all lot sizes in Vancouver?
They're approved for many small-lot and multiplex scenarios under the 2026 VBBL updates, but each site requires a zoning compliance review to confirm eligibility.

Canadian Blueprint Inc.
BC Building Design & Permit Drawings
Published • Updated