
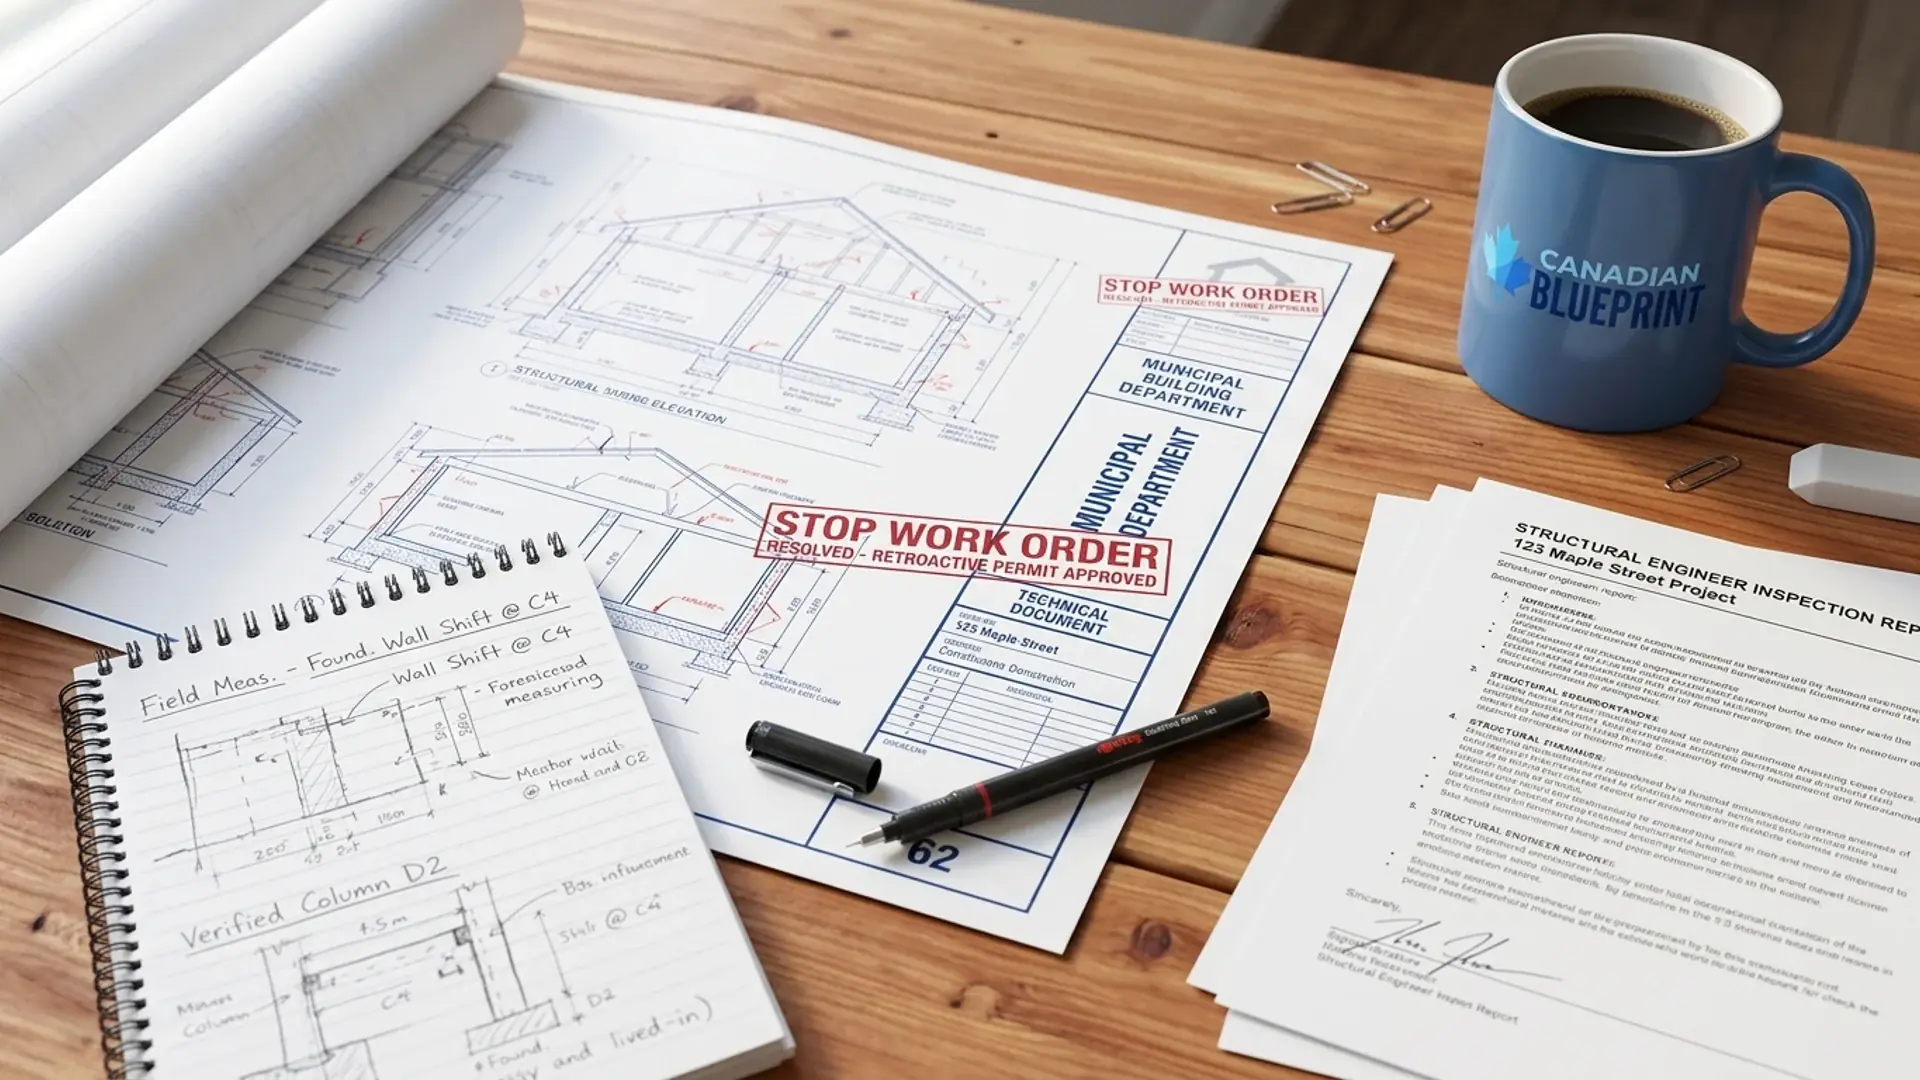
Common Residential Violations We Resolve
Enforcement Audit1. Unpermitted Wall Removals
Removing partition walls without structural permits creates safety risks. We deploy 3D LiDAR scanning to calculate point loads and coordinate P.Eng structural Schedule B letters.
2. Unauthorized Floor Area & Voids
Infilling open-to-below ceiling voids or attic conversions adds floor area. We audit historical archive records against local zoning bylaws to structure compliant solutions.
3. Deck Additions & Setbacks
Expanding decks often encroaches into rear or side yard setbacks. We coordinate with registered BCLS land surveyors and draft spatial elevation drawings to demonstrate compliance.
4. Concealed Uninspected Work
If framing, plumbing, or electrical work was enclosed before rough-in inspections, we specify targeted inspection cut-outs to verify assemblies without whole-house demolition.
Step 1: Deficiency Notice Analysis
Phase 01We review the municipal order and liaise directly with the building department to clarify the exact compliance threshold and establish an agreed-upon remediation strategy.
Step 2: Archive & LiDAR Survey
Phase 02We pull historical record drawings from municipal archives and perform millimeter-accurate 3D LiDAR laser scanning of the unpermitted work to generate precise as-built CAD files.
Step 3: Engineering Coordination
Phase 03We coordinate structural and geotechnical engineering reviews, compile Schedule B Letters of Assurance, and draft permit-ready retroactive permit plans.
Step 4: Retroactive Approval
Phase 04We submit the comprehensive retroactive permit package, navigate municipal review cycles, and secure the formal lifting and rescinding of the Stop Work Order.
Need to Lift a Municipal Stop Work Order?
Get StartedCanadian Blueprint delivers fast-response forensic LiDAR surveys, structural engineering coordination, and retroactive drawing packages to resolve code violations across British Columbia.

Canadian Blueprint Inc.
BC Building Design & Permit Drawings