
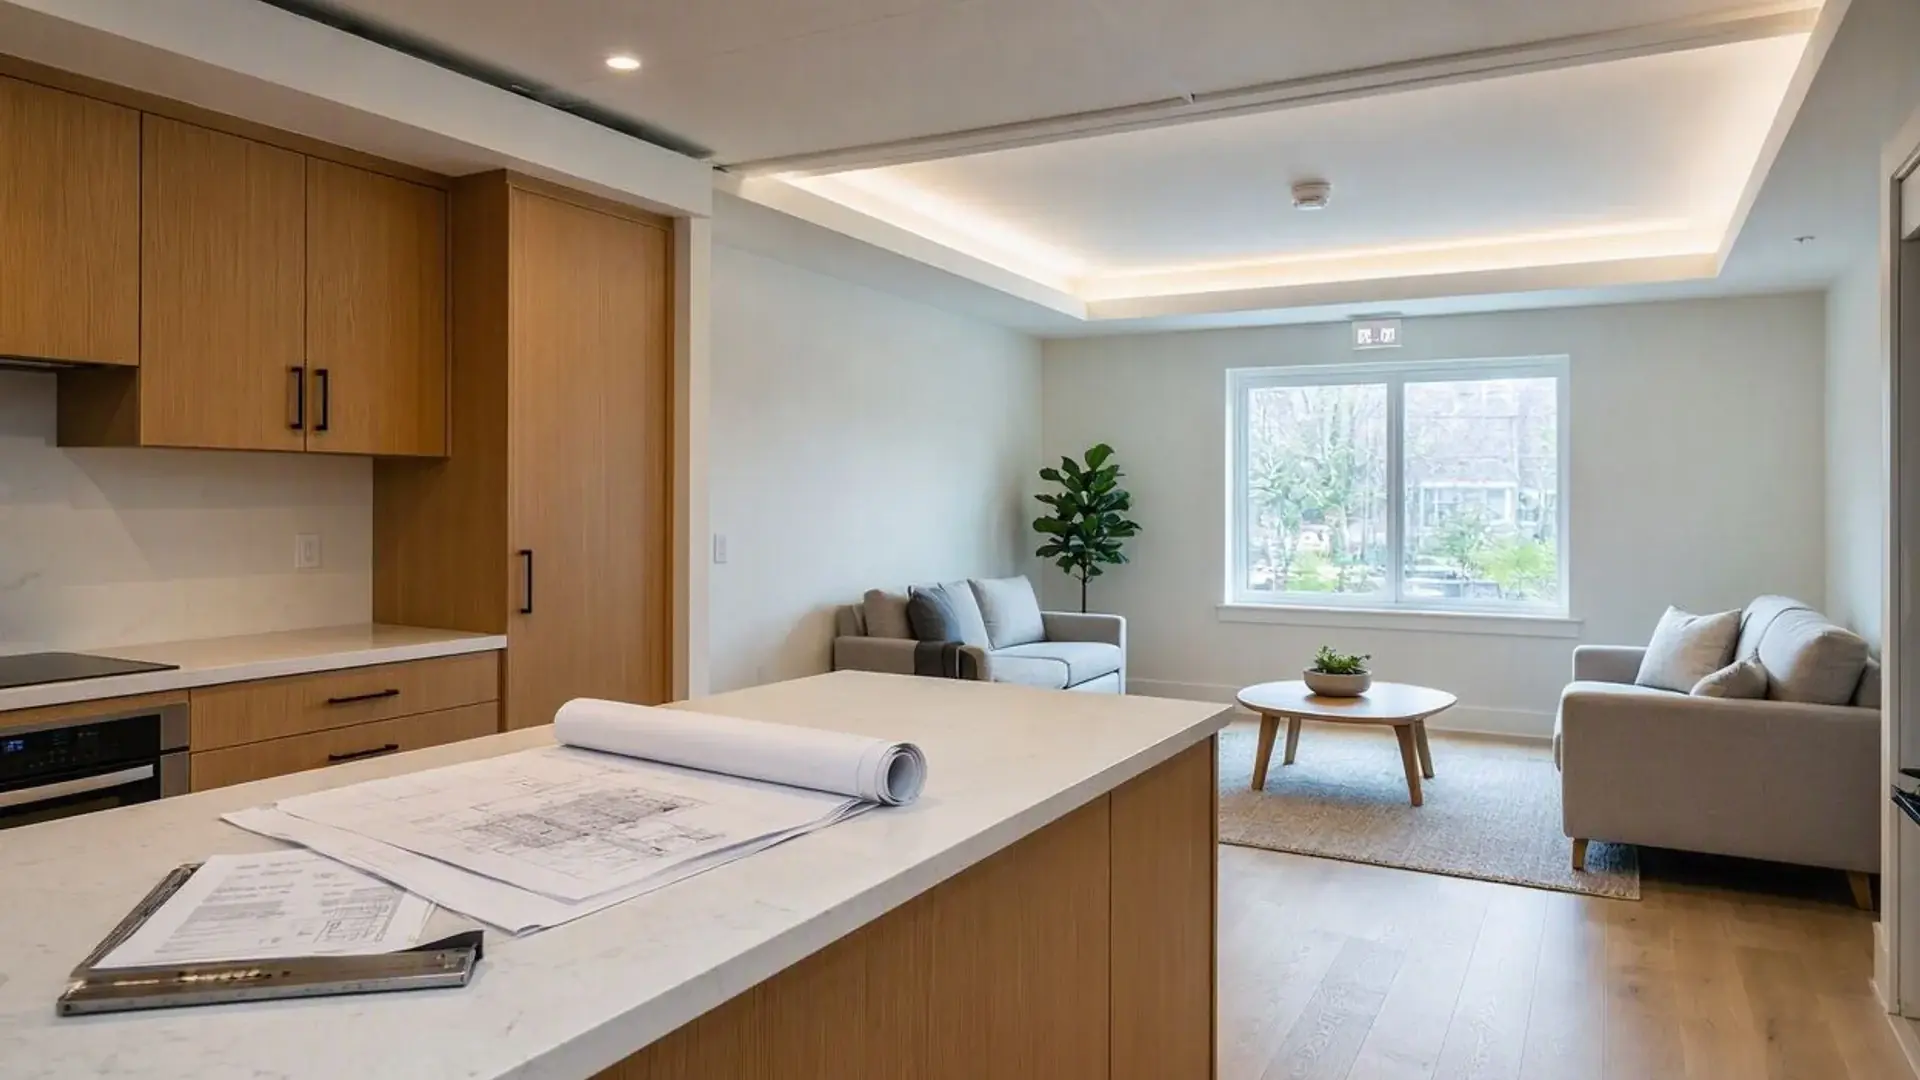
Key Compliance Requirements for BC Secondary Suites
Code Mandates1. Fire & Sound Separation
Continuous 45-min or 1-hour fire separation between the suite and the main house:
- 5/8" Type X drywall with resilient channels
- Mineral wool acoustic batt insulation
- 20-min or 45-min solid-core self-closing doors
2. Emergency Egress & Exits
Unobstructed bedroom escape routes meeting strict BCBC minimums:
- Min opening area of 0.35 m² (3.77 sq ft)
- Min dimension of 380 mm (15 in)
- Window wells extending 550 mm (22 in)
Step 1: As-Built Code Audit
Phase 01We conduct a precise on-site 3D LiDAR survey of your home to record existing wall locations, ceiling joist depths, bedroom window dimensions, and plumbing stacks.
Step 2: Fire & Sound Separation Design
Phase 02We draft compliant building sections specifying the exact drywall, insulation, and resilient channel assemblies required to satisfy your municipal building inspector.
Step 3: Mechanical & Egress Plans
Phase 03We map out compliant emergency exit routes, window enlargements (if needed), interconnected smoke/CO alarms, and coordinate independent heating controls.
Step 4: City Submission & Occupancy
Phase 04We submit the complete building permit package to your municipality, handle plan checker comment letters, and support you through final occupancy sign-off.
Ready to Legalize Your Secondary Suite?
Get StartedCanadian Blueprint delivers forensic as-built measuring, fire separation engineering, and permit-ready drawing packages to legalize basement and garden suites across British Columbia.

Canadian Blueprint Inc.
BC Building Design & Permit Drawings