Our Commitment: Feasibility First
Our costing is directly tied to our upfront feasibility analysis—which is why we provide feasibility reviews 100% free of charge.
An upfront review determines two essential things before any money is spent:
- Legal & Zoning Feasibility: Can your proposed renovation or addition mathematically and legally pass local municipal bylaws?
- Physical Scope & Complexity: What specific architectural sheets, structural details, and engineering disciplines are required?
We don’t want you spending a single dollar on drawings if a strata bylaw or city setback blocks your project, or if mandatory building code upgrades will blow past your construction budget.
We carry full Errors & Omissions (E&O) and Commercial General Liability insurance, and bill strictly for the technical drafting hours required to secure your approved municipal permit.
1. How Drawing Sheets Dictate Your Project Scope
We bill for the actual drawing deliverables required by your municipality and strata council. The more extensive your alterations, the more specialized sheets must be drafted:
- Site Plan (Required for All Permit Packages): Every municipal permit package in BC mandates a legal Site Plan showing property lines, zoning setbacks, lot coverage calculations, and parking.
- Strata Site Plan & Key Plan (Condos & Townhomes): Condominiums and townhouses require a specialized Strata Site Plan and Building Key Plan showing your unit's location within the larger development.
- Existing & Proposed Floor Plans (Base Scope): Condos, single-family homes, and townhomes all require complete floor plans. For interior-only condo alterations, floor plans represent almost the entire drawing scope—which is why condo renovations are our lowest fee tier.
- Exterior Elevations (1 to 4 Facades): The moment you modify an exterior wall (adding windows, enlarging patio sliders, or changing siding), the city requires exterior elevations. Simple window swaps need 1 elevation, while home extensions and second-storey decks always require at least 2 to 3 elevations.
- Cross Sections & Construction Assemblies (Most Labor-Intensive): Extensions and exterior additions require detailed building cross-sections and layered construction assemblies (roof, exterior wall, foundation). These sheets demand significant technical time to detail structural load paths, insulation R-values, rainscreen details, and energy compliance. (Note: Minor interior-only renovations usually do not trigger full BC Energy Step Code modeling, but exterior additions and envelope expansions do under the 2024 BC Building Code).
- Interior Elevations (Not Required for Permits): Standard residential permit packages do not include decorative interior elevations (cabinet drawer reveals, tile patterns, or crown molding details) because City Hall does not require them for permit issuance. (If you require custom millwork elevations for contractor bidding, explore our Interior Elevations & 3D Rendering Cost Guide).
2. Condominiums: Simple Shells vs. Penthouse Complexity
Condo interior renovations are generally our most cost-effective residential drafting tier:
- The Standard Unit: The exterior building envelope, concrete floor slabs, and primary mechanical/plumbing risers are already established. If you are modifying non-bearing interior partitions and have base floor plans from your strata council or municipal archives, drafting is fast and streamlined.
- The Penthouse & Complex Exceptions: Penthouses, multi-level units, outdoor private terraces, or suites requiring plumbing relocations through post-tensioned (PT) concrete slabs require specialized 3D scanning and spatial coordination. Core-drilling or trenching post-tensioned concrete requires concrete radar (GPR) scanning and a registered Structural Engineer (P.Eng.) review to prevent severing structural cables, setting clear expectations for third-party engineering.
3. Single-Family Homes: The "Record Drawings" Advantage
For a detached home or duplex, the single biggest price factor is what already exists on paper:
- When Legal Record Drawings Exist: If you retrieved complete, accurate archival blueprints from your city hall, we do not need to measure the house from scratch. We simply draft the proposed alterations onto verified digital baselines, keeping your drafting hours low.
- When No Drawings Exist: If there are no archival plans or past renovations changed the footprint, on-site 3D LiDAR laser measuring is required to establish accurate existing-condition CAD drawings. This is billed as a separate, transparent service based on space footprint—you can view the full rate structure on our LiDAR As-Built Pricing Page.
4. The Unauthorized Work Trap & Upfront Feasibility
When you apply for a permit for a simple kitchen renovation or bathroom remodel, city plan checkers and inspectors review the entire property record.
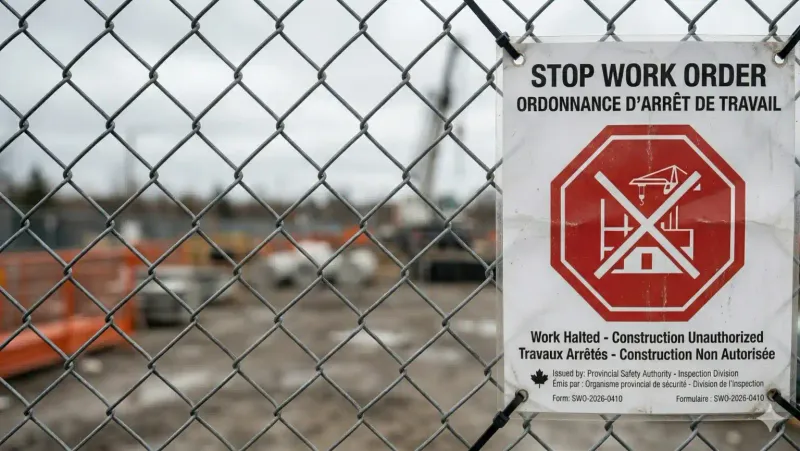
If they spot an unpermitted covered deck, an unauthorized secondary basement suite, or an altered garage that isn't on the original city record drawings, your permit application will be flagged with deficiency notices—or worse, a municipal Stop Work Order.
This is why we provide a Free Upfront Feasibility Review:
- Catch Red Flags Early: We cross-reference your property against city records before submitting drawings.
- Confidential Advocacy: We work for you, not City Hall. If your home has unauthorized work, disclose it to us openly during our review. We will map out a compliant legalization pathway so you aren't blindsided by retroactive enforcement or forced teardowns.
- Honest Budget Reality Checks: In projects like secondary suites, drafting on our end might only cost ~$2,500, but required code upgrades (fire sprinklers, drywall fire separations, independent HVAC, and electrical service upgrades) can easily cost $100k–$150k+. We discuss these construction budget realities with you candidly before you spend money on drawings.
5. Townhomes: Part 9 vs. Part 3 Boundaries
Townhouse renovations operate under unique building code rules depending on complex size:
- Part 9 Townhouses: Standard 2-to-3 storey wood-frame townhomes fall under Part 9 of the BC Building Code. As a CTech Certified Design firm, we can draft and coordinate these permit packages without the high overhead of an architectural firm.
- Part 3 Complexes: Larger multi-family developments (over 600 m² footprint or stacked over underground concrete parkades) fall under Part 3. If your renovation impacts fire-rated common demising walls, structural concrete slabs, or common exterior envelopes, municipal bylaws may mandate a Registered Architect (AIBC) or professional engineer sign-off. We identify these triggers during feasibility so you never encounter unexpected consultant fees.
6. How We Guarantee Our Pricing: The Multi-Page Contract
When we say your project fee is guaranteed, we back it up legally and professionally:
- Signed Multi-Page Agreement: Prior to any payment or deposit being made, both parties sign a detailed, written contract. It clearly stipulates the exact drawing sheets being produced (Site Plan, Floor Plans, Elevations, Sections), the agreed scope of work, technical observations (such as required structural engineering), and realistic delivery timelines.
- 50/50 Payment Milestones: We charge 50% upfront to initiate technical drafting and 50% upon completion and handover of your permit-ready drawing set. Because municipal plan review in BC can take months at City Hall, final payment is tied to our delivery—not municipal processing queues.
- City Revisions 100% Included (Under Original Scope): Even though final payment occurs upon drawing delivery, all municipal plan checker deficiency letters, review comments, and structural engineering notes under original scope are fully covered at zero additional cost. For example, if you are permitting a secondary suite and the city requests additional fire separation details or egress clarifications, those revisions are completely free.
- Fair Scope Adjustments for Undisclosed Work: We never charge you upfront for drawing sheets you might not need. However, if city plan checkers uncover an unrecorded historical alteration (such as an unpermitted rear deck extension or past garage conversion) that wasn't part of the original scope, we quote only for the specific new sheets required to legalize it (e.g., extra elevations or cross-sections). You never start from square one because your base site plan, floor plans, and digital CAD geometry are already complete.
7. What About Municipal City Hall Fees?
Architectural drafting and permit design fees cover the technical preparation and engineering coordination of your drawing sets. Municipal permit fees, plan processing charges, and refundable damage deposits are billed directly by your local city hall upon permit application submission.
Because every municipality in British Columbia sets its own fee schedules and valuation formulas, you can explore your local city's fee breakdowns and online portal requirements in our City Permit Resources directory.
Request a Project Feasibility Review
Because every property has unique structural, archival, and municipal conditions, we evaluate feasibility upfront to give you a clear, itemized proposal.
Send us your property address, existing blueprints (if available), and your renovation goals. Our team will review the municipal requirements, assess feasibility, and follow up promptly with a transparent project proposal.

BC Building Design & Permit Administration •