Our Commitment: Feasibility First
Our costing is directly tied to our upfront feasibility analysis—which is why we provide feasibility reviews 100% free of charge.
We frequently get asked to quote complete interior elevations or high-end photorealistic 3D renderings as part of a building permit package. Our answer is simple: we can draft whatever level of detail you require, but you should understand exactly what City Hall requires versus what drives up drafting hours before adding decorative fluff to your invoice.
We carry full Errors & Omissions (E&O) and Commercial General Liability insurance, billing strictly for the technical drafting hours required to clear your permit.
Here is an honest breakdown of the mathematics and regulatory requirements behind interior elevations and 3D modeling.
1. What City Hall Actually Requires for a Building Permit
Municipal plan checkers across British Columbia (Vancouver, Surrey, Burnaby, Richmond, Coquitlam) review your application strictly for life safety, structural integrity, energy compliance, and zoning bylaws under the 2024 BC Building Code:
- Exterior Elevations (Mandatory): City halls require all 4 exterior facades to verify building height, natural-grade height planes, window-to-wall ratios, spatial separations, and cladding fire-resistance.
- Interior Elevations (Not Required for Permits): City Hall does not require interior elevations showing kitchen cabinet reveals, bathroom vanity drawer layouts, tile patterns, or decorative paint schedules.
Because municipal intake does not mandate decorative interior elevations, bundling them into a standard permit package only serves to artificially inflate a client's upfront drafting invoice.
2. The Mathematics of Interior Wall Planes (4 vs. 300)
The primary reason detailed interior elevations command substantial drafting hours comes down to sheer mathematical volume:
- The Exterior (Exactly 4 Views): A detached home or commercial building only has four exterior faces. Drafting four exterior elevations covers the entire outside of the building.
- The Interior (50 to 300+ Views): Every room has at least four interior walls. An average home or commercial office suite contains dozens of rooms, closets, hallways, and utility spaces—easily totaling 50 to 300 individual interior wall planes.
The Unit Math: ~$50 per Wall Elevation (Base Rate)
To understand how this translates into real drafting fees:
- The Smart Feature-Room Approach: If you only need elevations for your kitchen (4 walls) and master ensuite (4 walls), that’s 8 custom elevations at approximately ~$50 per wall elevation (~$400 total). This is a highly targeted, affordable add-on to give your millwork contractor for cabinet fabrication.
- The Whole-House Trap: If you ask for a blanket package covering every wall in a 3,500 sq ft home (300 wall planes × ~$50 = $15,000), you are paying massive drafting fees for empty drywall walls, linen closets, and laundry rooms that City Hall doesn't need to see.
3. 3D Modeling: ~$400 Base BIM vs. $4,000 Studio Renderings
There is a massive distinction between permit-ready BIM modeling and decorative 3D marketing renders:
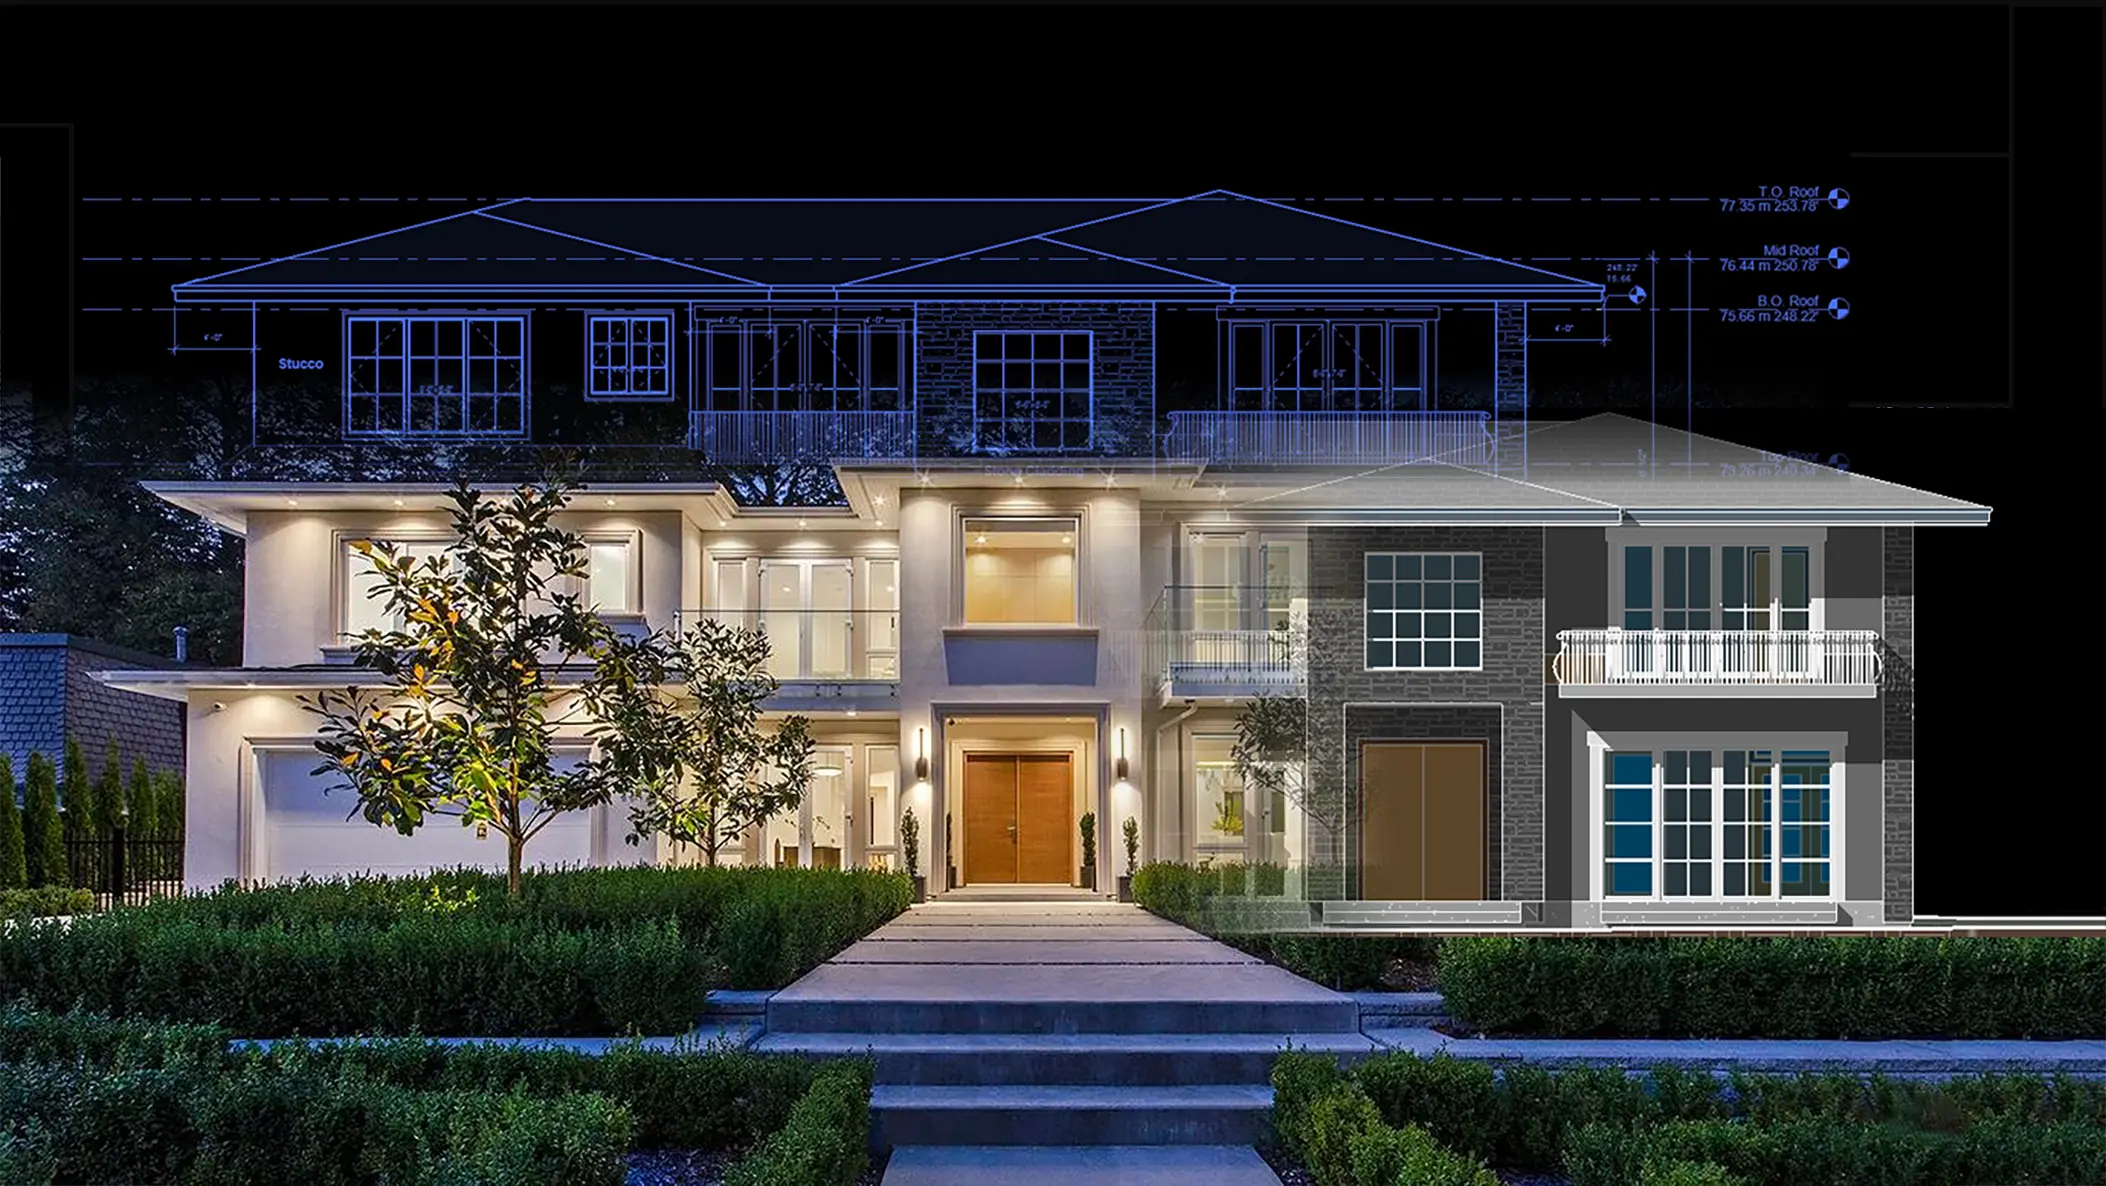
- Base 3D BIM Structural Model (~$400 Base / Included in All New Builds): We build all new custom homes, coach houses, and multiplexes in a digital 3D Revit environment. This captures structural massing, roof pitches, window placements, and beam drops at no extra charge. For simple renovation packages, adding a base 3D wireframe/massing model is an affordable ~$400 add-on.
- High-End Photorealistic 3D Renderings ($2,000 to $4,000+): If you are looking for magazine-quality marketing visuals—with custom wood grain reflections, marble veining, ray-traced lighting physics, virtual furniture staging, and landscape rendering—it requires dedicated 3D visualization studio time.
- Commercial 3D Shells (Included in Complex TIs): For commercial spaces with mezzanine expansions or complex ceiling plenums, base 3D volume massing is integrated directly into the technical drawing set to coordinate HVAC ductwork, fire sprinkler clearances, and structural steel connections.
4. Choosing the Right Specialist for the Job
Don't hire a bookkeeper to do corporate tax litigation, and don't pay a permit consultant to do decorative interior styling:
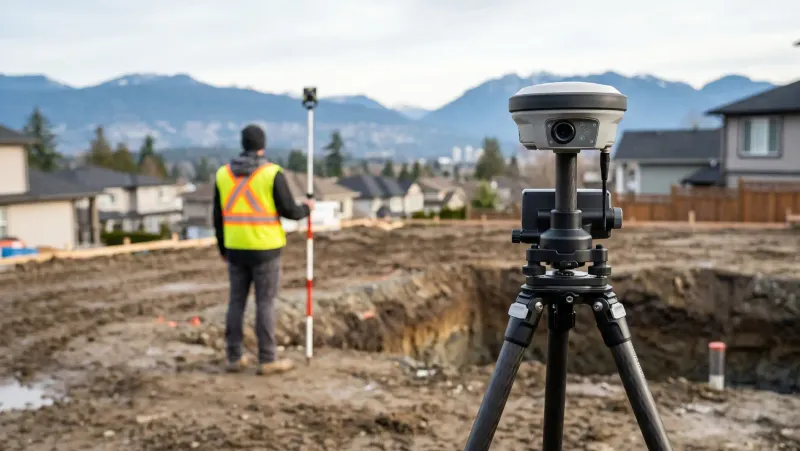
- When to Use Canadian Blueprint: For building permits, zoning bylaws, structural engineering coordination, LiDAR site measuring, and code-compliant space planning.
- When to Use an Interior Designer: For full-home custom cabinetry details, finish schedules, paint palettes, furniture procurement, and decorative lighting plans. A Registered Interior Designer (RID) specializes exclusively in interior artistry and millwork joinery.
- When to DIY with Free Tools: For standard kitchen and bathroom layouts, use free tools like the IKEA 3D Kitchen Planner, local millwork shop drafting, and generative AI image tools. Learn the step-by-step process in our DIY 3D & Interior Styling Guide.
5. How We Guarantee Our Pricing: The Multi-Page Contract
If you do require specialized interior elevations for contractor bidding or custom millwork fabrication, we price it transparently based on the specific number of feature rooms requested (e.g., kitchen and master ensuite only):
- Signed Multi-Page Agreement: Before collecting any deposit, we sign a detailed written contract listing every specific interior elevation sheet requested.
- 50/50 Payment Milestones: 50% deposit to initiate design, and 50% upon delivery of the completed drawing package.
- Guaranteed Fixed Fee: We stand 100% behind our quoted hours with zero surprise invoices.
Request a Feasibility Review
Because every project involves unique spatial and structural goals, we evaluate feasibility upfront to deliver a clear, itemized proposal.
Send us your property address, your layout ideas, and any existing blueprints. Our team will review the municipal requirements, assess feasibility, and follow up promptly with a transparent project proposal.

BC Building Design & Permit Administration •