Before looking at rates, understand our core costing philosophy: we charge strictly for the actual technician time and processing labor required to capture your property with millimeter precision.
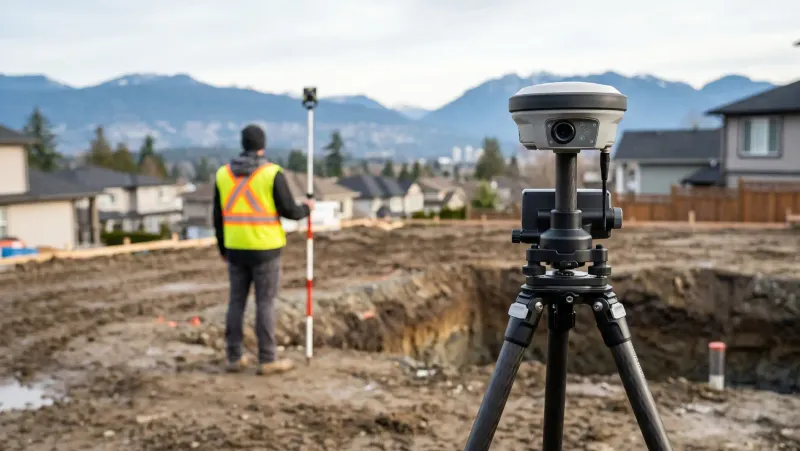
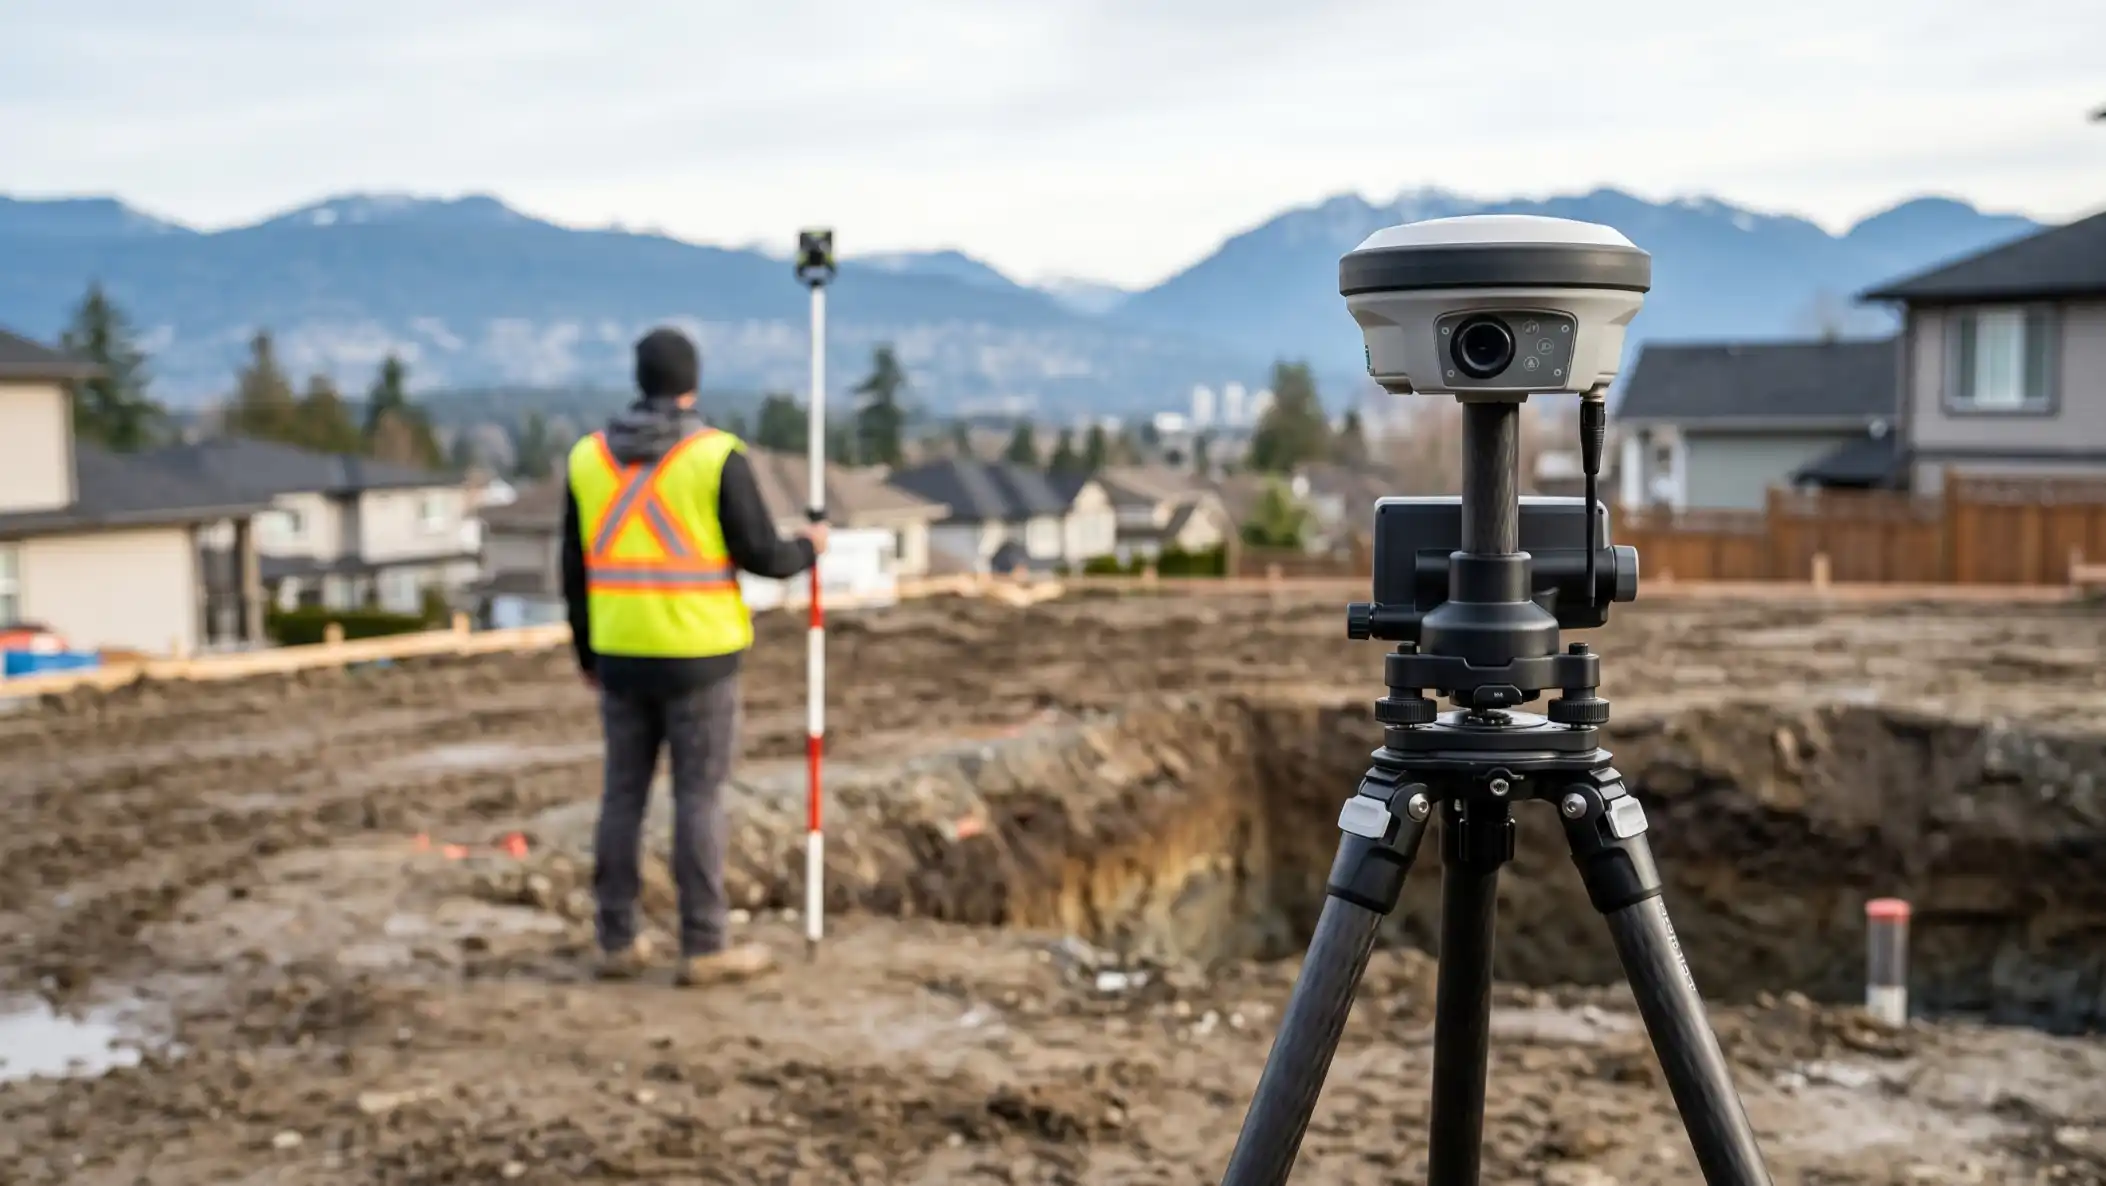
We don't use arbitrary percentage markups or low-ball "flat rate" teasers that suddenly multiply with change orders. On-site 3D LiDAR laser measuring requires commercial-grade hardware, on-site station setups, and point-cloud post-processing to generate permit-ready AutoCAD drawings.
Here is a straightforward breakdown of our baseline rates, volume discounts, and what determines your exact project quote.
1. The Core Baseline: $0.30 per Square Foot
For typical residential homes, townhouses, and commercial units, our standard baseline rate is $0.30 per square foot (plus travel).
Unlike basic hand sketches, every professional LiDAR capture delivers a comprehensive digital as-built package:
- Millimeter-Accurate 2D Floor Plans: Sized, scaled, and formatted in AutoCAD (.dwg) and PDF ready for architectural design, engineering review, and municipal permit intake.
- 360° Navigable Virtual Site Tour: A high-resolution visual record of all existing partitions, beam drops, plumbing cleanouts, electrical panels, and ceiling heights—eliminating secondary site visits.
- Point-Cloud Geometry: Spatially referenced scan points that record out-of-square walls, ceiling variations, and structural spans without manual measuring drift.
2. Why We Use Progressive Volume Discounts (No Unfair "Cliff" Brackets)
Many measuring services use rigid rate brackets that create unfair pricing cliffs (for example, where a 3,600 sq ft unit at a lower flat rate mysteriously costs less than a 3,500 sq ft unit). We don't do that.
Instead, we evaluate the real on-site operational efficiency of your property:
- Scanner Setup Density: Capturing a large open commercial showroom or industrial warehouse takes far fewer tripod station setups per 1,000 sq ft than navigating a tightly compartmentalized older home with dozens of small rooms, closets, and narrow hallways.
- Progressive Volume Adjustments: For larger properties over 3,500 sq ft, we apply a progressive volume discount. Your baseline rate scales down smoothly based on the open-span efficiency of your layout, so you always get the fairest price without artificial bracket traps.
3. Small Spaces: The $300 Base Minimum
Every on-site deployment involves transit time, equipment calibration, scanner targets, and file conversion.
For smaller spaces (such as a 600 sq ft condo interior or an 800 sq ft retail boutique), billing purely at $0.30/sq ft would not cover the base cost of deploying a technician and processing point-cloud datasets. For spaces under 1,000 sq ft, we apply a clear $300 base minimum (plus travel).
4. What Factors Shape Your Final Quote & Travel Fees?
While total square footage is the starting baseline, a few practical operational factors determine your exact fixed quote:
A. Why Travel Fees Are Billed Separately (Avoid the Phased Scanning Trap)
We service properties throughout Metro Vancouver, the Fraser Valley, the Sea-to-Sky corridor, and Vancouver Island. Rather than inflating our per-square-foot rates with hidden average travel costs, we bill travel transparently based on distance from our regional dispatch hubs.
- Why Full-Building Scans Save Money: If a client chooses to scan only one floor initially (even when a full scan was recommended) and later decides to expand their permit scope into the basement or second floor, our technician must re-deploy to the site. Because transit, setup, and calibration take real time, a second trip requires an additional travel fee. Scanning the entire building in a single site visit eliminates duplicate travel charges and ensures complete vertical structural alignment.
B. Project-Specific Manual Measurements (Included On-Site)
LiDAR laser scans capture millions of 3D spatial data points, but specific renovation and permit projects require critical physical manual measurements:
- Structural & Mechanical Detailing: Measuring floor joist depths, structural beam drops, ceiling plenum clearances, plumbing stack locations, electrical sub-panel ratings, and crawlspace/attic access points.
- Why Upfront Scope Clarity Matters: Sharing your intended renovation scope with us before our visit allows our technician to capture every manual measurement tailored to your specific project on day one. If the project scope changes drastically after the scan without prior notice, returning to the site to capture newly required mechanical or structural dimensions triggers an avoidable travel deployment fee.
C. Vertical Floor-to-Floor Alignment
Multi-storey homes and commercial buildings (tying together a walk-out basement, main level, upper floor, and rooflines) require vertical scan registration targets at stairwells to guarantee that structural bearing lines stack with zero CAD drift.
D. The "Don't Pay Twice" Rule: Existing Record Drawings
If you already possess verified, legal Record Drawings from your municipality's archives, you might not need on-site measuring at all. During our free upfront feasibility review, we inspect your archived blueprints. If they accurately match your current walls, we jump directly to the proposed design phase—saving you hundreds in measuring fees.
5. How We Guarantee Our Pricing: Written Scope Agreement
We do not engage in the industry practice of quoting an unrealistically cheap "flat rate" upfront only to issue change-order invoices halfway through the job:
- Signed Scope Agreement: Before performing on-site LiDAR laser scanning, we provide a written agreement detailing your building square footage, deliverables (AutoCAD .dwg, PDF plans, 360° virtual tour), and exact project fee.
- Guaranteed Fixed Fee: Once feasibility is confirmed, your quote is fixed. We stand 100% by our pricing.
- Plan Checker & Engineer Revisions Included: When as-built drawings are combined with permit packages, all routine revisions requested by municipal plan checkers or structural engineers under original scope are included.
- Confidential Site Assessment: We work for you, not City Hall. If your property has unpermitted basement suites, unauthorized deck additions, or unrecorded partition changes, tell us openly during the evaluation. We help you navigate city compliance safely without risk of unexpected municipal enforcement.
Request an As-Built Feasibility Review
Send us your property address, estimated square footage, and any existing archival blueprints you have retrieved from the city. Our team will review your project details and follow up promptly with a transparent project proposal.

BC Building Design & Permit Administration •