Overview & Context
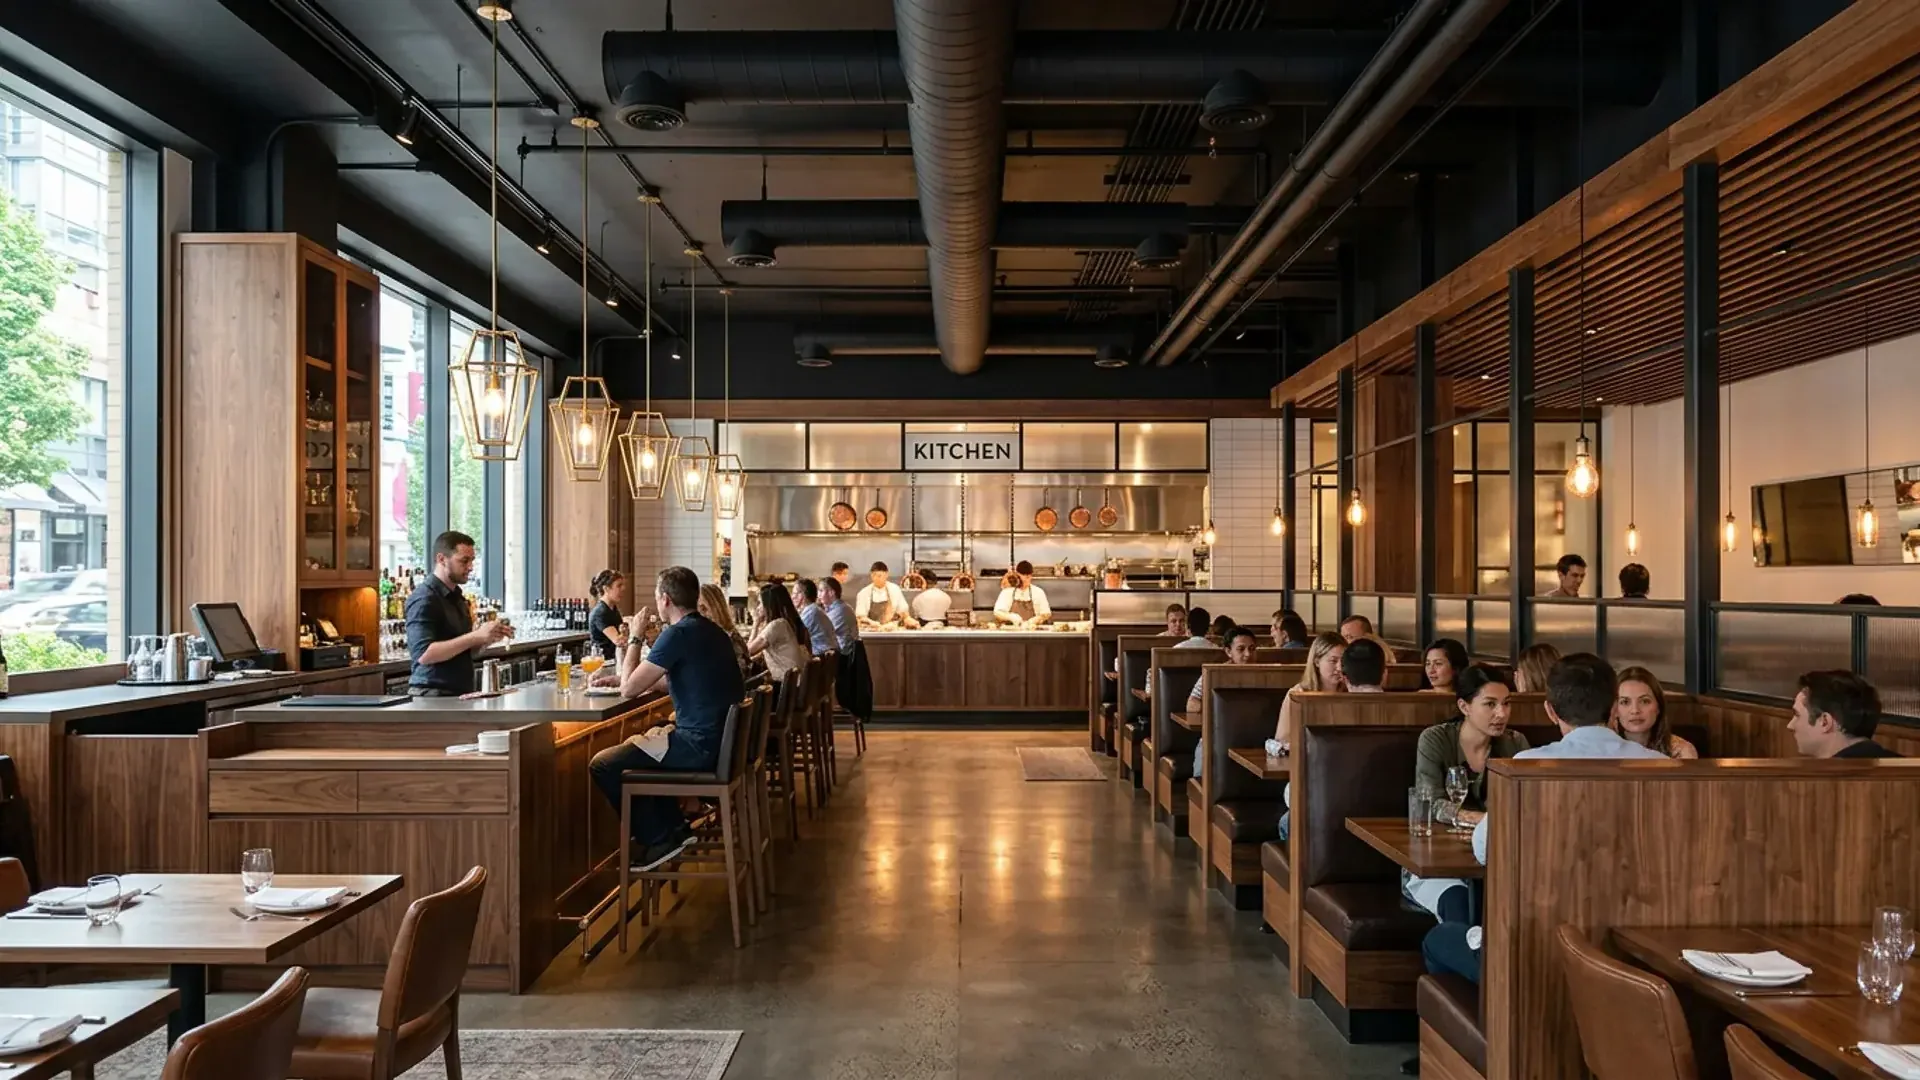
OverviewLeasing a vacant commercial retail unit (CRU) in Vancouver, Burnaby, Richmond, or Surrey with the goal of opening a restaurant, cafe, or quick-service food establishment is one of the most capital-intensive commercial ventures in British Columbia.
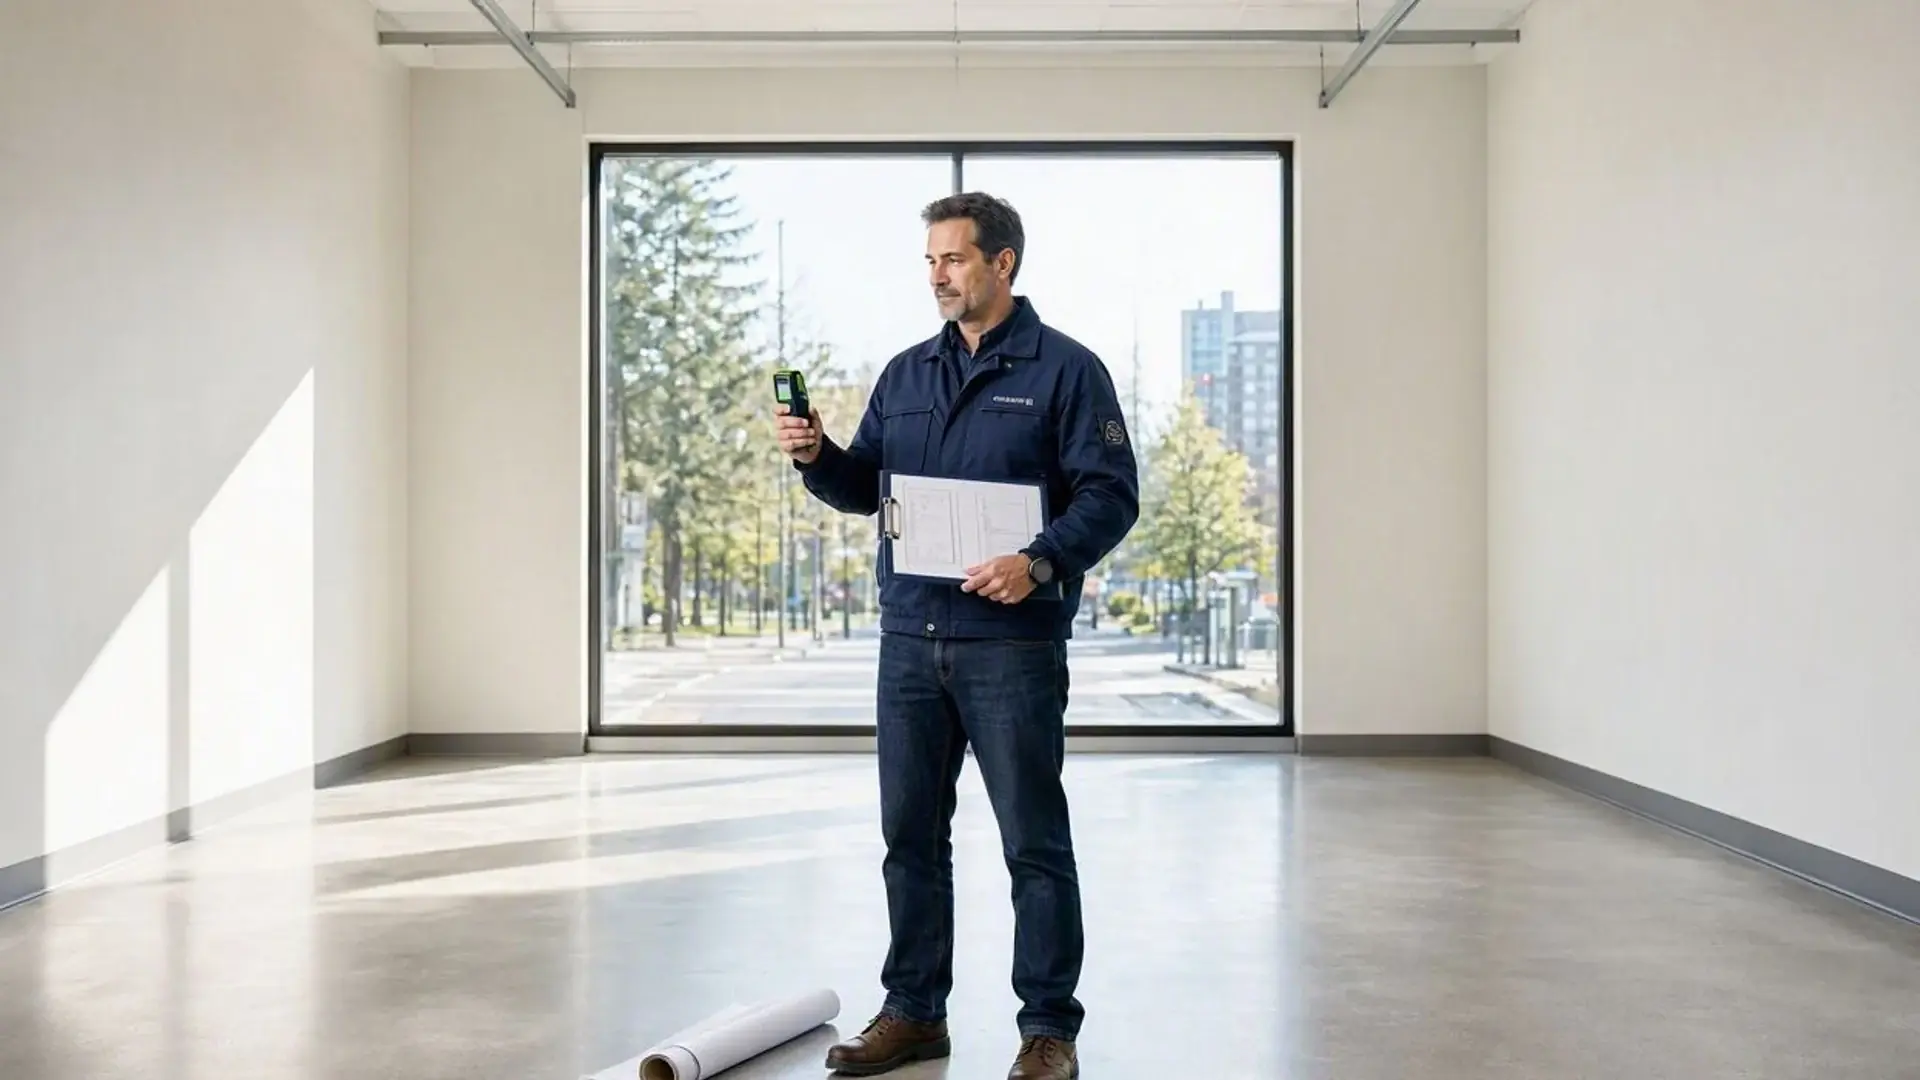
A common commercial leasing trap is assuming that because a space was previously occupied as a clothing boutique, electronics shop, or dry-retail store, opening a food business is a simple interior cosmetic remodel.
Under the 2024 BC Building Code, changing from a retail store to a food-primary business is a Change of Major Occupancy—moving from Group E (Mercantile) to Group A, Division 2 (Assembly) (see our Commercial Lease & Building Classification Guide). This single classification shift completely alters the building's life-safety rules, municipal parking requirements, structural fire barriers, plumbing drainage systems, and universal accessibility standards under the BC Building Access Handbook.
Step 1: Municipal Zoning & Off-Street Parking Bylaws
Phase 01Before signing a commercial lease or spending capital on interior design drawings, the property must pass two critical municipal zoning tests through a proper Change of Use Feasibility Audit:
- Permitted Land Use: Just because a commercial plaza allows general retail does not guarantee restaurant use is permitted. Certain CD (Comprehensive Development) or C-zoned commercial districts restrict food-primary uses or limit cooking equipment exhaust emissions.
- The Parking Ratio Spike: In most BC municipalities, retail stores require parking based on gross floor area (typically 1 stall per 30–50 m²). Restaurants, however, are calculated based on patron seating capacity. Converting 1,500 sq ft of retail into a 60-seat restaurant can increase the property's mandatory parking quota by 10 to 15 additional stalls. If the commercial building does not have surplus parking, the application may require a Development Variance Permit (DVP) or significant municipal cash-in-lieu payments.
Step 2: Occupant Load Calculations & Demising Wall Fire Separations
Phase 02The moment an occupancy shifts from Group E to Group A2, the occupant load calculation increases dramatically:
1. Occupant Load Formulas
- Retail (Group E): Calculated at approximately 3.7 m² (40 sq ft) per person for sales areas.
- Dining & Seating (Group A2): Calculated at 1.2 m² (13 sq ft) per person for non-fixed table seating, or 0.75 m² (8 sq ft) per person for bar/standing areas.
This higher density increases requirements across the entire unit:
- Egress Door Clearances & Exits: If occupant load exceeds 60 persons, two separate, remote exit doors swinging outward in the direction of exit travel are mandatory.
- Fire Separations (FRR): Shared demising walls between your restaurant and neighboring retail or office units must be upgraded to 1-hour or 2-hour Fire-Resistance Ratings (FRR) with verified ULC-tested assemblies, acoustic insulation, and intumescent fire-stopping at all pipe/duct penetrations.
2. Universal Washroom & Fixture Quotas
Under the 2024 BC Building Code (Part 3 / Part 9), sanitary fixture counts are directly linked to the calculated occupant load:
- Universal Barrier-Free Washroom: At least one dedicated universal accessible washroom featuring a 1,500 mm (5'-0") turning circle, power door operators, and required adult-height transfer accessories.
- Patron Fixture Counts: High occupant loads trigger additional separate gendered stalls or single-occupant universal washrooms for public and staff use.
Step 3: Commercial Kitchen Infrastructure & Regional Health Approvals
Phase 03A restaurant permit application in BC involves a parallel track of municipal and regional health authority reviews:
1. Grease Interceptors (Traps) & Drainage Sizing
Discharging grease-laden wastewater directly into municipal sewer lines is strictly prohibited across all BC municipalities:
- An approved, hydro-mechanical grease interceptor sized to handle total plumbing fixture flow rates must be installed.
- Trenching existing concrete floor slabs is often required to tie grease traps, floor drains, and commercial dishwashers into the dedicated sanitary branch.
- Commercial food prep sinks must incorporate indirect waste connections (air breaks / air gaps) to prevent sewer back-siphonage into food contact basins.
2. Commercial Kitchen Ventilation (NFPA 96) & Make-Up Air (MUA)
- Type 1 Commercial Exhaust Hoods: Mandatory over all cooking appliances producing grease-laden vapors (deep fryers, ranges, charbroilers), equipped with automatic UL 300 fire-suppression systems.
- Make-Up Air (MUA) Systems: Every cubic foot of air exhausted through the kitchen hood must be replenished with conditioned make-up air, requiring structural coordination for heavy rooftop mechanical units.
3. Regional Health Authority Approvals (VCH / Fraser Health)
Before City Hall signs off on occupancy, you must secure a Food Primary Operating Permit from Vancouver Coastal Health (VCH) or Fraser Health:
- Separate handwashing sinks dedicated exclusively to food handlers.
- Three-compartment dishwashing sinks or commercial high-temp sanitizing dishwashers.
- Specific finish schedules demonstrating durable, smooth, non-absorbent wall and floor surfaces (epoxy, FRP panels, stainless steel).
Step 4: The Commercial Tenant Improvement Permit Package
Phase 04To clear municipal building review without expensive deficiency delays, your commercial permit package must include:
- Site Plan & Building Key Plan: Locating the tenant unit within the multi-tenant commercial complex and mapping accessible parking routes.
- Demolition & Proposed Floor Plans: Starting from precision 3D LiDAR as-builts detailing seating counts, kitchen workflows, door clearances, and barrier-free circulation paths.
- Code Matrix & Egress Plan: Proving allowable travel distances, dead-end corridor limits, exit door capacities, and fire separations.
- Reflected Ceiling Plan (RCP): Detailing fire sprinkler head relocations, emergency battery lighting, and illuminated exit signage.
- Health Authority Drawing Supplement: Dedicated sanitation drawing package formatted to VCH or Fraser Health guidelines.
As an ASTTBC Certified Design practice carrying full Errors & Omissions (E&O) and Commercial General Liability insurance, Canadian Blueprint prepares permit-ready commercial TI sets and coordinates directly with structural, mechanical, and health consultants.
Get a Fast, Fixed-Price Commercial Feasibility Review
ActionBefore signing a commercial lease or initiating demolition, evaluate the true code and spatial requirements of your proposed restaurant space.
Send us your property address, base building floor plans (if available), and your intended seating/kitchen layout. We will review your occupancy classification, zoning feasibility, and provide a clear, guaranteed quote within 24 hours.

Canadian Blueprint Inc.
BC Building Design & Permit Drawings
Published • Updated