
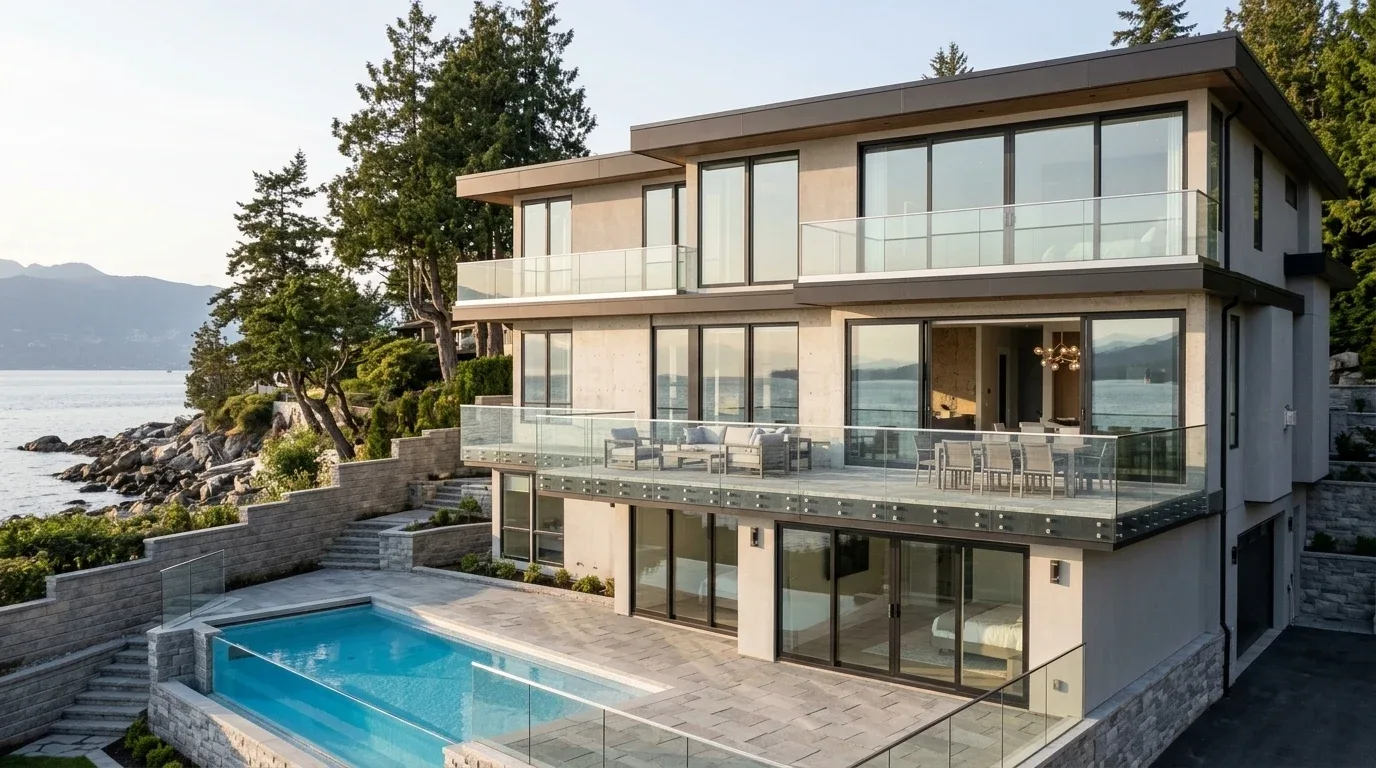
West Vancouver Modern Hillside Home
West Vancouver, BC
Featured Photos
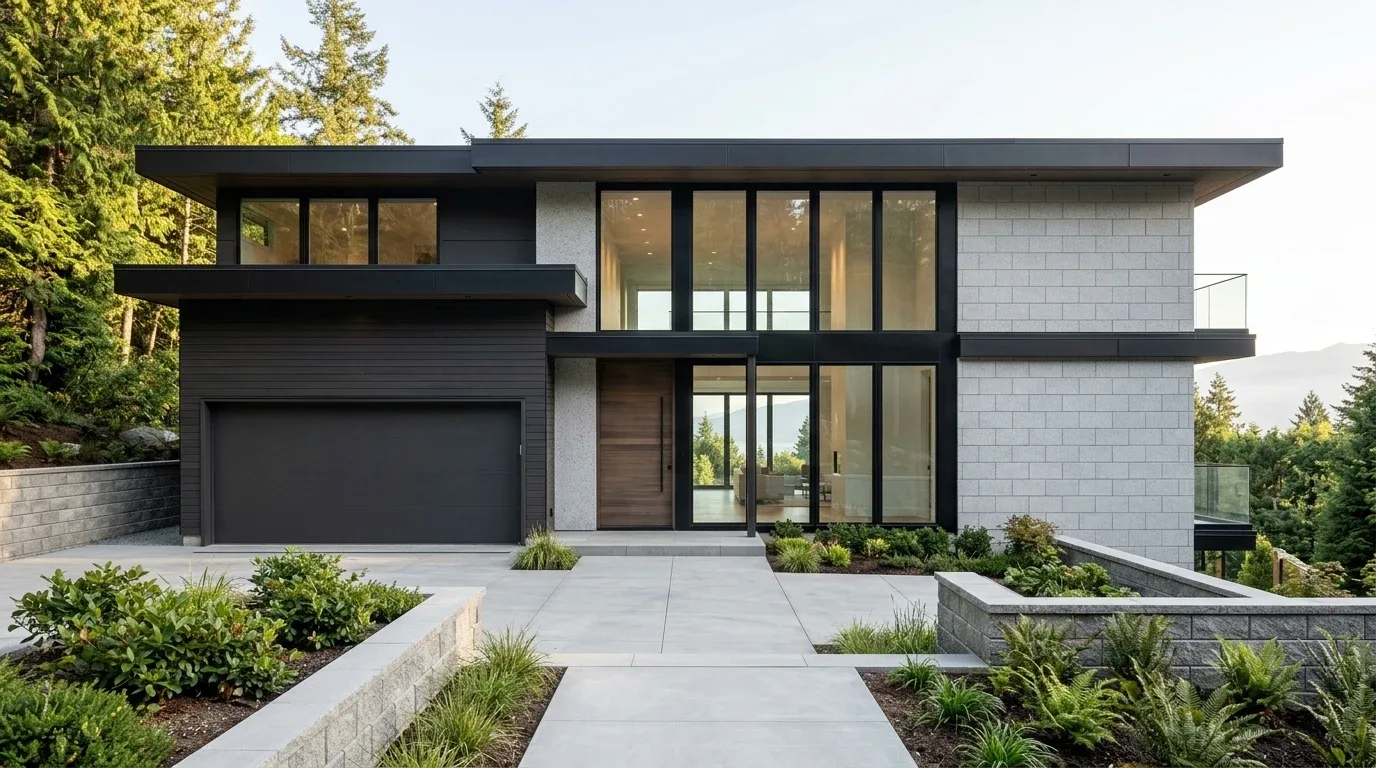
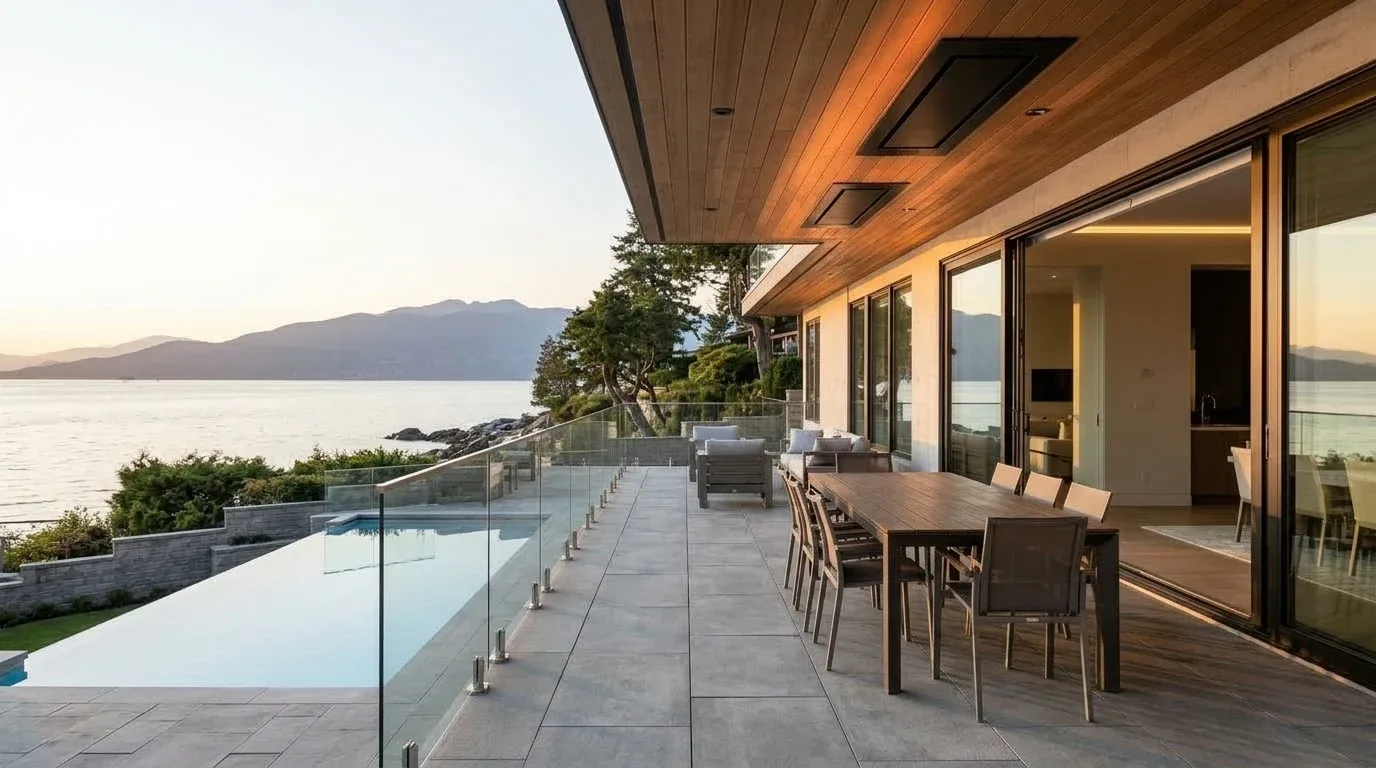
Precision custom residential building permit drafting, steep slope grade negotiation, and municipal permit documentation for an executive three-level West Coast modern home in Westridge, District of West Vancouver, BC.
Mastering Complex North Shore Slopes in West Vancouver
Building on the sloped hillsides of West Vancouver requires an elevated standard of residential drafting and site coordination. For experienced general contractor Cragg Built Properties, an ambitious modern custom home build in the Westridge neighbourhood demanded a permit drafting partner capable of translating extreme cross-slopes into an efficient, permit-approved set of construction documents.
Designing along the North Shore necessitates careful navigation of the District of West Vancouver zoning bylaws, where allowable building heights are rigorously measured from average natural grade rather than finished grade. To optimize interior ceiling heights, capitalize on expansive ocean views, and remain fully within municipal height plane caps, Canadian Blueprint coordinated a stepped three-level building footprint.
Working directly alongside Cragg Built Properties, structural consultants, and geotechnical specialists, Canadian Blueprint prepared a comprehensive permit package that satisfied both municipal plan checkers and site framing crews.
The Challenge: Natural Grade Height Limits & Multi-Tier Topography
The subject lot featured significant elevation drops from street frontage to the rear yard, dictating a stepped building section. Under West Vancouver zoning bylaws, height calculations are tied directly to an interpolated natural grade baseline. Any miscalculation in geodetic survey reference points risks triggering a board of variance hearing or substantial roof height reductions. Additionally, integrating an inground pool and expansive outdoor terraces into the stepped foundation required precise coordination of retaining walls, frost footings, and structural tiebacks.
Technical Scope of Work
Canadian Blueprint developed a complete municipal permit drawing set resolving both structural interfaces and local zoning constraints:
- Topographical Natural Grade Baseline Modeling: Calculated geodetic datums from legal topographical survey data to demonstrate full compliance with West Vancouver maximum building height envelopes.
- Three-Tier Stepped Foundation Coordination: Coordinated stepped concrete foundation walls, structural grade transitions, and drainage assemblies bridging the street-level garage down to the lower walk-out pool deck.
- High-Performance Glazing & Wide Patio Openings: Detailed multi-panel 18-foot sliding patio door systems, two-storey atrium glazing, and structural beam interfaces to withstand coastal Pacific wind pressures.
- Full Municipal Permit Package: Produced dimensioned floor plans, roof framing layouts, detailed building cross sections, assembly schedules, and spatial separation calculations for seamless permit issuance.
Outcome & Construction Underway
The coordinated drawing package enabled Cragg Built Properties to secure full municipal building permit approval from the District of West Vancouver with zero variance requirements. With stepped grade footings, structural tiebacks, and framing assemblies clearly detailed, on-site construction is now officially underway.
Building on the momentum of this successful collaboration, Canadian Blueprint has already commenced custom home design and permit drafting for a second West Vancouver custom residence in partnership with Cragg Built Properties. Stay tuned for our upcoming case study as design and permitting for that project unfold!
Additional Project Photos
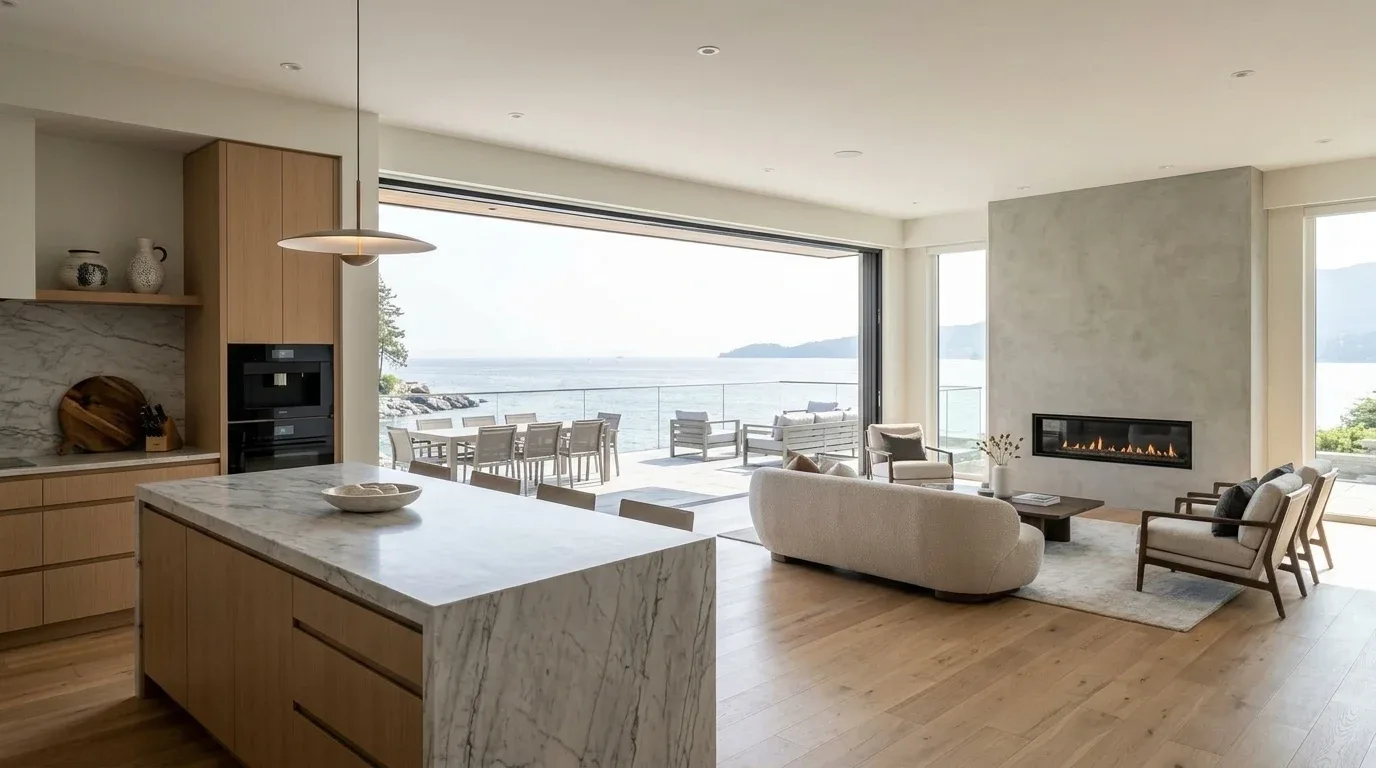
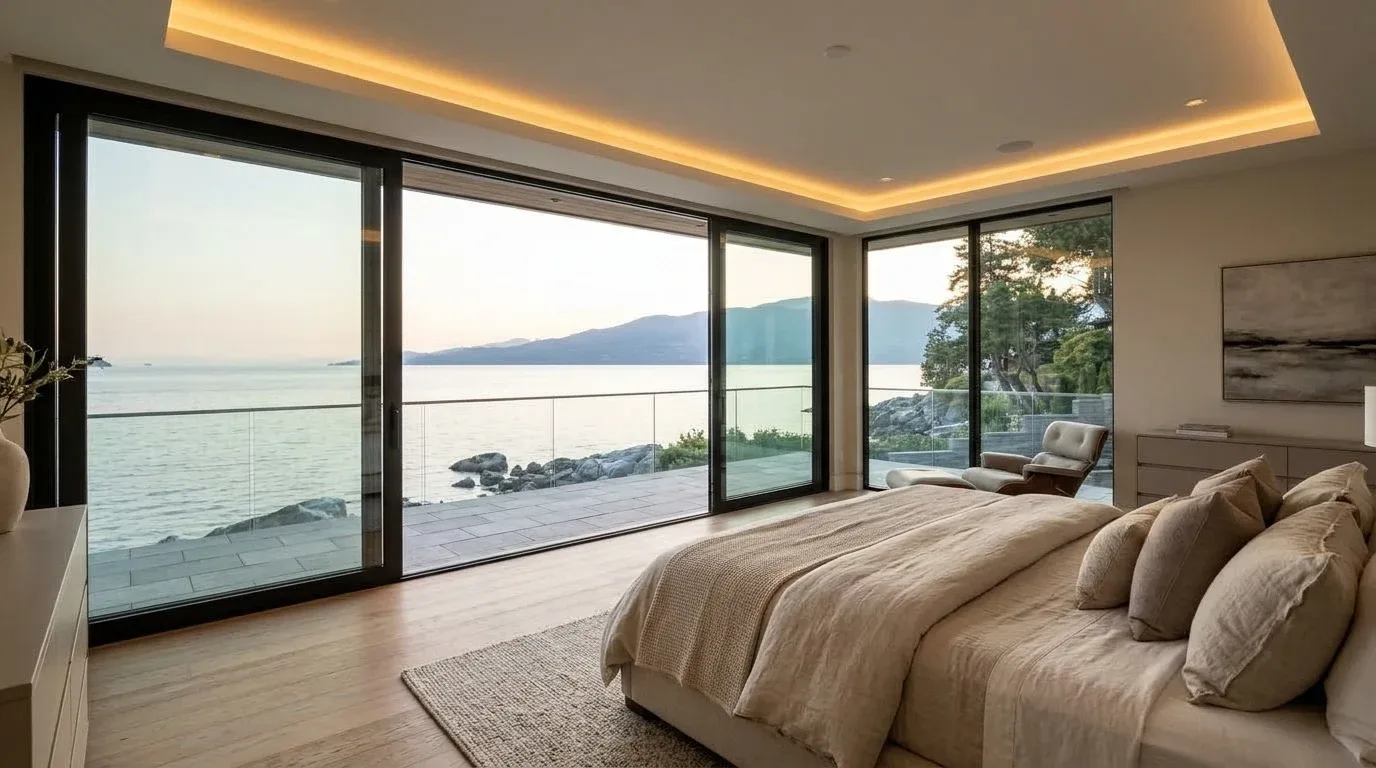
Coastal Residential Design
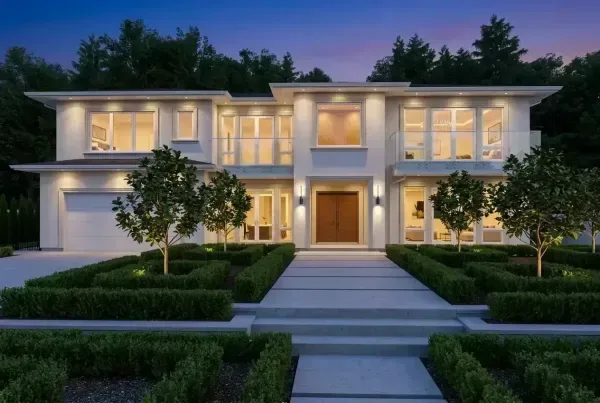
West Vancouver Custom Home
See how Canadian Blueprint resolved steep mountain terrain, rocky outcrops, and rigorous North Shore municipal zoning requirements for a luxury custom residence.