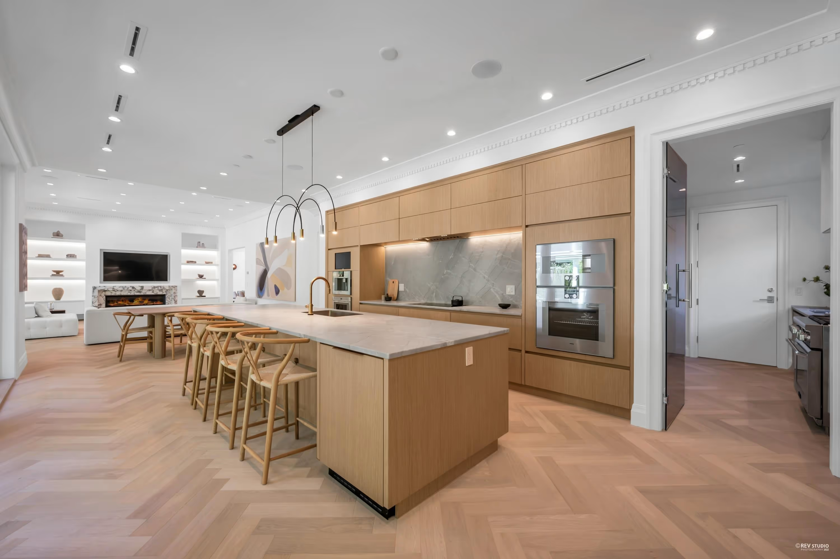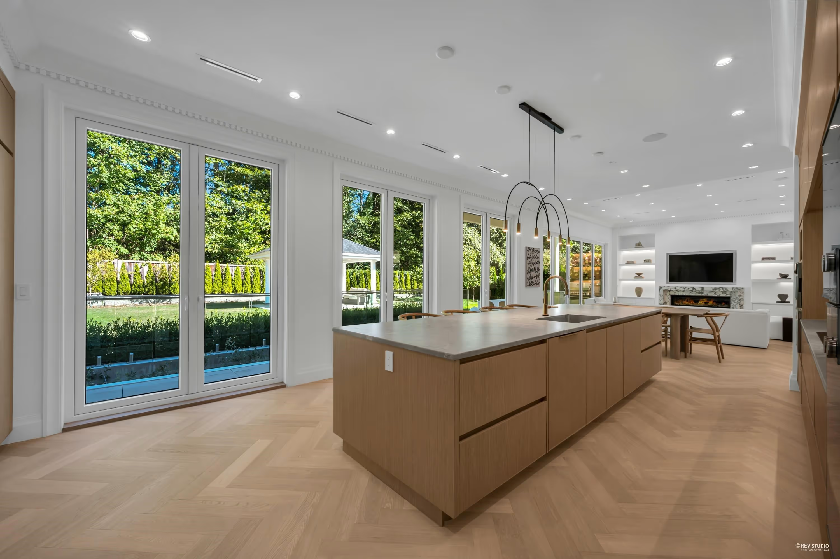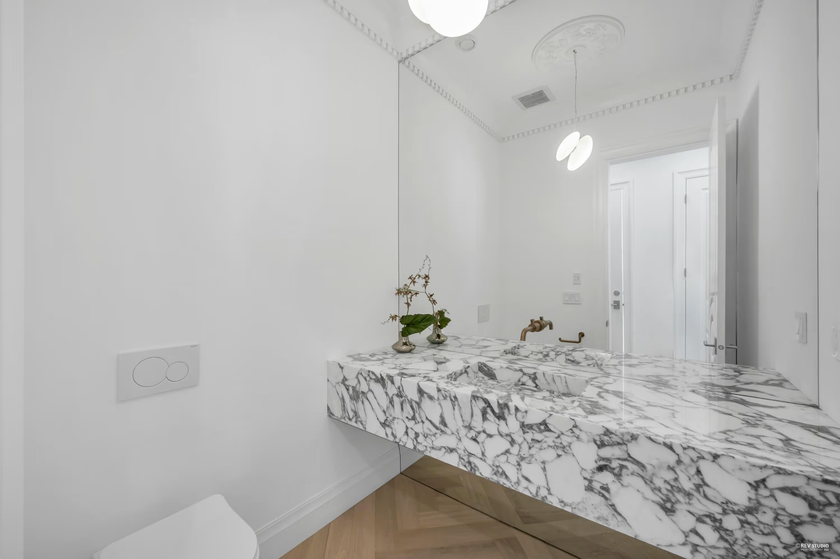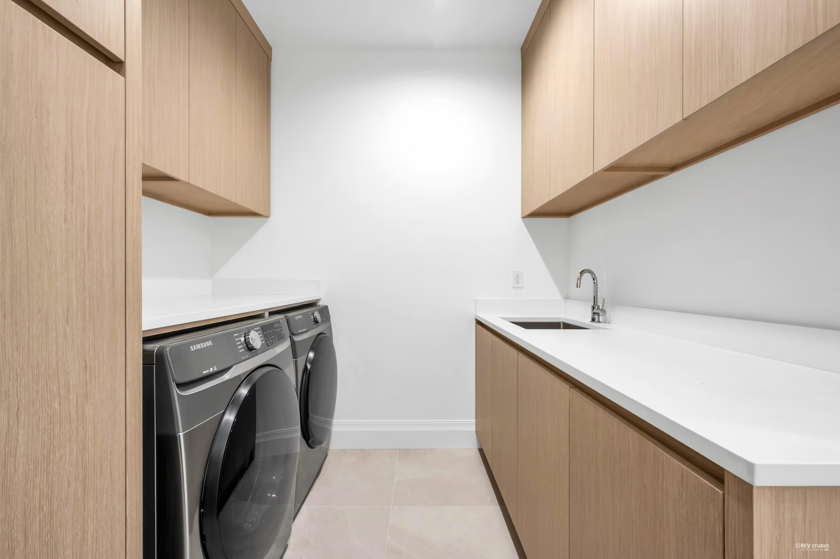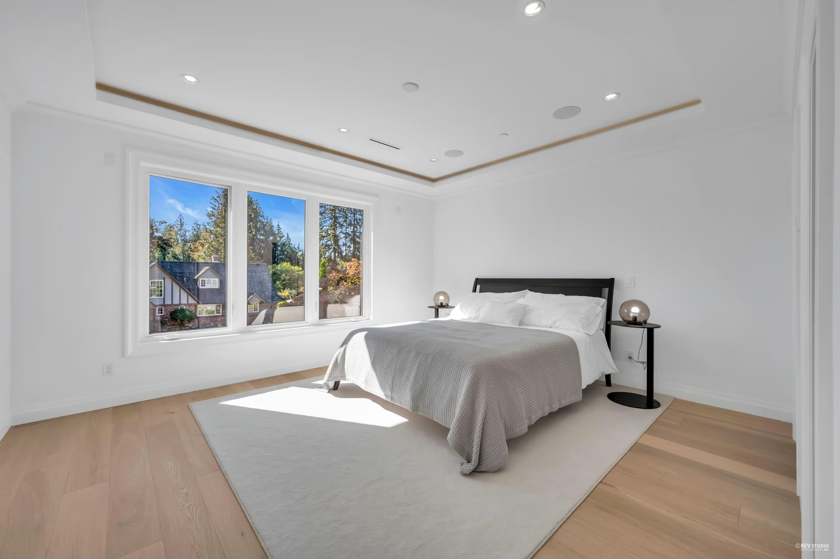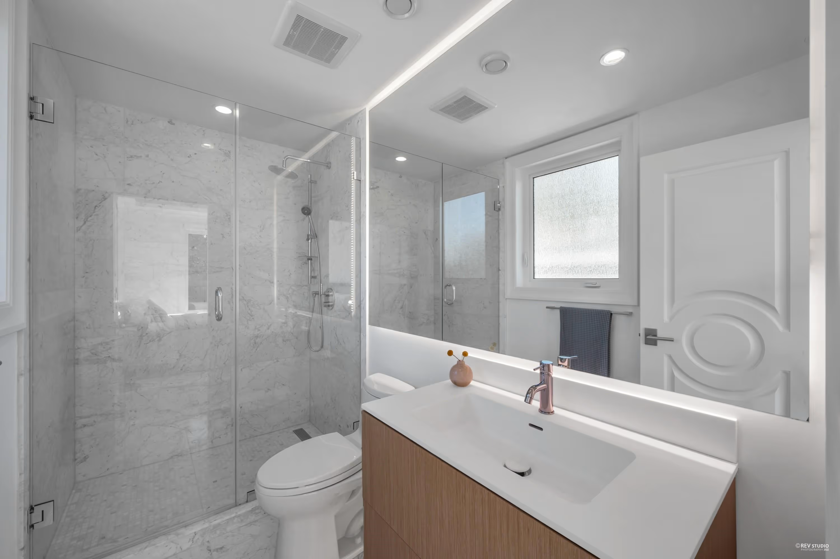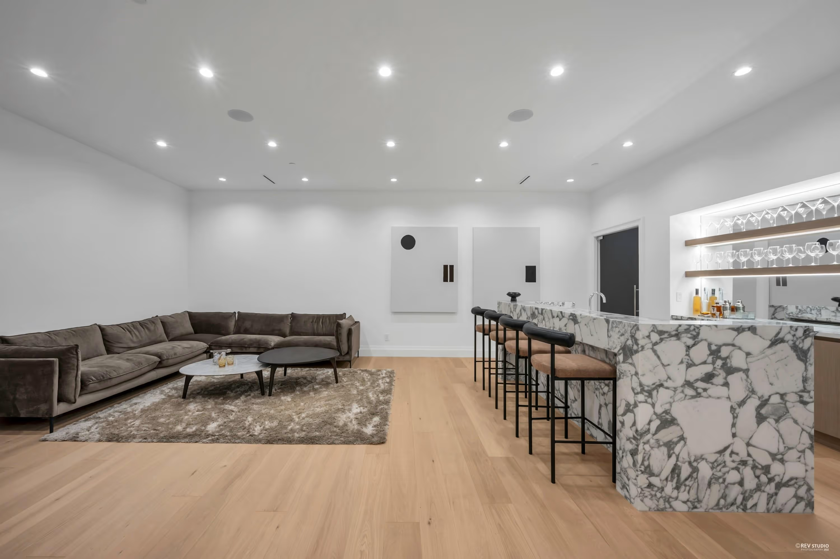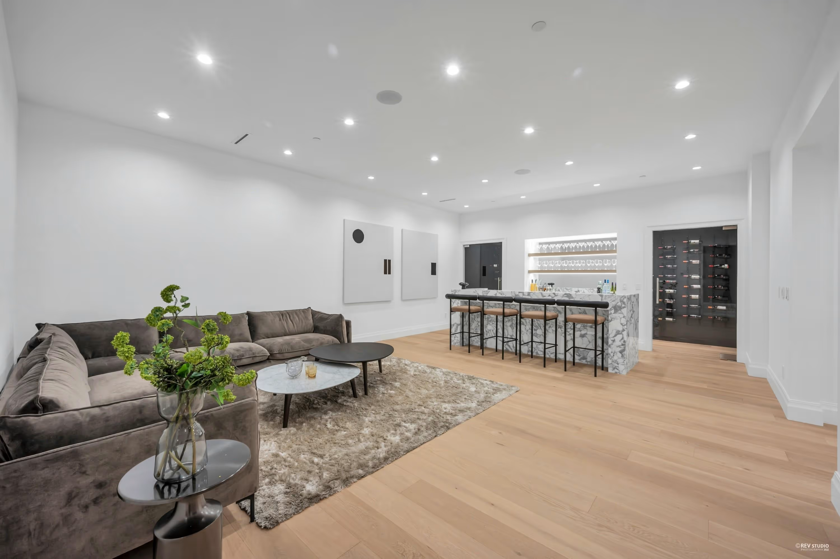
Regal Crest West Vancouver Home
- 1Topographical Height Calculation
- 2Zoning & FSR Optimization
- 3BCBC 2018 Code Compliance Audit
- 4Building Permit Drawings & Permit Clearance
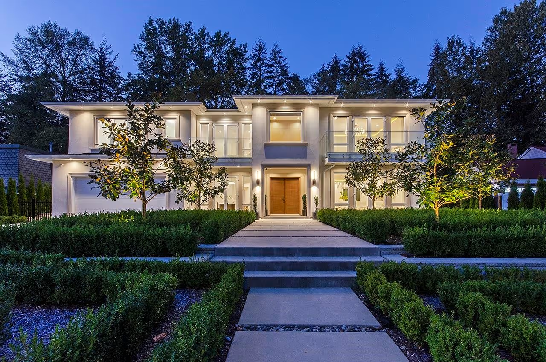
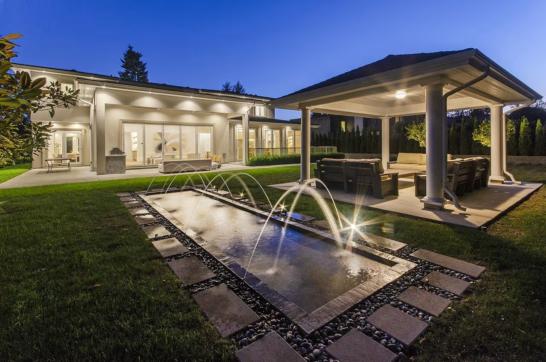
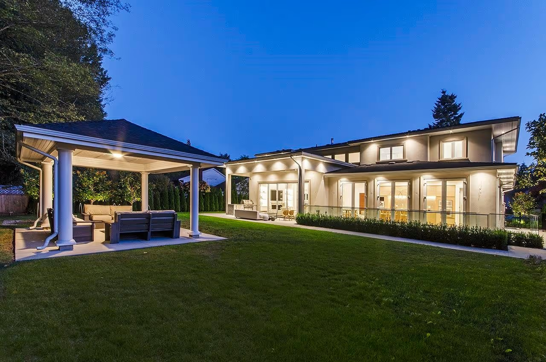
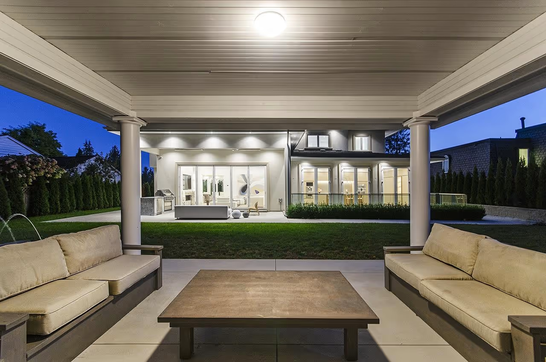
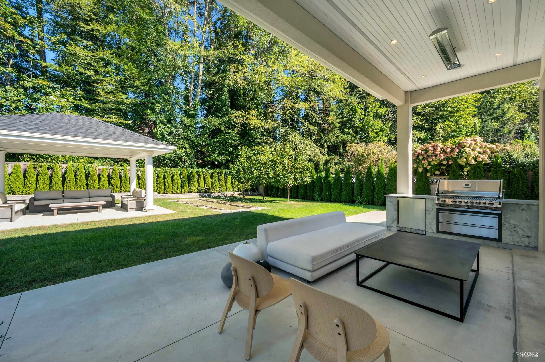
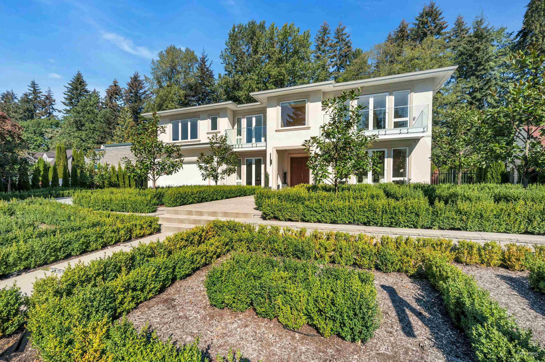
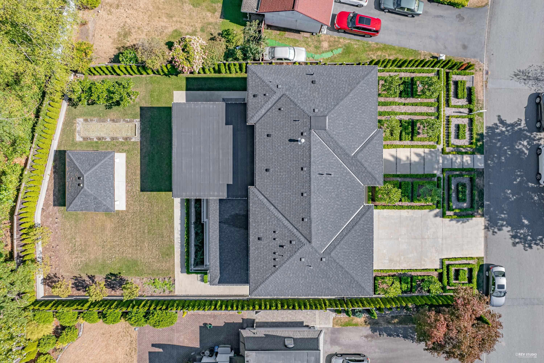
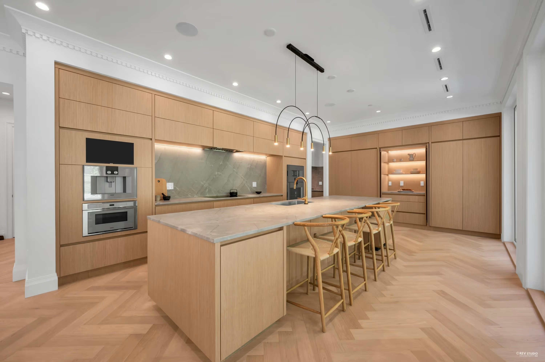
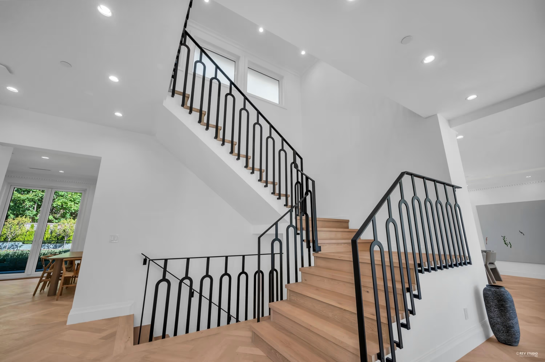
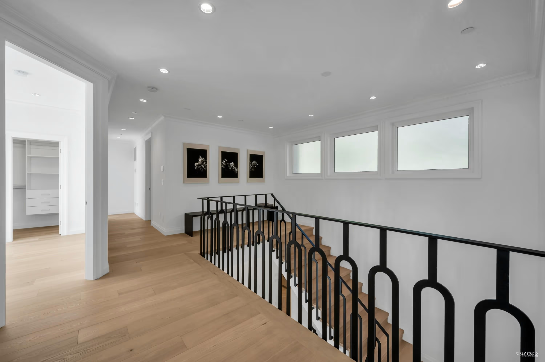
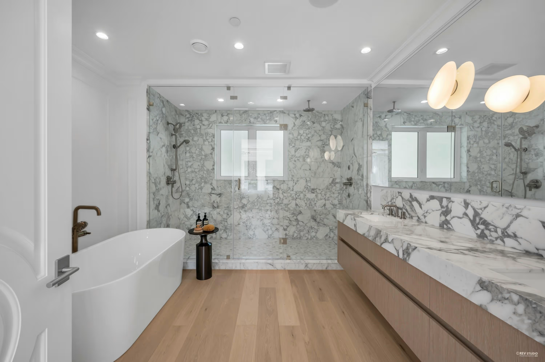
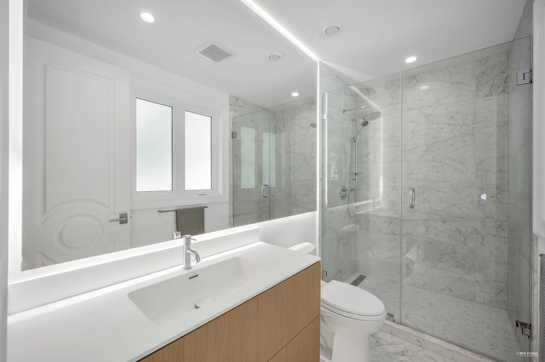
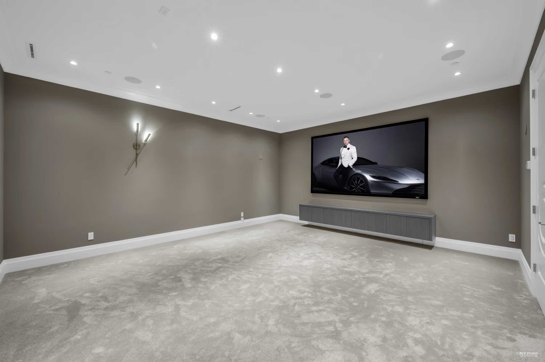
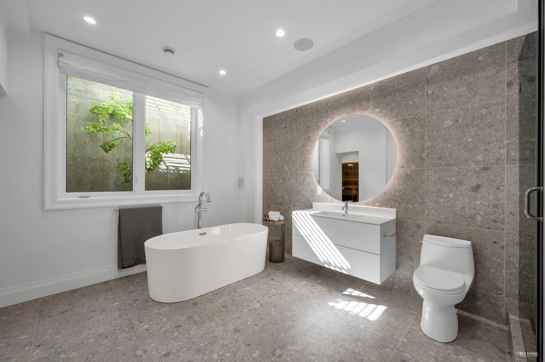
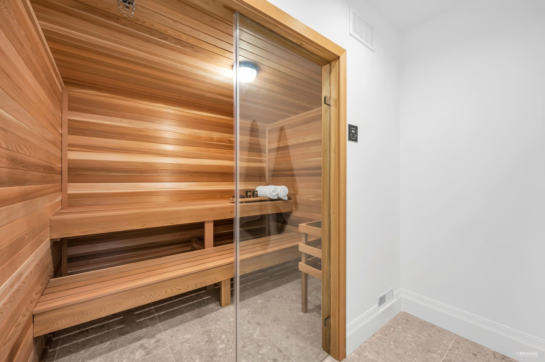
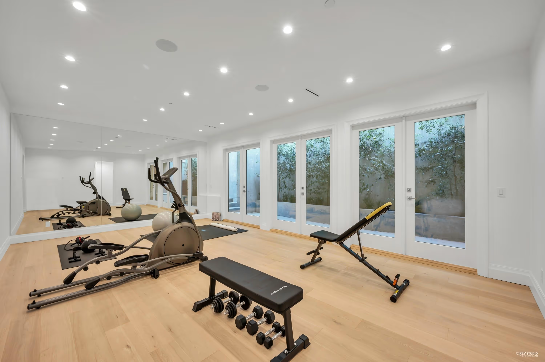
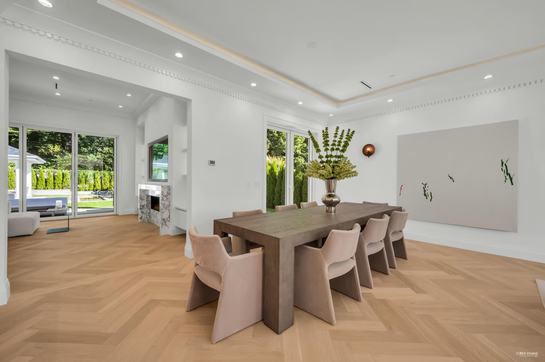
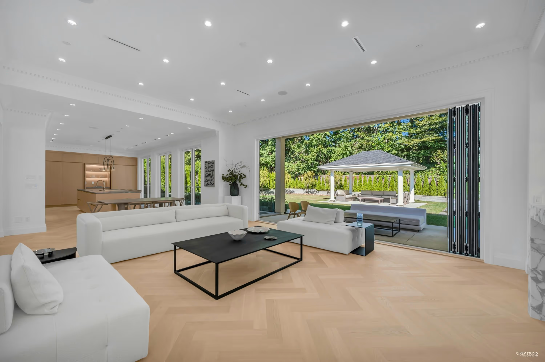
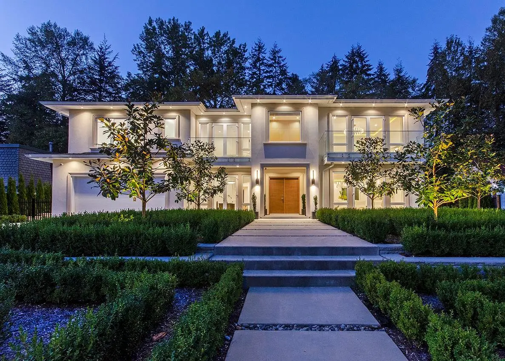
The Regal Crest Homes project involved a 7,726 SF custom luxury residential new build at 531 Newcroft Place in Capilano, West Vancouver, BC. Partnering with builder Regal Crest Homes, our team engineered topographical baseline height envelopes on a 0.29-acre lot, optimized FSR under BCBC 2018, and delivered a complete municipal permit package for the District of West Vancouver.
The Challenge
The District of West Vancouver enforces notoriously demanding building height calculations and strict envelope regulations. Pushing a massive 7,726 SF luxury build on a 12,545 SF lot requires flawless topographical coordination. We took extra time on the front end to engineer the baseline elevations and perfectly map the municipality's strict height limits against the proposed rooflines. Ironing out these complex height constraints early saves you from the nightmare of roof framing tear-downs or devastating stop-work orders from the Building Department later.
Technical Scope of Work
To secure the new build permit and facilitate a high-value custom home for Regal Crest Homes under BCBC 2018, we executed the following requirements:
- Topographical Height Calculations: Audited the 0.29-acre lot topography to legally fit the massive massing. We engineered the building cross-sections to strictly adhere to West Vancouver's aggressive height envelopes without compromising the luxury ceiling clearances required for a premium build.
- Zoning & FSR Optimization: Calculated the exact lot coverage and property setbacks to legally fit the 7,726 SF footprint and 2-car garage without triggering a lengthy variance process.
- Code Compliance: Detailed the complete building envelope, fire separations, and spatial calculations to strictly adhere to the updated BCBC 2018 standards.
- Permit Production Drawings: Delivered a comprehensive, fully coordinated set of building permit drawings, establishing a high-performance envelope ready to accommodate the exquisite master craftsmanship and complex 6-bedroom layout.
The Outcome
By front-loading the topographic calculations and aggressively managing the West Vancouver height constraints, we handed Regal Crest Homes a bulletproof permit package. This proactive approach bypassed municipal red tape and allowed the builder to flawlessly execute a luxury masterpiece that commanded a final sale price of $5,236,190.