Our Commitment: Feasibility First
Our costing is directly tied to our upfront feasibility analysis—which is why we provide feasibility reviews 100% free of charge.
An upfront review determines two essential things before any money is spent:
- Legal & Zoning Feasibility: Can your proposed home or multiplex mathematically and legally pass local municipal bylaws?
- Physical Scope & Complexity: What specific architectural sheets, civil grading details, and engineering disciplines are required?
We don’t want you spending a single dollar on drawings if a zoning bylaw blocks your build or if mandatory off-site civil upgrades will blow past your construction budget.
1. Why We Don't Use Rigid Flat-Rate Menus
A ground-up custom build or infill multiplex is not a cookie-cutter template. Every property in Metro Vancouver and the Fraser Valley has unique topography, soil conditions, and municipal bylaws.
Slapping a rigid flat price tag on new construction is misleading—an unheated detached garage is completely different from a fully plumbed coach house suite, a single-family home on a flat lot is radically different from a 4-unit SSMUH multiplex, or a custom build on a steep hillside in West Vancouver.
We carry full Errors & Omissions (E&O) and Commercial General Liability insurance, and bill strictly for the technical drafting hours required to engineer compliance and clear municipal intake without delay.
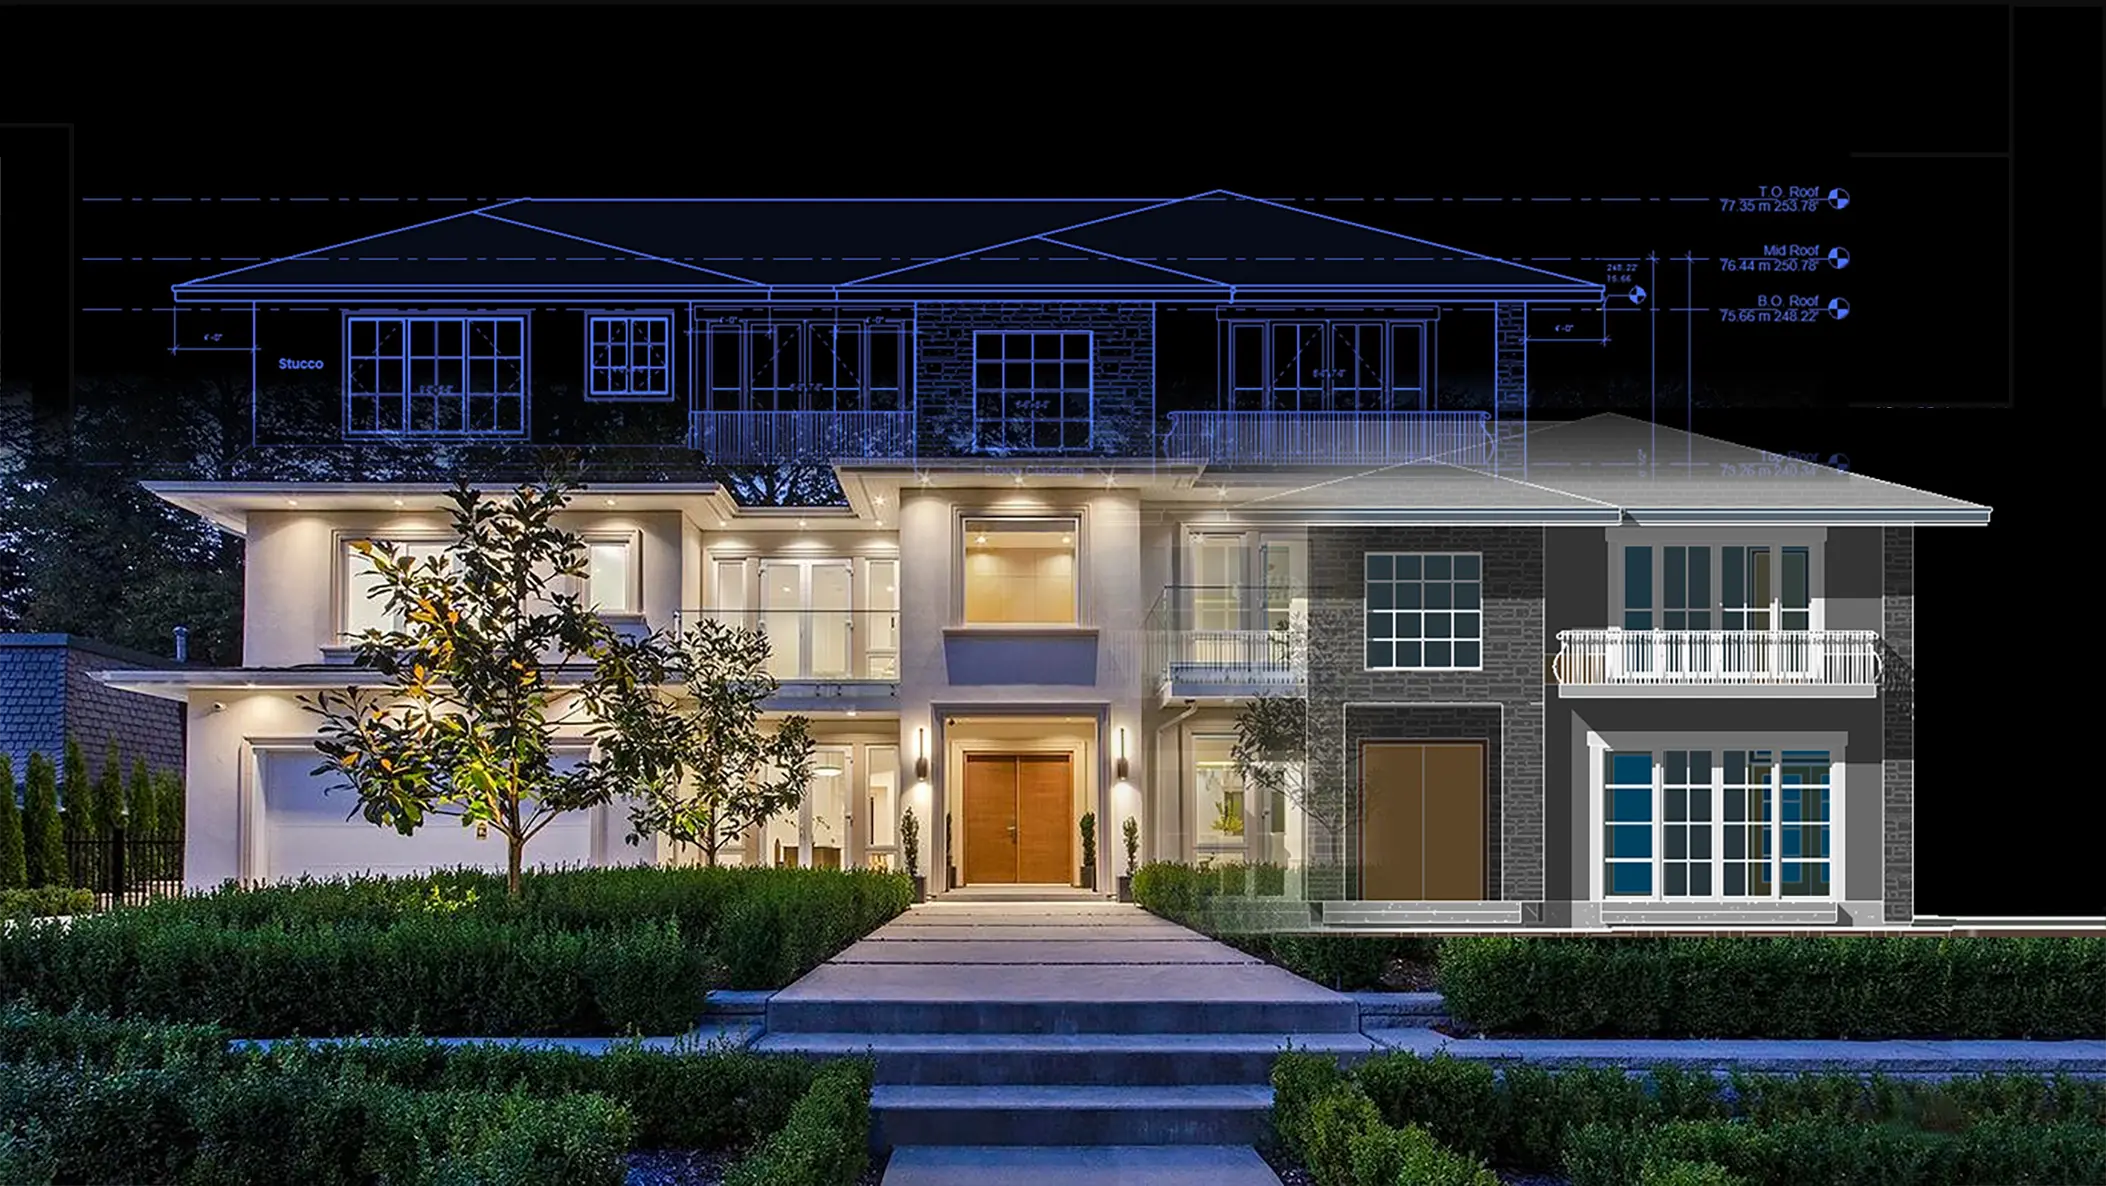
- Basic 3D BIM Model Included: Every new custom home, coach house, and multiplex package we draft is built in a digital 3D Revit environment—providing full 3D structural massing, roof geometries, and exterior elevations at no extra charge. (If you require photorealistic interior rendering or custom millwork elevations, explore our Interior Elevations & 3D Rendering Cost Guide).
Here is the real technical breakdown of why drafting hours vary across different new build categories.
2. Detached Garages: Non-Habitable Space (Starts at ~$2,000)
Detached garages, carports, and cold-storage workshops represent our most affordable new construction tier:
- Non-Habitable Space: Because a garage is unconditioned storage and vehicle parking, it requires zero thermal insulation (RSI) details and no BC Energy Step Code modeling.
- Straightforward Engineering: Foundations utilize standard slab-on-grade engineering, standard truss layouts, and uniform municipal zoning bylaws across BC cities, keeping billable drafting hours to a minimum.
3. Laneway & Coach Houses: Full Living Suites (Starts at ~$4,000)
A detached coach house or laneway home is a fully functional, independent accessory dwelling unit (ADU). Because it is conditioned habitable living space, it starts around ~$4,000 (typically ~$4,500 depending on exact footprint and site layout):
- The Thermal Physics Reality: Because a coach house has a small interior volume but a large exterior surface area, heat loss per square foot is mathematically higher. Achieving compliance under the BC Energy Step Code and detailing continuous exterior insulation assemblies is far more challenging than in a larger house.
- Tight Spatial Precision: Fitting full living quarters, laundry, mechanical closets, kitchen layouts, and code-compliant staircases into a 600–900 sq ft footprint requires rigorous 3D space-planning.
- Municipal Infrastructure: Navigating lane dedication setbacks, secondary hydro/water service tie-ins, and permeable parking stall bylaws.
4. Single-Family Custom Homes: Topography & Bylaw Hurdles
For a single-family home, drafting time is shaped by physical site conditions and municipal rules:
- Flat vs. Sloping Lots: A flat suburban lot is straightforward. In contrast, steep hillside lots in West Vancouver, North Vancouver, or Coquitlam require extensive topographical cross-sections, stepped foundations, civil cut/fill calculations, and close coordination with Geotechnical and Structural engineers (Schedule B).
- Municipal Variations (e.g. West Vancouver Height Planes): Municipalities like the District of West Vancouver enforce notoriously strict natural-grade height planes, requiring intricate 3D CAD modeling to prove rooflines never breach the building envelope.
5. SSMUH Infill Multiplexes (3–6 Units): Multi-Family Complexity
Under BC’s Small-Scale Multi-Unit Housing (SSMUH) legislation (Bill 44), multiplexes demand substantially more technical engineering than a single-family home:
- Multi-Family Site Planning: Fitting 3 to 6 independent living units requires detailing multiple off-street parking stalls, EV charging conduits, covered bicycle storage rooms, private outdoor amenity spaces, and garbage/recycling enclosures.
- Tested Fire & Acoustic Assemblies: Demising party walls and horizontal floor/ceiling assemblies require tested 1-hour or 2-hour ULC fire-resistance ratings and minimum STC 55 / IIC 50 acoustic separation assemblies.
- Multi-Meter Utility Servicing: Coordinating multi-panel electrical splitters, separate water services, and independent HVAC runs.
6. How We Guarantee Our Pricing: The Multi-Page Contract
Building a new custom home or infill multiplex requires significant capital investment. We don't believe in the industry trap of offering an unrealistically cheap "flat rate" upfront only to issue surprise change orders midway through the permit process:
- Signed Multi-Page Agreement: Prior to any deposit being paid, both parties sign a comprehensive contract detailing every architectural sheet (Site Plan, 3D Envelope, Floor Plans, 4 Elevations, Cross Sections, Wall Assemblies), the agreed scope, technical observations (Energy Advisor, Structural P.Eng., Geotechnical requirements), and project timelines.
- 50/50 Payment Milestones: 50% deposit to initiate design, and 50% upon delivery of our permit-ready drawing set.
- City Revisions 100% Included (Under Original Scope): All municipal plan checker review letters, design panel comments, and engineering coordination under original scope are fully included at no extra charge.
- Fair Adjustments for Scope Evolution: If you decide to add features during municipal review that weren't in the initial scope (such as adding a detached garden suite or expanding a secondary suite), you only pay for the specific new sheets needed. Because your base site model and structural gridlines are already established, adding new scope is seamless and affordable.
7. What About Municipal City Hall Fees & DCCs?
Architectural drafting fees cover the complete design, code compliance, and engineering coordination of your permit set. Municipal permit fees, plan processing charges, Development Cost Charges (DCCs), and damage deposits are billed directly by your city hall at the time of application submission.
To review local permit fees, DCC calculators, and portal submission guidelines for your municipality, visit our City Permit Resources directory.
Request a New Build Feasibility Review
Because every custom home, coach house, and multiplex is shaped by lot geometry, municipal zoning, and structural scope, we evaluate feasibility upfront to deliver a clear, itemized proposal.
Send us your property address, your layout ideas, and any available site surveys. Our team will review the zoning allowances, site constraints, and follow up promptly with a transparent project proposal.

BC Building Design & Permit Administration •