
Skip to content
St Michel Residence | Surrey Custom 7-Bed Home feature image
Custom Home

St Michel Residence

Cloverdale, Surrey, BC
  1. 1
    RF Zoning & FAR Optimization
  2. 2
    Foundation & Mechanical Coordination
  3. 3
    High-Density Spatial Planning
  4. 4
    BCBC 2012 Building Permit Drawings
Project Type
Custom Home
Location
Cloverdale,
Surrey, BC
Scope
Custom 7-Bed Residence & Crawl Space Foundation
Facility
St Michel Residence
Address
6194 184 St, Cloverdale, Surrey, BC
Footprint / Lot
2,484 SF (1,309 Main | 1,175 Top) on 8,137.52 SF Lot
Specs
7 Bed | 4 Bath | 546 SF Garage
Foundation & Zoning
Crawl Space | Surrey RF Zoning (31% FAR / 37% Coverage)
Code Standard
BCBC 2012 Compliance
Assessed Value
Built 2018 | 2023 Assessed $1,932,000
Jurisdiction
City of Surrey Building Dept.
Outcome
Successfully permitted & built
← Back to Custom Home Projects

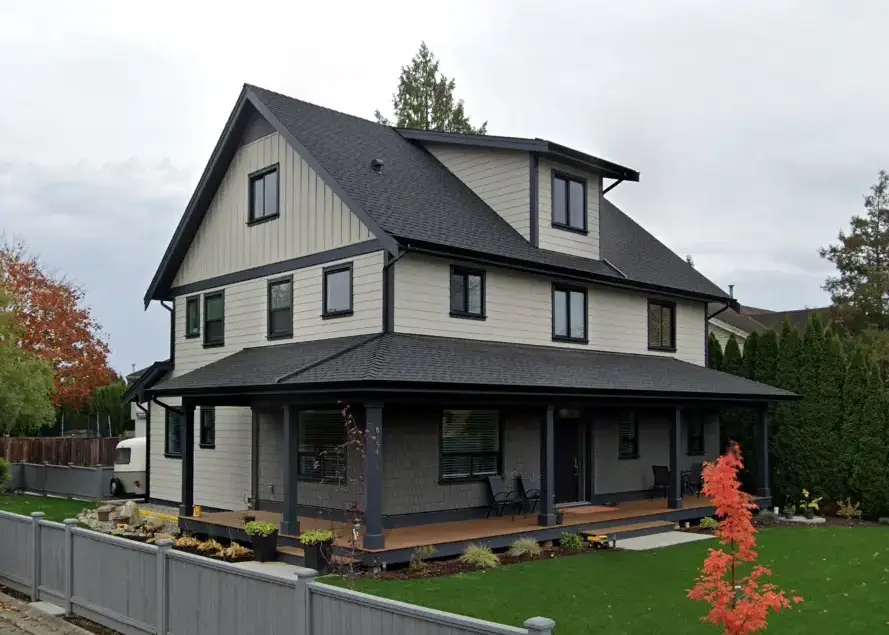
The St Michel Residence project involved a 2,484 SF custom 7-bedroom, 4-bathroom new build on a crawl space foundation at 6194 184 St in Cloverdale, Surrey, BC. Built on an 8,137.52 SF RF-zoned lot in 2018, our team executed efficient FAR optimization, crawl space sub-floor mechanical routing, and a comprehensive building permit package under BCBC 2012 for the City of Surrey.

The Challenge

Packing a 7-bedroom, 4-bathroom layout into a highly efficient 2,484 SF building envelope requires zero wasted space. While the RF zoning allowed for a 3,600 SF maximum Floor Area Ratio (FAR), the design strategy called for a tighter, more cost-effective footprint. We took extra time on the front end to engineer room dimensions and crawl space mechanical drops to save the builder from framing conflicts and layout inefficiencies on site. Ironing out this high-density interior flow early ensures strict code compliance while maximizing usable living space without maxing out municipal bulk limits.

Technical Scope of Work

To secure the new build permit for this hyper-efficient residential layout, we executed the following requirements:

  • RF Zoning & FAR Optimization: Audited the 8,137.52 SF lot to map exact building constraints. We kept the FAR to 31% (2,484 SF) well under the 3,600 SF limit, and managed the footprint to hit a 37% lot coverage, comfortably clearing the 40% (3,255 SF) maximum allowable threshold.
  • Foundation & Mechanical Coordination: Drafted precise crawl space foundation plans, mapping sub-floor routing required to service 4 washrooms and kitchen drops without compromising structural joist spans overhead.
  • High-Density Spatial Planning: Engineered the floor plan under BCBC 2012 to legally and comfortably fit 7 bedrooms within the 2,484 SF envelope, ensuring mandatory natural light and emergency egress window requirements were met for every sleeping quarter.
  • Permit Production Drawings: Delivered a comprehensive set of building permit drawings tailored directly to Surrey's municipal bylaws to fast-track the review process.

The Outcome

Built 2018 | 2023 Assessed Valuation $1,932,000

By front-loading the FAR math and establishing strict plumbing baselines over the crawl space early, we handed the builder a bulletproof permit package. This proactive approach bypassed municipal red tape and allowed the construction team to flawlessly execute a highly efficient, high-capacity home in 2018 that now holds a 2023 assessed value of $1,932,000.