
Skip to content
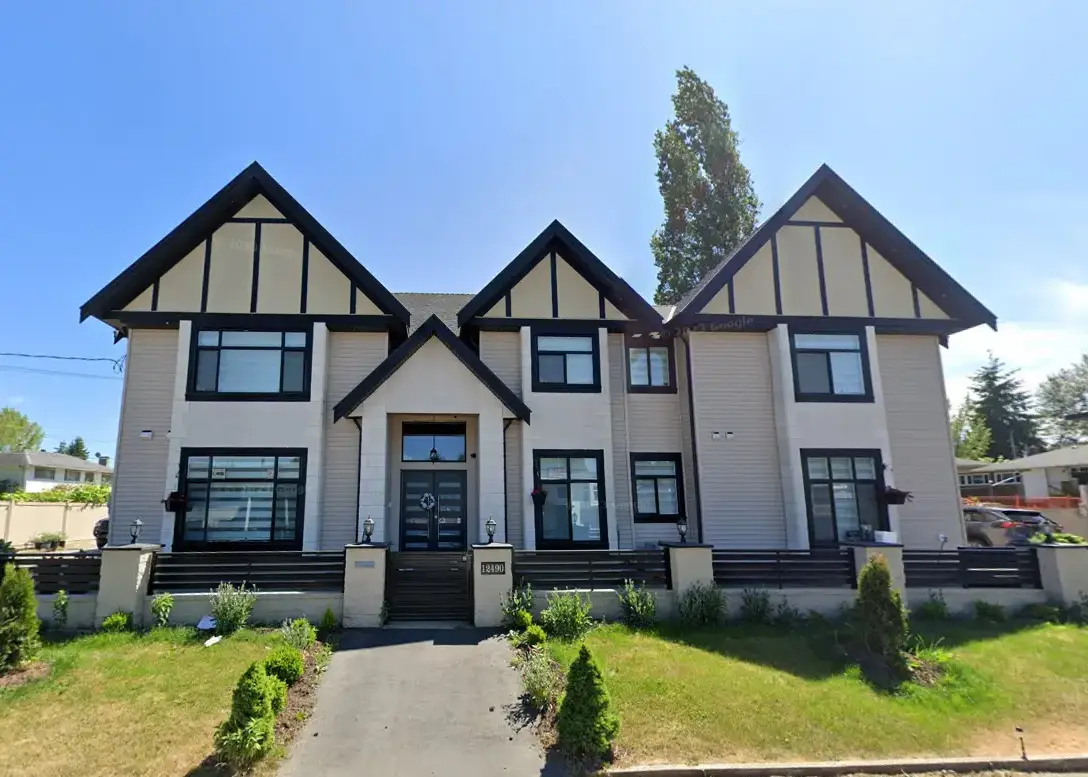
Dhaliwal Residence | Surrey Custom Home feature image
Custom Home

Dhaliwal Residence

Cedar Hills, Surrey, BC
  1. 1
    Surrey RF Zoning Envelope Audit
  2. 2
    Multi-Gen & Legal Suite Planning
  3. 3
    BCBC 2012 Fire Separations & Egress
  4. 4
    Surrey Building Permit Drawings
Project Type
Custom Home
Location
Cedar Hills,
Surrey, BC
Scope
Custom Multi-Generational Build & Legal Basement Suite
Facility
Dhaliwal Residence
Address
12490 97th Ave, Surrey, BC
Footprint / Lot
3,612 SF House on 7,200 SF RF Lot
Specs
8 Bed | 6 Bath | Legal Basement Suite
Zoning
Surrey RF (Single Family Residential)
Code Standard
BCBC 2012 Compliance
Jurisdiction
City of Surrey Building Dept.
Outcome
Successfully permitted & built
← Back to Custom Home Projects

The Dhaliwal Residence project involved a 3,612 SF custom multi-generational new build with an integrated legal basement secondary suite at 12490 97th Ave in Cedar Hills, Surrey, BC. Designed for a standard 7,200 SF RF-zoned lot, our team executed aggressive spatial planning, legal suite fire separations, and a complete building permit package under BCBC 2012 for the City of Surrey.

The Challenge

Fitting an 8-bedroom, 6-bathroom multi-generational layout with a legal basement secondary suite into a 3,612 SF footprint on a standard 7,200 SF RF-zoned lot requires incredibly aggressive spatial planning. The City of Surrey heavily scrutinizes parking requirements, lot coverage, and egress for high-density single-family homes. We took extra time on the front end to engineer the egress pathways, suite fire separations, and dense mechanical routing to save the client from failed framing inspections and costly redesign mandates at the City later.

Technical Scope of Work

To secure the new build permit for this high-capacity residential layout, we executed the following requirements:

  • RF Zoning Optimization: Audited the 7,200 SF lot limits to max out the allowable building envelope, ensuring the dense two-story massing did not violate strict property setbacks or lot coverage maximums.
  • Multi-Generational & Legal Suite Planning: Engineered a highly efficient floor plan under BCBC 2012 to accommodate a large extended family and legal secondary basement suite, balancing open communal living areas with private sleeping quarters and heavy plumbing demands across 6 bathrooms.
  • Code Compliance & Egress: Detailed complete building envelope and spatial separations, ensuring all 8 bedrooms met mandatory emergency egress, natural light, and suite fire rating requirements.
  • Permit Production Drawings: Delivered a comprehensive set of building permit drawings tailored directly to Surrey's municipal bylaws to fast-track building permit review.

The Outcome

Permit Approved in Cedar Hills (Neighborhood Median $1.699M)

By front-loading the RF zoning math and establishing strict plumbing and fire separation baselines early, we handed the builder a bulletproof permit package. This proactive approach bypassed municipal red tape and allowed the team to execute a highly functional custom home in a neighborhood where similar properties now command a median list price of $1,699,000.