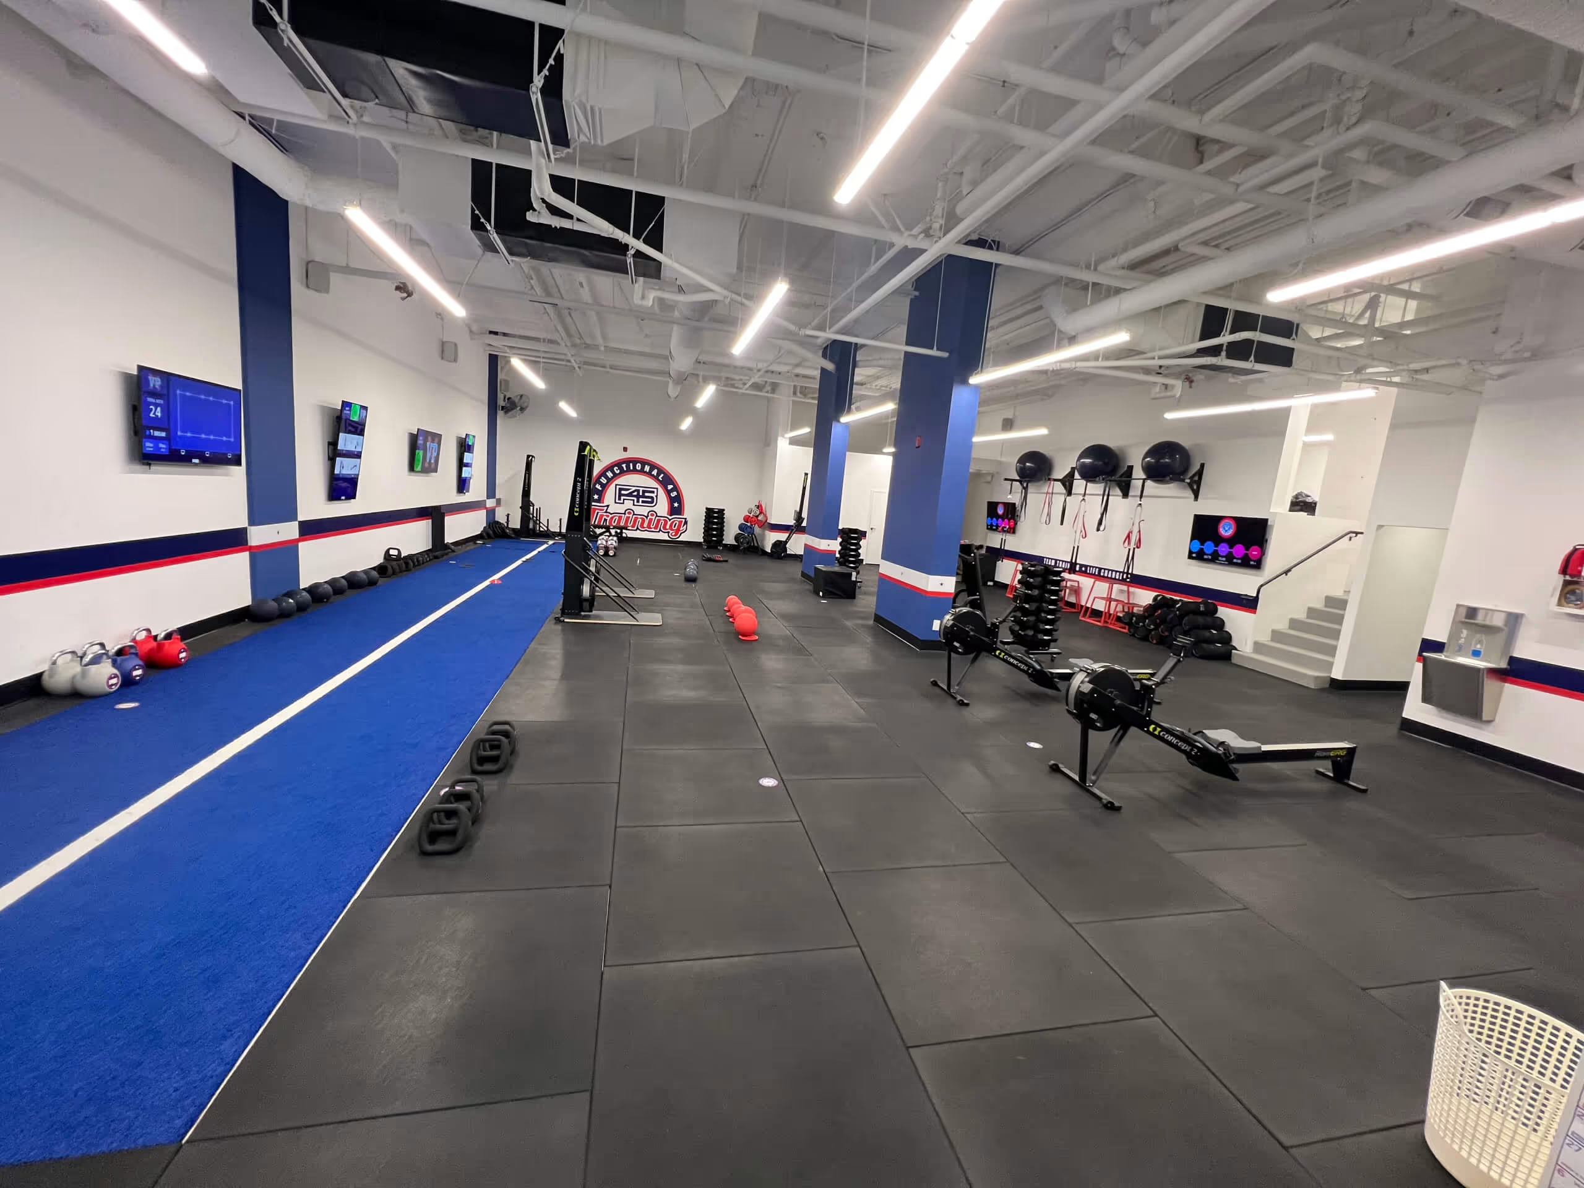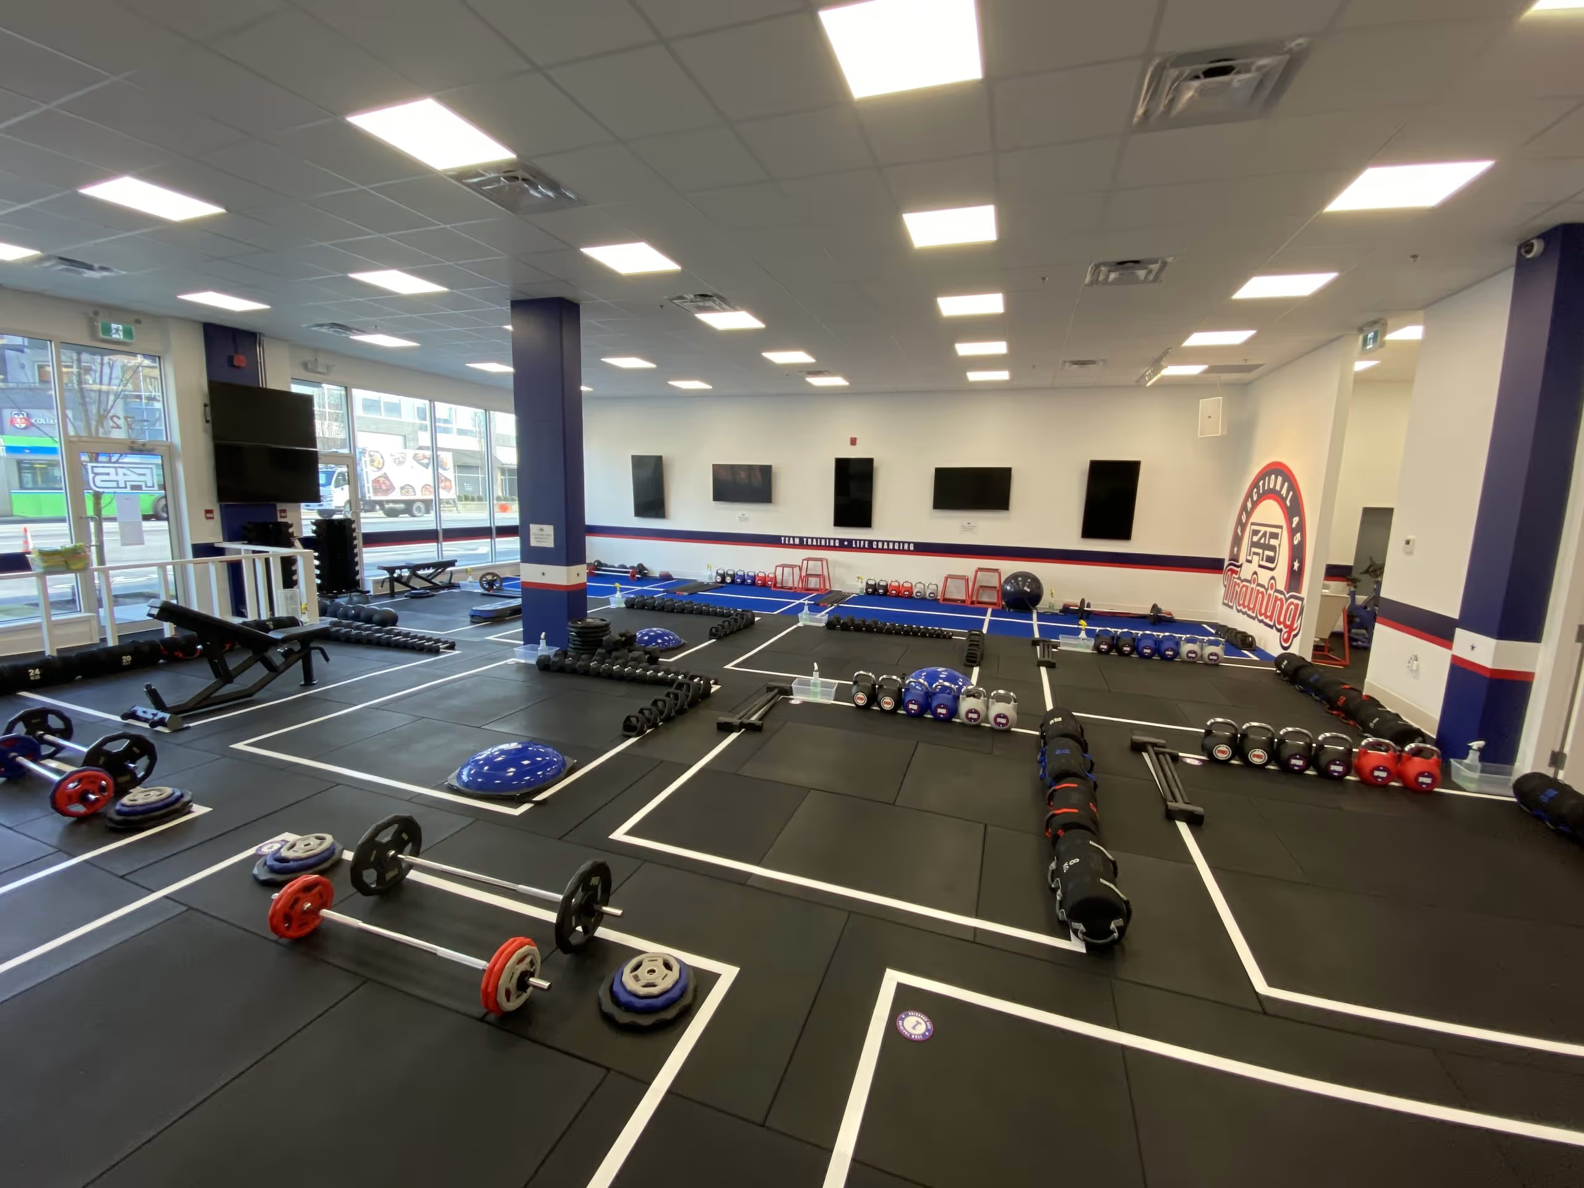
F45 Training Gym
- 1VBBL Assembly Code Audit
- 2Fire Separation & Partition Engineering
- 3Egress & Universal Washroom Layout
- 4Permit Clearance & Studio Buildout
Featured Photos
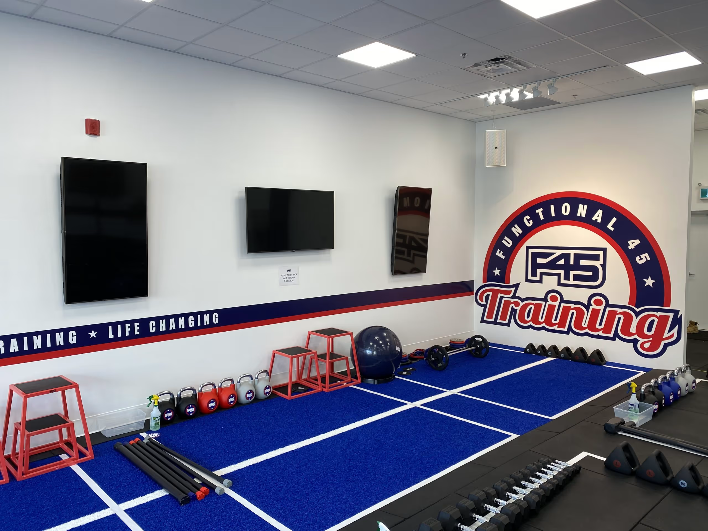
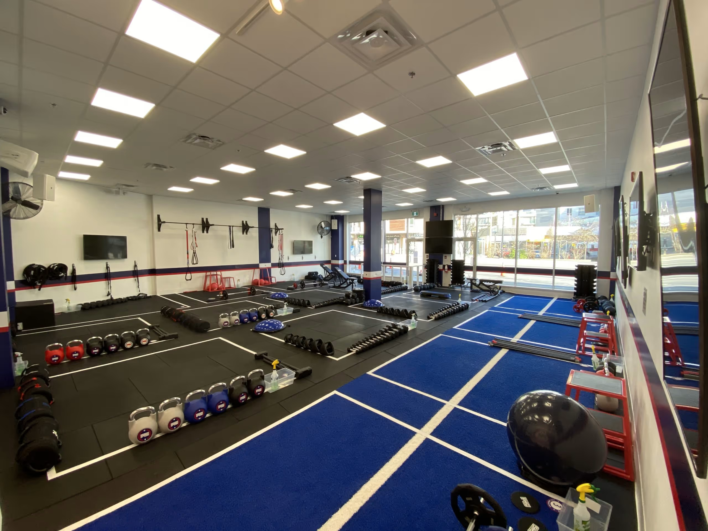
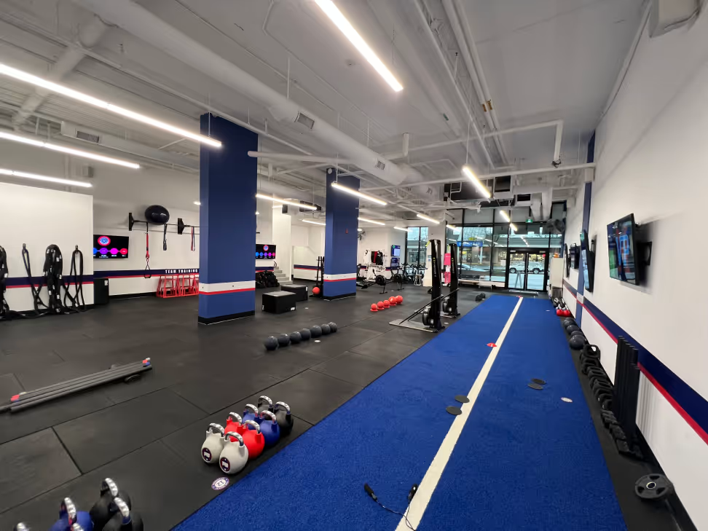
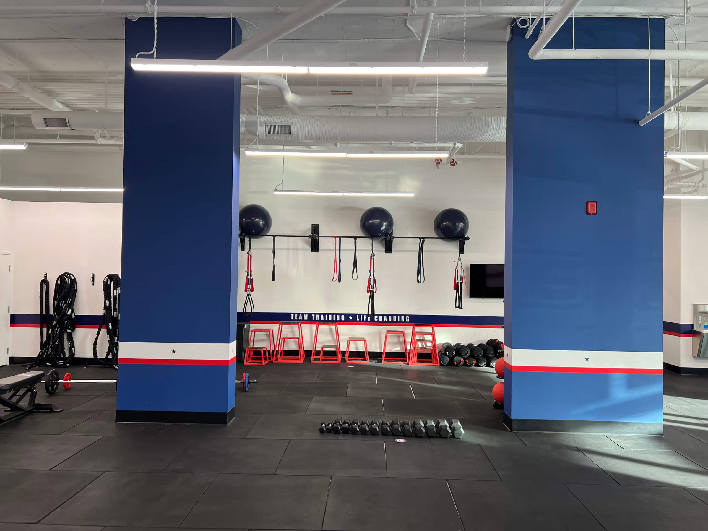
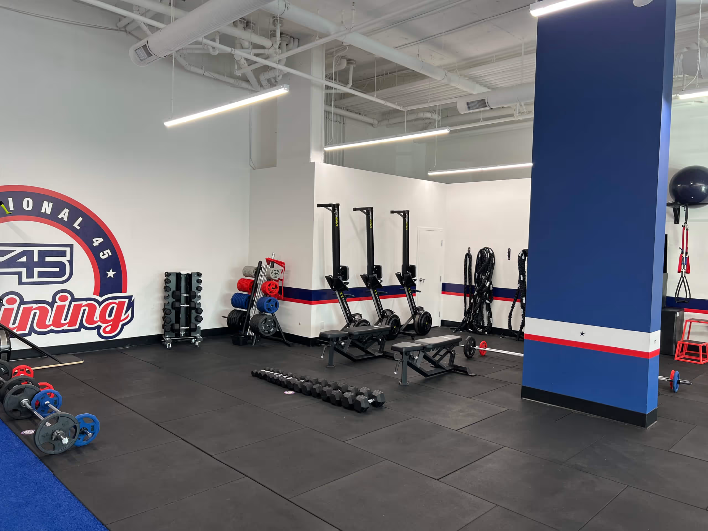
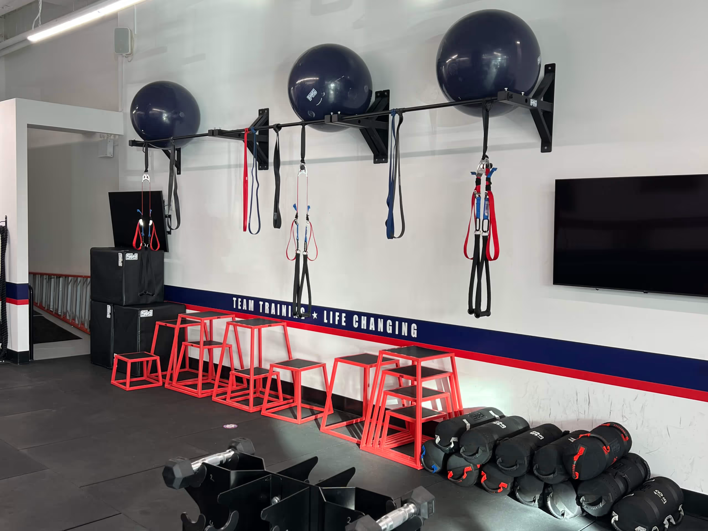
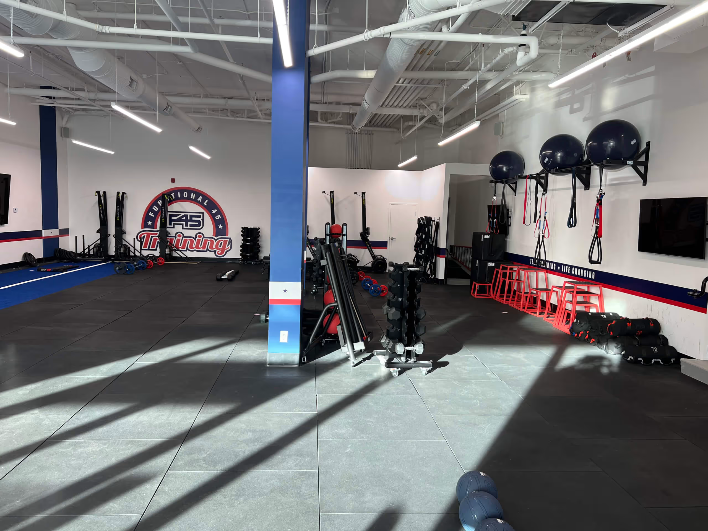
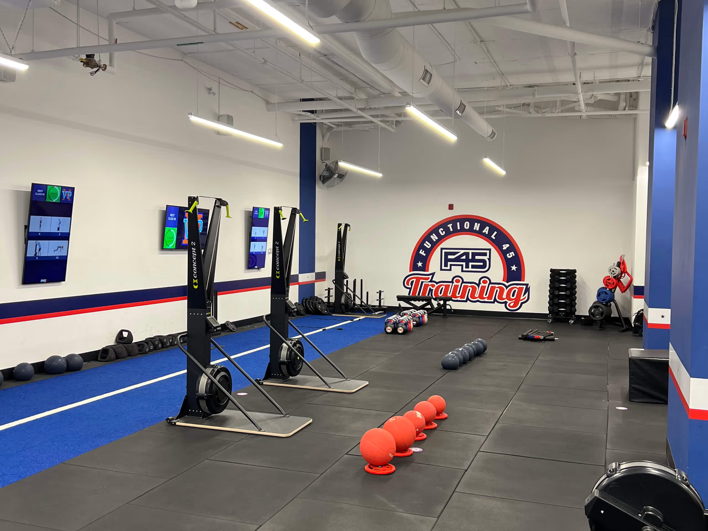
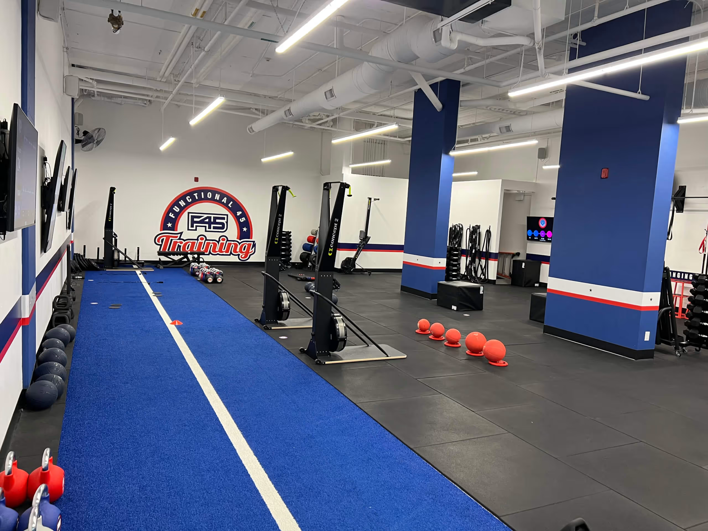
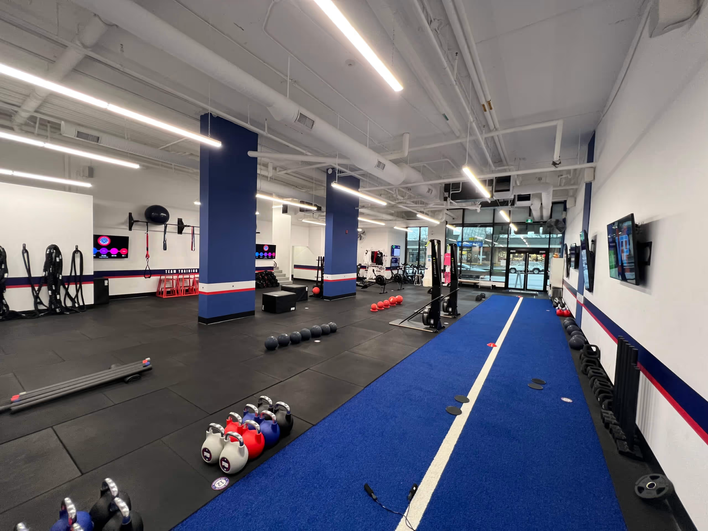
Transforming a 1,249 SF commercial shell into a high-octane F45 Training Studio requires far more than turf flooring and branding walls. When converting a standard commercial space inside a sprawling 46,393 SF multi-tenant complex into a group athletic facility, municipal building codes treat the space under an entirely different lens. Our team navigated the 2019 Vancouver Building By-law (VBBL) to execute a seamless occupancy reclassification, engineer mandatory fire separations, and secure complete permit clearance without delaying construction.
The Challenge: From Commercial Shell to Assembly Occupancy
Converting a standard commercial suite (Group D / F2) into a group fitness studio triggers an automatic reclassification to Group A, Division 2 (Assembly / Recreational Occupancy) under VBBL 3.1.2. This reclassification carries major life-safety implications:
- Mandatory 1-Hour Fire Assembly: Because the surrounding base building houses business and industrial tenants, VBBL 3.1.3.1 requires a continuous 1-hour fire separation wrapping the entire suite perimeter.
- Occupant Load vs. Floor Area Optimization: Assembly spaces require strict occupant load modeling ($4.6\text{ m}^2 / \text{person}$) to size egress corridors correctly without sacrificing valuable workout turf area.
- Universal Accessibility Requirements: Integrating a fully compliant, barrier-free Universal Washroom (VBBL 3.7.2) into a compact 1,249 SF footprint while retaining a secondary client washroom.
Building Code Data Matrix Summary
Governing Bylaw: 2019 Vancouver Building By-law (VBBL)
| Code Specification | Engineered / Provided Value |
|---|---|
| Occupancy Classification | Group A, Division 2 (Assembly / Recreational / Fitness) |
| Suite & Shell Footprint | 1,249 SF (116 m²) Suite within 46,393 SF Base Building |
| Fire Separation Assembly | 1-Hour Fire Resistance Rating (Group A2 to Group D / F2) |
| Occupant Load Capacity | 10 Persons (1 Staff / 9 Athletes) [VBBL 3.1.17.1] |
| Exit & Egress Width | 72" (1,828 mm) Provided Exit [Req. 2.40" / 60 mm] |
| Plumbing & Universal Washrooms | 2 Washrooms Total (1 Barrier-Free Universal Washroom) |
Technical Scope & Architectural Solutions
To convert this empty commercial shell into an operational F45 franchise, Canadian Blueprint delivered a comprehensive permit package engineered for immediate municipal approval:
- Occupancy Classification Strategy: Prepared formal justification and drawing notes reclassifying the suite from Group D/F2 to Group A2 Assembly, establishing clear regulatory boundaries for plan checkers.
- ULC-Listed Fire Assemblies: Detailed continuous 1-hour fire-rated drywall partition assemblies wrapping all demising walls, protecting neighboring tenants while maintaining full interior headroom.
- Universal Barrier-Free Design: Designed a spacious, code-compliant Universal Washroom complete with proper turning radiuses, grab-bar backing, and accessible plumbing fixtures alongside a secondary restroom.
- Generous Exit Design: Engineered a 72" wide main entrance/exit door corridor, providing over 30 times the minimum required width for 10 occupants for effortless client flow during peak class swaps.
The Outcome: Rapid Permit Clearance & Studio Opening
By front-loading the building code matrix and resolving assembly fire separations on paper before submission, we secured building permit issuance smoothly. The general contractor executed framing, MEP installation, and turf installation without a single municipal stop-work order—opening a vibrant, 100% compliant F45 Training studio right on schedule.