Coronation Business Group Mezzanine TI Case Study
- 1LiDAR Spatial Scanning & 3D Walkthrough
- 2Mezzanine Code & Egress Travel Analysis
- 3Structural Engineering Collaboration
- 4City of Surrey Building Permit Clearance
Surrey, BC
Featured Photos
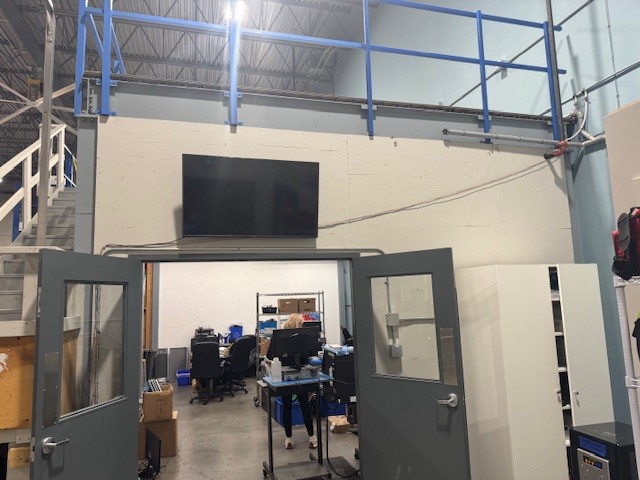
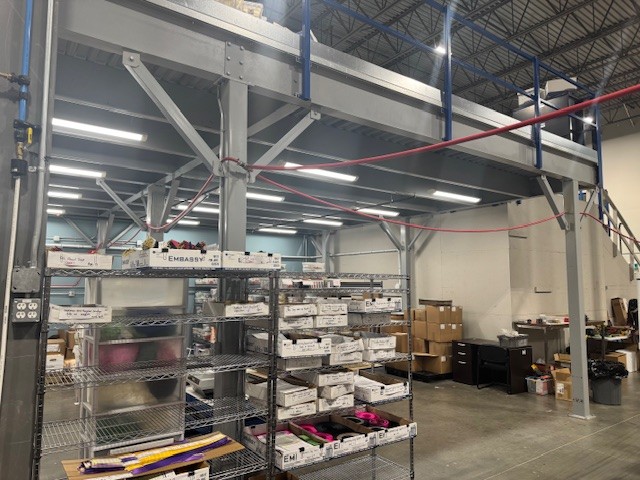
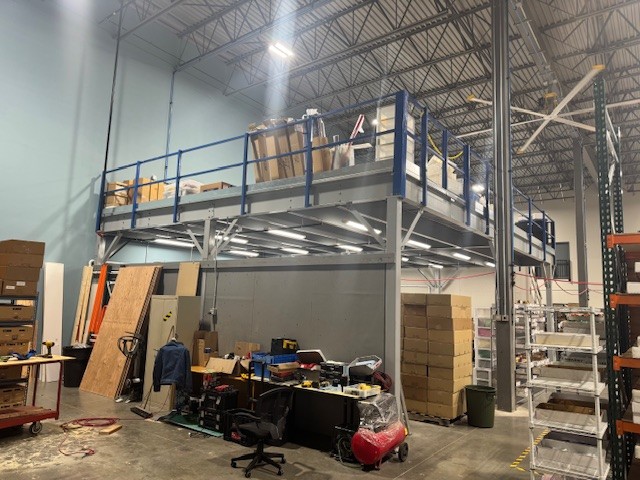
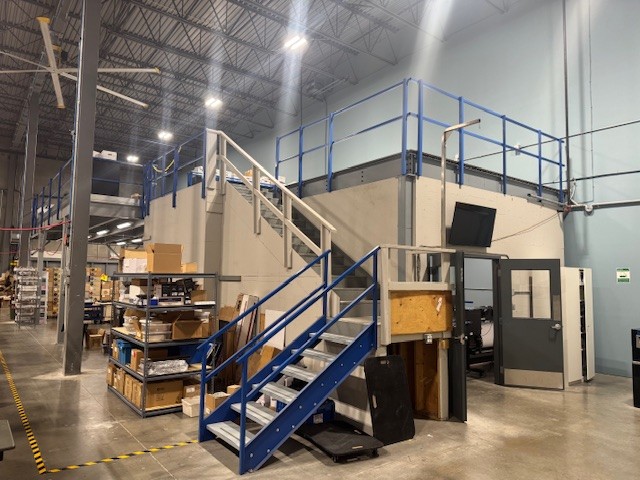
Canadian Blueprint prepared the commercial tenant improvement permit drawing package for Coronation Business Group in Surrey's Campbell Heights business park. The project resolved municipal compliance for retaining an existing structural steel mezzanine, fulfilling City of Surrey architectural and life-safety submittal requirements.
The Challenge
Retaining an existing unpermitted mezzanine during commercial tenant changeover often risks mandatory structural demolition or prohibitive fire-suppression retrofits. Under BC Building Code Article 3.2.1.1, mezzanines exceeding 10% of room area (or 40% with visual openness) face strict enclosure and sprinkler requirements. Canadian Blueprint conducted an exhaustive spatial audit and egress calculation to prove the assembly qualifies for lawful retention without costly building overhauls.
Technical Scope of Work
Our drawing package resolved key structural, fire-safety, and spatial parameters:
- LiDAR As-Built Scanning & 3D Modeling: Laser-scanned the entire multi-bay commercial volume to record exact structural steel column spacing, underside beam clearances, and floor elevations.
- Egress & Travel Distance Mapping (Sheet BP-3): Calculated occupant exit travel paths from the upper deck down to grade exits, ensuring total distances remained safely within BCBC 3.4.2 limits.
- Structural Engineer Coordination: Collaborated with a licensed P.Eng. to supply precise field measurements for steel connection detailing, baseplate anchorage, and live-load capacity certification.
The Outcome
The City of Surrey approved the mezzanine retention package without requiring structural demolition. The client preserved their usable square footage, saving tens of thousands of dollars in reconstruction while gaining an approved building permit and complete peace of mind.