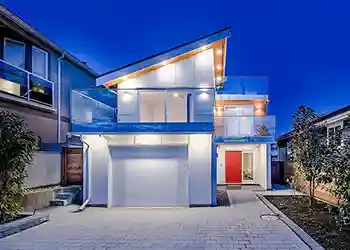
Residential
Renos & New Builds
Homes, suites, outbuildings, SSMUH
Building permit drawings for new custom homes, secondary suites, accessory buildings, and small-scale multiplexes.
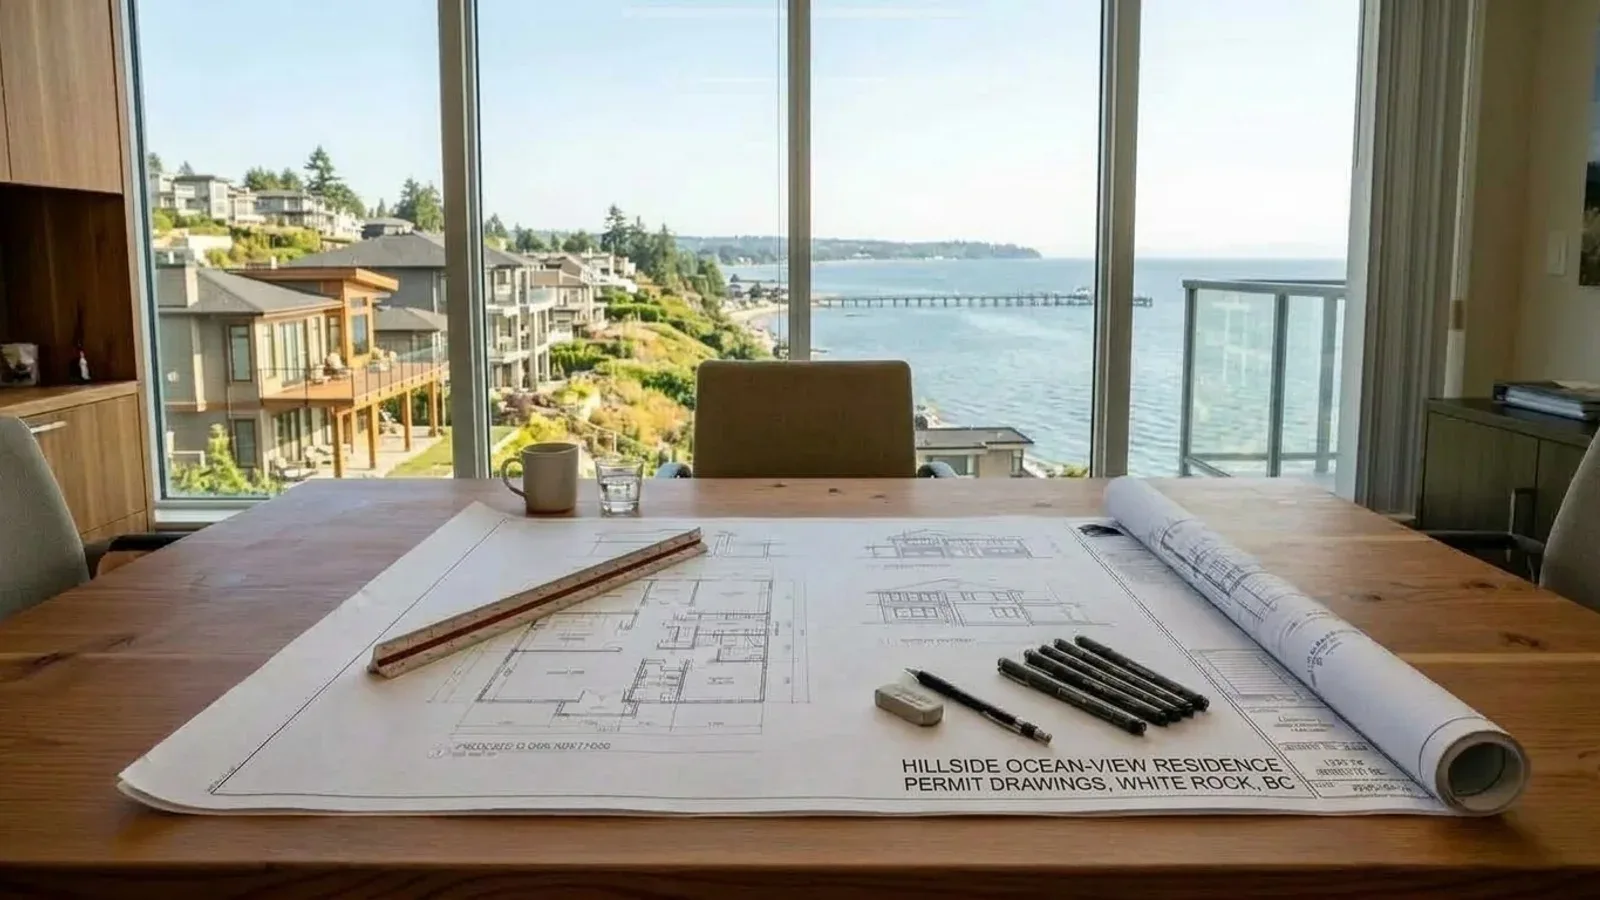
Permit drawings built for city approval.
Serving White Rock since 2015.
Clear permit drawings and municipal coordination across White Rock. Select your project type to get started.
Homes, suites, outbuildings, SSMUH
Building permit drawings for new custom homes, secondary suites, accessory buildings, and small-scale multiplexes.
Tenant improvements, retail, office, restaurant
Commercial TI permit sets for retail, office, restaurant, and warehouse improvements, including change of use.
Zoning checks, code audits & resolution
Pre-design zoning analysis, BC Building Code reviews, as-built surveys, and municipal stop-work or compliance resolution.
Explore recent design and permit drafting projects in White Rock.
"White Rock projects require navigating strict lot coverage rules and challenging hillside topographies. We front-load the structural planning and steep-slope zoning analysis to eliminate revisions and keep your project moving through the municipal queue."
We help homeowners and business owners in White Rock and across BC prepare permit drawings checked against the BC Building Code and local zoning. Since our start in 2015, we've leveraged advanced tools like Revit for 3D Building Modeling and 360° Lidar scanning for precise measurements — reducing delays and preventing costly errors.
With Canadian Blueprint, you're not just getting drawings. You're getting a reliable partner dedicated to your project's success and your peace of mind.
"We make the permit process clear, straightforward, and stress-free, so you can focus on building your dream."
 Edward Vega, Founder
 Local bylaws and the municipal portal for White Rock. The portal is a reference. The form below is how we start the drawings.
Access official building application forms, municipal fee schedules, zoning bylaws, interactive GIS maps, and direct contact details for the White Rock planning department.
Navigating municipal zoning in White Rock requires attention to key local guidelines:
We coordinate directly with White Rock officials to clear these requirements and get your drawings approved with minimal revisions.
City of White Rock Building Division
For official guidelines, fee structures, and application portals, contact the municipal planning desk directly.
Fill out the form below for a free feasibility study. We'll determine if your project is feasible and provide you with a clear, upfront quote.
Weekdays: 8:30 AM - 5:00 PM
Weekends: Closed
Stat Holidays: Closed
• ASTTBC Registered Technology Practice
• WorkSafeBC Active Safety Coverage
• Errors & Omissions (E&O) Insured (Gallagher Canada)
Find clear answers to essential questions about permit requirements, costs, deliverables, timelines, and municipal approvals in White Rock.
Our team is ready to help clarify any details about your specific project.
Ask Us AnythingUnder the BC Building Code and municipal bylaws, a Building Permit is legally required prior to beginning new home construction, secondary suite additions, commercial tenant improvements, load-bearing wall removals, structural alterations, or any change in building occupancy. Minor cosmetic work like painting or non-structural cabinet replacement generally does not require a permit.
Building without a permit is unlawful and can result in Stop-Work Orders, double-fee penalties, daily municipal fines, and mandatory remediation or demolition orders. If you have been served with an enforcement notice or bought an 'as-is' property with unauthorized work, follow our step-by-step DIY Stop Work Order Resolution Guide to freeze penalties and start the retroactive approval process.
At Canadian Blueprint, we charge strictly based on the real technical hours and specific drawing sheets required for your project. Straightforward condo partition alterations represent our lowest fee tier, while complex additions, commercial assembly spaces, and multi-unit multiplexes require specialized elevations, cross sections, and code coordination. We conduct a free upfront feasibility review, sign a multi-page agreement detailing every deliverable, and lock in a guaranteed fixed project fee with 50/50 payment milestones and included municipal plan checker revisions. Explore our Transparent Scope & Pricing Hub for full service breakdowns.
A complete municipal permit drawing set in White Rock includes a site plan with zoning setbacks, dimensioned floor plans, 4-way exterior elevations, cross-sections showing wall and roof assemblies, structural engineering schedules where required, and spatial separation calculations under Part 9 or Part 3 of the BC Building Code.
The timeline for obtaining a Building Permit can vary depending on the complexity of the project and the workload of the local government. A simple permit might be approved in 2-6 weeks, while a permit for a new house can take anywhere from 3 to 12 months. Working with Canadian Blueprint can help by preparing an intake-complete application checked against the building code and zoning in scope.
The first step is gathering your property's existing records: for residential renovations and commercial tenant improvements (TIs), request the original building drawings from your White Rock building department; for new custom builds, obtain a legal property survey. Send those along with your proposed scope of work (SOW) and address using our contact form above. We will conduct a free feasibility review of your zoning bylaws and BC Building Code parameters, then provide a guaranteed fixed-fee quote and timeline. (If existing plans are unavailable, we also provide precision 3D LiDAR site measuring to generate as-built base plans).
Our team is ready to help clarify any details about your specific project.
Ask Us Anything