
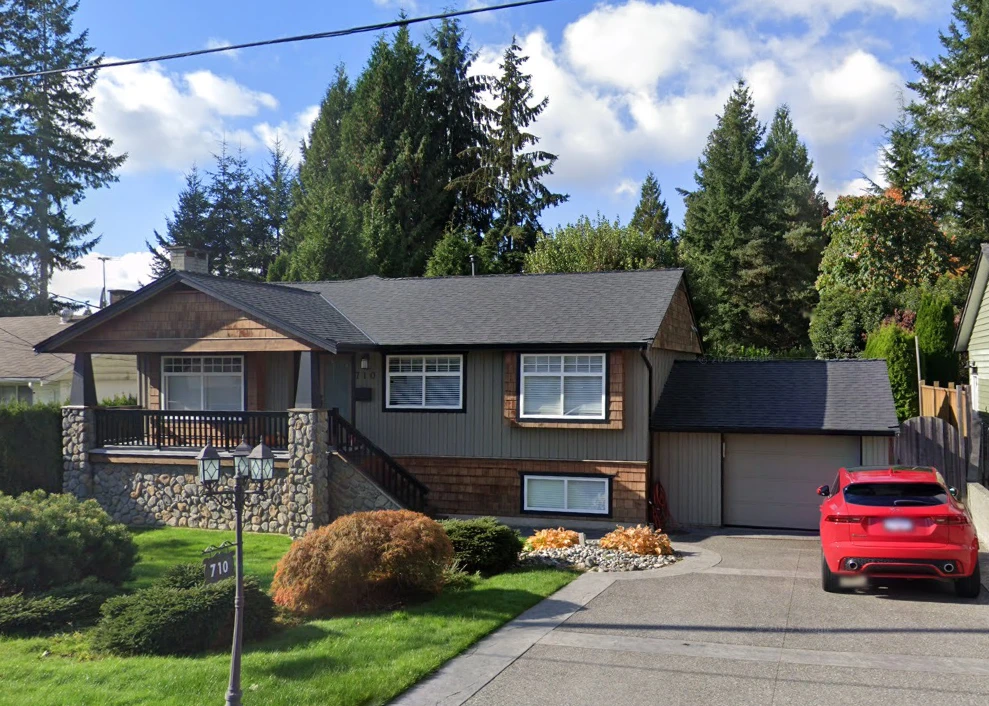
Coquitlam Garage Extension & Code Audit
- 1Feasibility & Site Survey
- 2Structural Baseline
- 3RS-1 Zoning Audit
- 4Permit Package & Submission
Featured Photos
The Webster Residence project involved a proposed attached garage extension on an existing 3,077 SF residential property in the Laurentian Belaire neighborhood of Coquitlam, BC. Working within Coquitlam's RS-1 (Residential) zoning parameters, our team navigated site topographical constraints, structural coordination, and municipal building envelope requirements to deliver a permit-ready architectural drawing package.
The Challenge
The original property survey provided to us lacked critical topographical grades and the exact dimensions of the existing garage layout. We took extra time on the front end to mandate a new site survey and coordinate with a certified Structural Engineer before locking in the floor plan. Nailing down these structural realities and site grades early prevents costly redesigns and stops the Coquitlam Building Department from issuing rejection notices later.
Technical Scope of Work
To navigate Coquitlam's RS-1 zoning regulations and secure approval, we executed the following requirements:
- Zoning Red Flags: Audited lot coverage, property setbacks, and impermeable surfaces to ensure the expanded footprint remained fully compliant without triggering a variance.
- As-Built Baselines: Field-measured the existing 3,077 SF structure to generate accurate foundation, floor, and roof plans before any new design work started.
- Permit Drawing Package: Produced a comprehensive submission tailored for the Coquitlam Building Department, detailing structural cross-sections, fire separations, building envelope assemblies, and RSI energy calculations.
Turnaround & Execution
Permit delays kill project momentum. We structured our internal phases to deliver the complete permit package within a targeted 4-week window. By aggressively managing the initial feasibility study, as-built documentation, and proposed designs on a strict schedule, we bypassed municipal red tape and handed the client a fully coordinated package ready for consultant review and immediate city submission.