
Skip to content
Sinocan Weddings | Langley Event Venue Case Study feature image
Custom Home

Sinocan Weddings

Township of Langley, Langley, BC
  1. 1
    ALR & Zoning Strategy Audit
  2. 2
    Commercial Assembly & Accessibility
  3. 3
    Multi-Structure Site Coordination
  4. 4
    Permit Production & Code Compliance
Project Type
Custom Home
Location
Township of Langley,
Langley, BC
Scope
ALR Estate & Commercial Event Venue
Collaboration
Sniders Design (Mentorship Collaboration)
Address
2218 240th Street, Langley, BC
Primary Manor
7,169 SF | 8 Bed | 10 Bath
Outbuildings
1,384 SF Retail/Office, 1,521 SF Multipurpose, 2,400 SF Greenhouse
Lot & Farm Footprint
19.89 Acres (16.5 Acres Active Blueberry Farm)
Code Standard
BCBC 2018 Compliance
Market Valuation
Listed for $5,888,800 ($48.8k/yr Farm Revenue)
Jurisdiction
Township of Langley & ALC
Outcome
Successfully permitted & built
← Back to Custom Home Projects

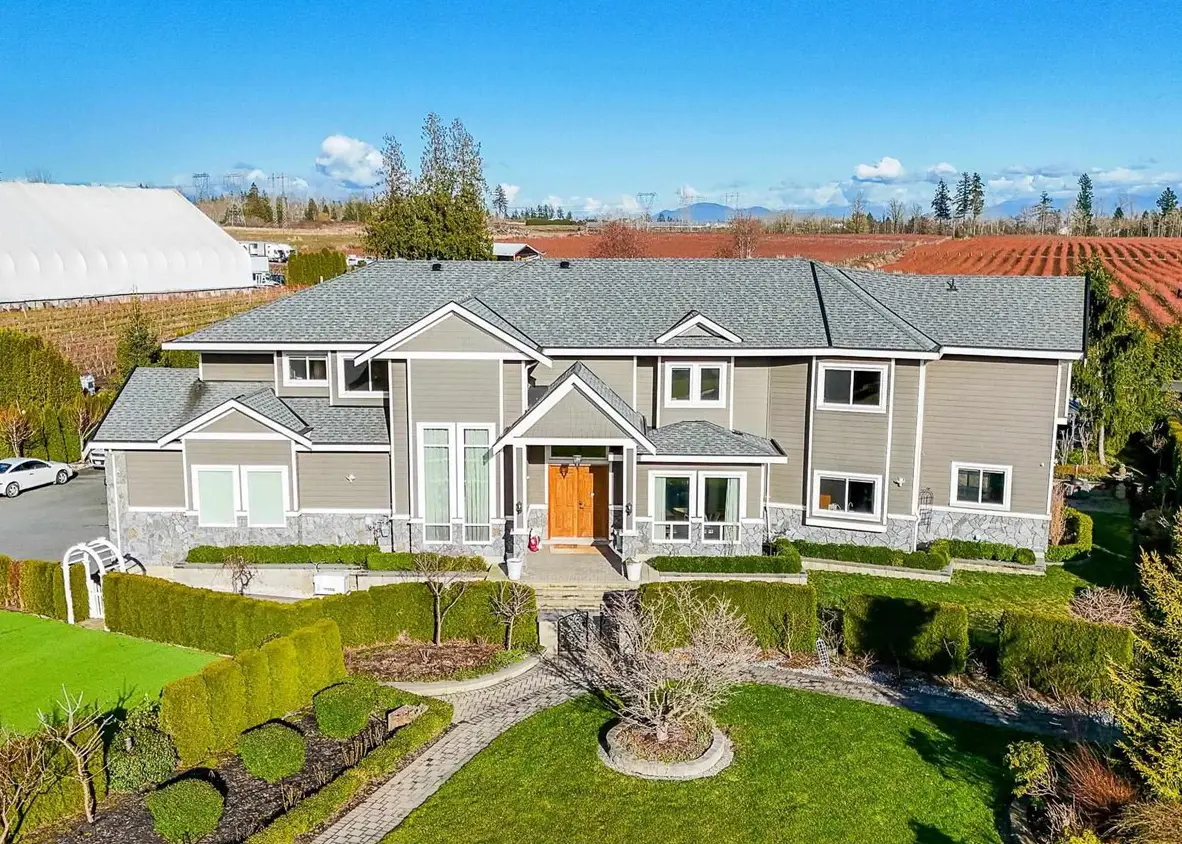
The Sinocan Weddings project involved a 19.89-acre Agricultural Land Reserve (ALR) multi-structure estate and commercial event venue at 2218 240th Street in the Township of Langley, BC. Executed through a mentorship collaboration under Sniders Design, our team engineered the site plan, commercial assembly access, and permit packages for a 7,169 SF residential manor, retail outbuilding, multipurpose facility, and a 2,400 SF greenhouse.

The Challenge

Developing a 19.89-acre parcel into a multi-generational estate that also functions as a commercial wedding venue and active farm triggers intense scrutiny from both the Township of Langley and the Agricultural Land Commission (ALC). Mixing a massive 7,169 SF residential manor with accessible commercial retail spaces requires a pinpoint zoning strategy. We took extra time on the front end to engineer the exact spatial separations between the residential footprint, the 16.5 acres of active blueberry fields, and the commercial event zones. Ironing out these ALR constraints and assembly occupancy rules early saves you from denied variances and devastating stop-work orders at the Township later.

Technical Scope of Work

To secure the multi-structure permits for this sprawling luxury estate under Sniders Design, we executed the following requirements:

  • ALR & Zoning Strategy: Audited lot coverage limits to legally integrate the primary residence alongside active agricultural operations without violating strict provincial land restrictions.
  • Commercial Assembly & Accessibility: Engineered the 1,384 SF retail and office outbuilding to meet commercial accessibility standards, including wheelchair-friendly access and public washroom clearances necessary to legally support event venue operations.
  • Multi-Structure Site Coordination: Mapped the complex site plan across the dual-frontage property, coordinating fire access routes, septic clearances, and a 30-vehicle parking allocation to safely service the 2,400 SF greenhouse and public event zones.
  • Permit Production & Code Compliance: Delivered a comprehensive, fully coordinated set of building permit drawings under Sniders Design adhering strictly to BCBC 2018, ensuring complex 10-bathroom plumbing loads, commercial accessibility, and radiant heating systems integrated flawlessly into the high-performance building envelope.

The Outcome

Valued at $5,888,800 ($48.8k/yr Farm Lease Revenue)

By front-loading the ALR regulations and aggressively managing the commercial assembly constraints, we delivered a bulletproof permit package. This proactive approach bypassed municipal red tape and allowed the team to execute an incredible multi-use agricultural estate that generates $48,800 in annual farm lease revenue and commands a $5,888,800 market valuation.